3830 Sinking Springs Road, Midway, TN 37809
Local realty services provided by:CENTURY 21 Legacy
3830 Sinking Springs Road,Midway, TN 37809
$78,500
- 2 Beds
- 1 Baths
- 936 sq. ft.
- Single family
- Active
Listed by: brad johnston
Office: hometown realty of greeneville
MLS#:10001947
Source:TNVA_MLS
Price summary
- Price:$78,500
- Price per sq. ft.:$83.87
About this home
Nice starter home or investment property situated on 1.2 acres of cleared land with a small stream. Home has 2 bedrooms and 1 full bath, covered front porch and screened porch overlooking the stream and property. There is also a nice outbuilding and a 1 car detached garage. Home needs repairs but is priced to sell.
Contact an agent
Home facts
- Year built:1969
- Subdivision & Development:Not In Subdivision
- Listing ID #:10001947
- Added:14 day(s) ago
- Updated:October 24, 2026 at 03:29 PM
Rooms and interior
- Bedrooms:2
- Total bathrooms:1
- Full bathrooms:1
- Rooms Total:6
- Flooring:Carpet, Vinyl
- Bathrooms Description:Shower Only
- Basement Description:Crawl Space
- Living area:936 sq. ft.
Heating and cooling
- Heating:Propane
Structure and exterior
- Year built:1969
- Building area:936 sq. ft.
- Lot area:1.2 Acres
- Architectural Style:Cottage
- Construction Materials:Vinyl Siding
- Exterior Features:Covered, Deck, Front porch, Screened
- Foundation Description:Pillar/Post/Pier
Schools
- High school:West Greene
- Middle school:West Greene
- Elementary school:Mosheim
Utilities
- Water:Public
- Sewer:Septic Tank
Finances and disclosures
- Price:$78,500
- Price per sq. ft.:$83.87
Features and amenities
- Laundry features:Electric Dryer Hookup, Washer Hookup
- Amenities:Storm Windows
Parking
- Parking description:Gravel Driveway
- Garage spaces:1
New listings near 3830 Sinking Springs Road
- New
 $84,900Active3 beds 1 baths800 sq. ft.
3780 Sinking Springs Road, Midway, TN 37809
MLS# 10002269Listed by: FOUNDATION REALTY GROUP - New
 $276,000Active2 beds 1 baths1,300 sq. ft.
940 Bewleys Chapel Road, Midway, TN 37809
MLS# 10002131Listed by: GREATER IMPACT REALTY JONESBOROUGH 
 $109,900Active3 beds 2 baths1,152 sq. ft.
1230 Mcmillan Road, Midway, TN 37809
MLS# 10001866Listed by: CENTURY 21 LEGACY - GREENEVILLE $229,900Active2 beds 2 baths1,809 sq. ft.
1220 Mcmillan Road, Midway, TN 37809
MLS# 10001867Listed by: CENTURY 21 LEGACY - GREENEVILLE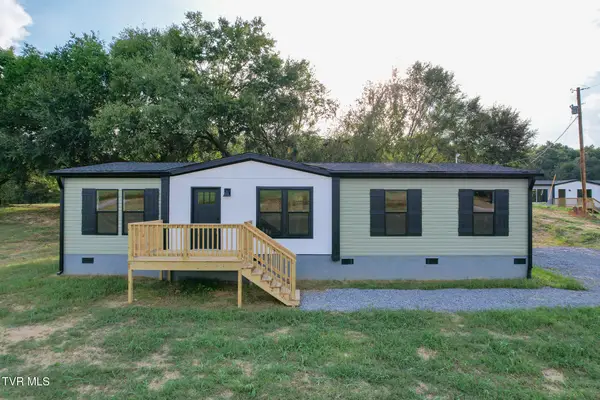 $269,000Active3 beds 2 baths1,404 sq. ft.
575 Mcdonald Road, Midway, TN 37809
MLS# 10001309Listed by: CENTURY 21 LEGACY - GREENEVILLE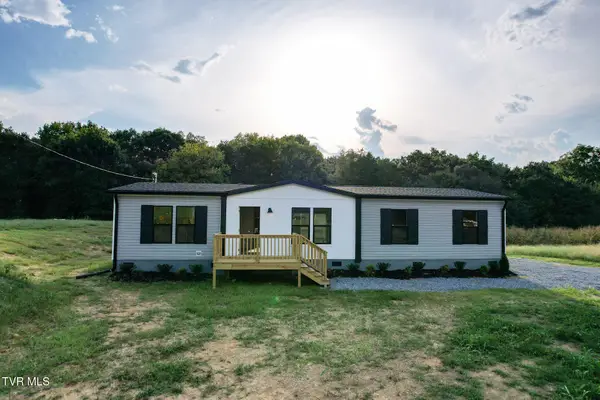 $269,000Active3 beds 2 baths1,512 sq. ft.
595 Mcdonald Road, Midway, TN 37809
MLS# 10001311Listed by: CENTURY 21 LEGACY - GREENEVILLE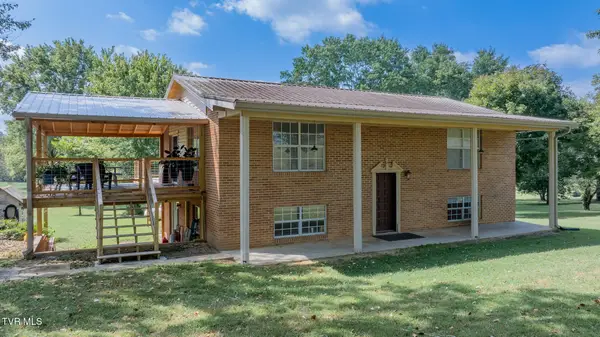 $466,000Active2 beds 1 baths2,378 sq. ft.
1325 Mink Creek Road, Midway, TN 37809
MLS# 10001035Listed by: LPT REALTY - GRIFFIN HOME GROUP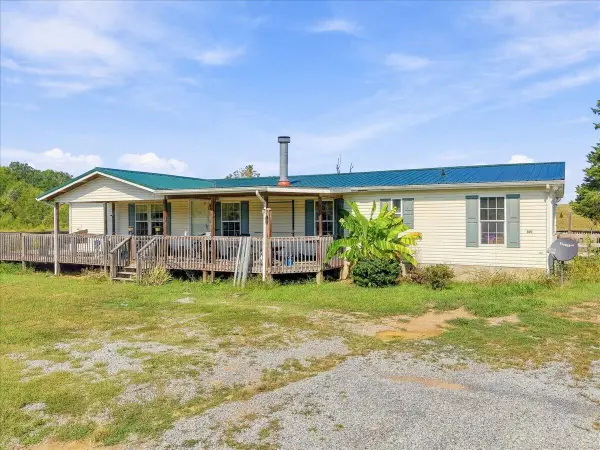 $299,900Active3 beds 3 baths1,836 sq. ft.
510 Bewley Road, Mosheim, TN 37818
MLS# 713041Listed by: GREENEVILLE & CO.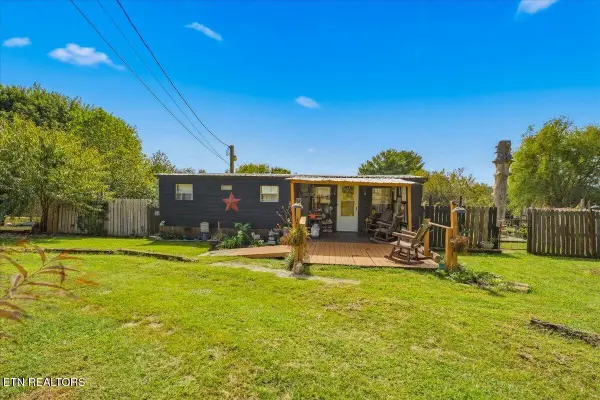 $89,900Active2 beds 1 baths480 sq. ft.
246 Midway Circle, Midway, TN 37809
MLS# 1355514Listed by: MG RISE REAL ESTATE GROUP


Protect your home and budget from life's surprises with an Assurant Home Warranty, backed by a partner that supports you through every step of homeownership. Explore Plans.
©2026 Century 21 Real Estate LLC. All rights reserved. CENTURY 21®, the CENTURY 21 Logo and C21® are service marks owned by Century 21 Real Estate LLC. Century 21 Real Estate LLC fully supports the principles of the Fair Housing Act and the Equal Opportunity Act. Each office is independently owned and operated. Listing information is deemed reliable but not guaranteed accurate.