940 Bewleys Chapel Road, Midway, TN 37809
Local realty services provided by:CENTURY 21 Legacy
940 Bewleys Chapel Road,Midway, TN 37809
$276,000
- 2 Beds
- 1 Baths
- 1,300 sq. ft.
- Single family
- Active
Listed by: sheri lawlor
Office: greater impact realty jonesborough
MLS#:10002131
Source:TNVA_MLS
Price summary
- Price:$276,000
- Price per sq. ft.:$212.31
About this home
Looking for a home in the country, near the river with no city taxes? This 2-bedroom home sits off the road on nearly 7 acres, including the additional parcel at 129 007.01. The property offers a level front and side yard, a storage barn, carport, and wooded acreage stretching into the rolling hills behind the home.
Inside, original hardwood floors add character to the living room, hallway, and two bedrooms. The kitchen was remodeled approximately 7 years ago, and additional updates from that time include double-pane windows and vinyl siding with added insulation.
The additional parcel (129 007.01) previously accommodated a manufactured home and has water, electric, and an existing septic system. Buyers interested in the property's future possibilities are encouraged to verify the condition, suitability, and requirements for any intended use of these existing utilities.
Storage building makes a great man cave or she shed. Added storage above has easy access with steps leading to it.
Buyer and buyer agent to verify all information taken from public records and seller. Safe does NOT convey with the property....
Contact an agent
Home facts
- Year built:1967
- Subdivision & Development:Not In Subdivision
- Listing ID #:10002131
- Added:9 day(s) ago
- Updated:October 24, 2026 at 03:29 PM
Rooms and interior
- Bedrooms:2
- Total bathrooms:1
- Full bathrooms:1
- Rooms Total:5
- Flooring:Hardwood, Luxury Vinyl
- Living area:1,300 sq. ft.
Heating and cooling
- Cooling:Heat Pump
- Heating:Heat Pump, Propane
Structure and exterior
- Year built:1967
- Building area:1,300 sq. ft.
- Lot area:6.96 Acres
- Architectural Style:Ranch
- Construction Materials:Vinyl Siding
Schools
- High school:West Greene
- Middle school:Mcdonald
- Elementary school:Mcdonald
Utilities
- Water:Public
- Sewer:Septic Tank
Finances and disclosures
- Price:$276,000
- Price per sq. ft.:$212.31
Parking
- Parking description:Gravel Driveway
- Carport spaces:1
New listings near 940 Bewleys Chapel Road
- New
 $84,900Active3 beds 1 baths800 sq. ft.
3780 Sinking Springs Road, Midway, TN 37809
MLS# 10002269Listed by: FOUNDATION REALTY GROUP  $78,500Active2 beds 1 baths936 sq. ft.
3830 Sinking Springs Road, Midway, TN 37809
MLS# 10001947Listed by: HOMETOWN REALTY OF GREENEVILLE
 $109,900Active3 beds 2 baths1,152 sq. ft.
1230 Mcmillan Road, Midway, TN 37809
MLS# 10001866Listed by: CENTURY 21 LEGACY - GREENEVILLE $229,900Active2 beds 2 baths1,809 sq. ft.
1220 Mcmillan Road, Midway, TN 37809
MLS# 10001867Listed by: CENTURY 21 LEGACY - GREENEVILLE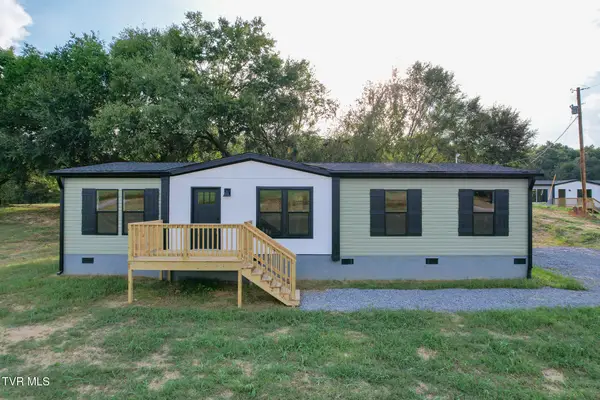 $269,000Active3 beds 2 baths1,404 sq. ft.
575 Mcdonald Road, Midway, TN 37809
MLS# 10001309Listed by: CENTURY 21 LEGACY - GREENEVILLE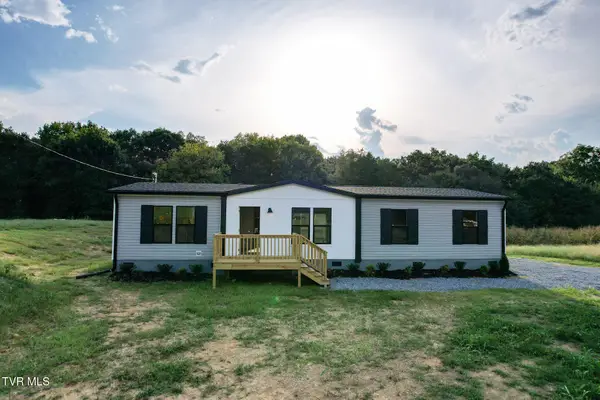 $269,000Active3 beds 2 baths1,512 sq. ft.
595 Mcdonald Road, Midway, TN 37809
MLS# 10001311Listed by: CENTURY 21 LEGACY - GREENEVILLE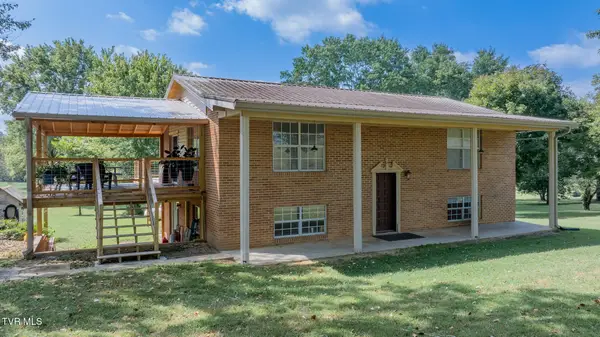 $466,000Active2 beds 1 baths2,378 sq. ft.
1325 Mink Creek Road, Midway, TN 37809
MLS# 10001035Listed by: LPT REALTY - GRIFFIN HOME GROUP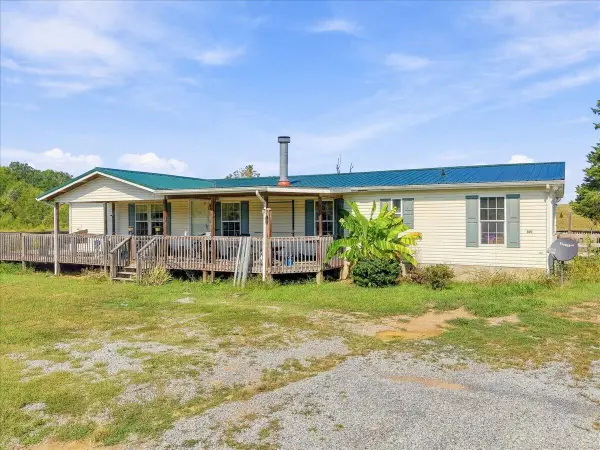 $299,900Active3 beds 3 baths1,836 sq. ft.
510 Bewley Road, Mosheim, TN 37818
MLS# 713041Listed by: GREENEVILLE & CO.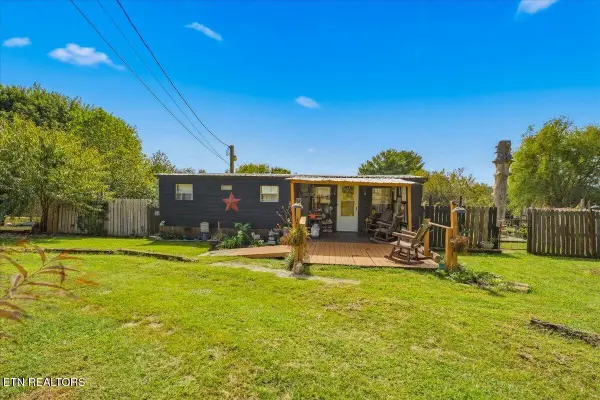 $89,900Active2 beds 1 baths480 sq. ft.
246 Midway Circle, Midway, TN 37809
MLS# 1355514Listed by: MG RISE REAL ESTATE GROUP


Protect your home and budget from life's surprises with an Assurant Home Warranty, backed by a partner that supports you through every step of homeownership. Explore Plans.
©2026 Century 21 Real Estate LLC. All rights reserved. CENTURY 21®, the CENTURY 21 Logo and C21® are service marks owned by Century 21 Real Estate LLC. Century 21 Real Estate LLC fully supports the principles of the Fair Housing Act and the Equal Opportunity Act. Each office is independently owned and operated. Listing information is deemed reliable but not guaranteed accurate.