575 Mcdonald Road, Midway, TN 37809
Local realty services provided by:CENTURY 21 Legacy
575 Mcdonald Road,Midway, TN 37809
$269,000
- 3 Beds
- 2 Baths
- 1,404 sq. ft.
- Single family
- Active
Listed by:
 Brad Broyles(423) 525 - 3579CENTURY 21 Legacy
Office: century 21 legacy - greeneville
MLS#:10001309
Source:TNVA_MLS
Price summary
- Price:$269,000
- Price per sq. ft.:$191.6
About this home
Welcome to this brand new construction situated on 1.28 scenic acres with beautifully crafted 3 bedroom, 2 bathroom home with an additional flex room that can be used as a den or beyond that's designed to exceed expectations with upgraded features and elegant finishes throughout. This property blends on-trend contemporary design with superior functionality, offering a stylish yet highly practical living experience. The interior showcases a thoughtfully designed layout highlighted by an accent feature wall in the living room, a spacious kitchen with a large island, shaker-style cabinetry, stainless farmhouse sink, and a full stainless steel appliance package including side-by-side refrigerator, range, microwave, and dishwasher. Additional interior features include LED lighting throughout and an Ecobee smart thermostat for modern efficiency and comfort. Constructed with quality in mind, this home features PEX plumbing, painted stucco skirting, 6'' seamless gutters, and board and batten accent siding on the front exterior. Craftsman-style front door further enhance curb appeal and design consistency. This home delivers a clean, modern aesthetic paired with practical upgrades, making it an exceptional opportunity for today's homebuyer. Come schedule a showing today before this home is gone! All information taken from a third-party source (courthouse/tax records) and to be verified by the buyer/buyer's agent. Drawn in lines are approximate. Taxes to be assessed....
Contact an agent
Home facts
- Year built:2026
- Subdivision & Development:Kasey Johnson Property Map 2
- Listing ID #:10001309
- Added:10 day(s) ago
- Updated:October 04, 2026 at 03:50 PM
Rooms and interior
- Bedrooms:3
- Total bathrooms:2
- Full bathrooms:2
- Rooms Total:7
- Flooring:Vinyl
- Kitchen Description:Dishwasher, Electric Range, Kitchen Island, Kitchen/Dining Combo, Microwave, Refrigerator
- Living area:1,404 sq. ft.
Heating and cooling
- Cooling:Heat Pump
- Heating:Heat Pump
Structure and exterior
- Year built:2026
- Building area:1,404 sq. ft.
- Lot area:1.28 Acres
- Architectural Style:Ranch
- Construction Materials:Stucco, Vinyl Siding
- Exterior Features:Deck
- Foundation Description:Stone
Schools
- High school:West Greene
- Middle school:West Greene
- Elementary school:Mosheim
Utilities
- Water:At Road, Public
- Sewer:Septic Tank
Finances and disclosures
- Price:$269,000
- Price per sq. ft.:$191.6
Features and amenities
- Appliances:Dishwasher, Electric Range, Microwave, Refrigerator
- Laundry features:Electric Dryer Hookup, Washer Hookup
- Amenities:Double Pane Windows, Open Floorplan, Walk-In Closet(s)
Parking
- Parking description:Driveway, Gravel Driveway
New listings near 575 Mcdonald Road
- New
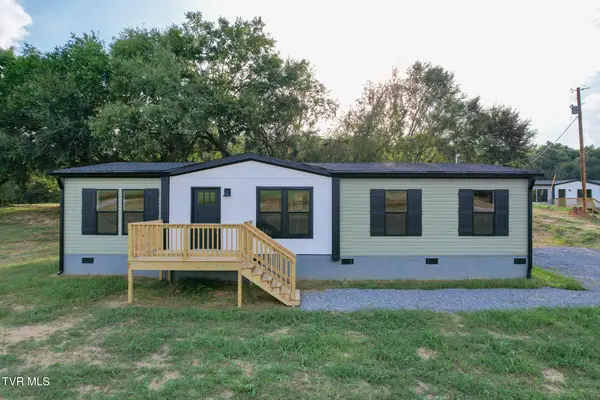
 $269,000Active3 beds 2 baths1,404 sq. ft.
575 Mcdonald Road, Midway, TN 37809
MLS# 10001309Listed by: CENTURY 21 LEGACY - GREENEVILLE - New
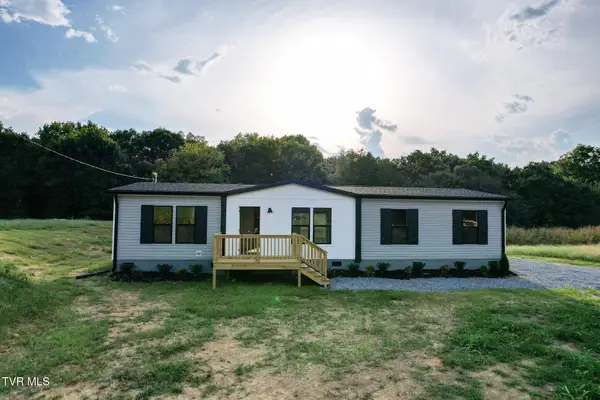 $269,000Active3 beds 2 baths1,512 sq. ft.
595 Mcdonald Road, Midway, TN 37809
MLS# 10001311Listed by: CENTURY 21 LEGACY - GREENEVILLE - New
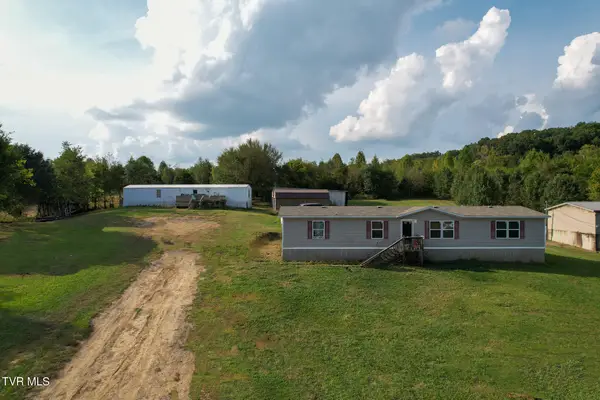 $279,900Active5 beds 4 baths2,961 sq. ft.
1220 & 1230 Mcmillan Road, Midway, TN 37809
MLS# 10001303Listed by: CENTURY 21 LEGACY - GREENEVILLE 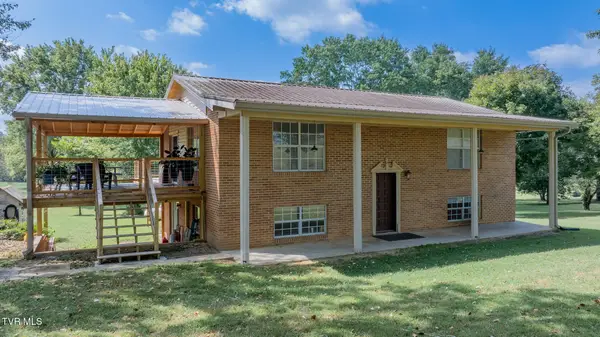 $466,000Active2 beds 1 baths2,378 sq. ft.
1325 Mink Creek Road, Midway, TN 37809
MLS# 10001035Listed by: LPT REALTY - GRIFFIN HOME GROUP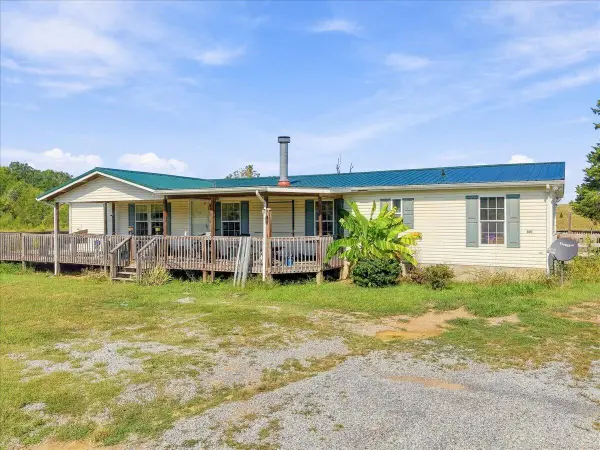 $335,000Active3 beds 3 baths1,836 sq. ft.
510 Bewley Road, Mosheim, TN 37818
MLS# 713041Listed by: GREENEVILLE & CO.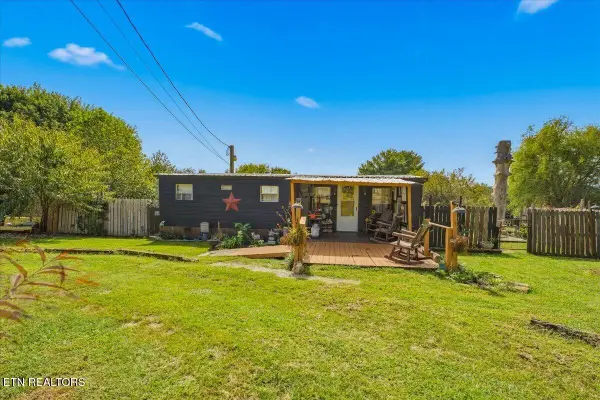 $105,000Active2 beds 1 baths480 sq. ft.
246 Midway Circle, Midway, TN 37809
MLS# 1355514Listed by: MG RISE REAL ESTATE GROUP $249,900Pending4 beds 2 baths1,791 sq. ft.
1680 Pottertown Road, Midway, TN 37809
MLS# 10000835Listed by: A CUT ABOVE REAL ESTATE AND AUCTION $473,000Active40.17 Acres
1015 Bewleys Chapel Road, Midway, TN 37809
MLS# 712909Listed by: HEARTLAND REALTY & PROPERTY GROUP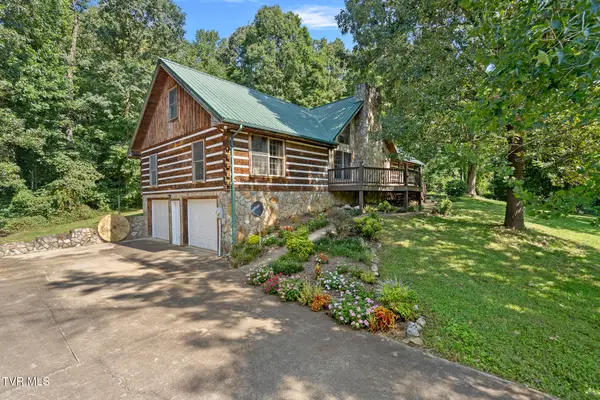 $439,900Active3 beds 3 baths2,918 sq. ft.
360 East Seven Springs Lane, Mosheim, TN 37818
MLS# 10000449Listed by: PROPERTY ADVISORS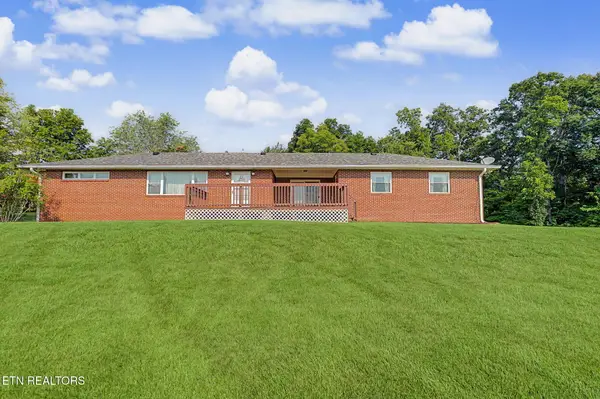 $450,000Active3 beds 2 baths2,336 sq. ft.
10890 Warrensburg Rd, Midway, TN 37809
MLS# 1350194Listed by: YOUR HOME SOLD GUARANTEED REAL


Protect your home and budget from life's surprises with an Assurant Home Warranty, backed by a partner that supports you through every step of homeownership. Explore Plans.
©2026 Century 21 Real Estate LLC. All rights reserved. CENTURY 21®, the CENTURY 21 Logo and C21® are service marks owned by Century 21 Real Estate LLC. Century 21 Real Estate LLC fully supports the principles of the Fair Housing Act and the Equal Opportunity Act. Each office is independently owned and operated. Listing information is deemed reliable but not guaranteed accurate.