
4015 Salem Street, Milan, TN 38358
Local realty services provided by:CENTURY 21 Golden Service Realty & Auction, Inc.
4015 Salem Street,Milan, TN 38358
$239,900
- 3 Beds
- 2 Baths
- 1,632 sq. ft.
- Single family
- Active
Listed by: adam parker arnold
Office: l a realty,llc
MLS#:2603046
Source:TN_CWTAR
Price summary
- Price:$239,900
- Price per sq. ft.:$147
About this home
If you are looking for a home where all the major work has already been done, this is it. This 3-bedroom, 2-bathroom home offers 1,504 heated sq. ft. and has undergone a total renovation over the past two years. Inside, the house features a completely updated kitchen and bathrooms, new flooring throughout, and fresh paint and lighting. The home was essentially taken down to the studs, meaning the important systems are new as well, including the roof, windows, siding, central HVAC unit, and water heater. The property sits on a spacious lot of just over half an acre. The exterior includes a newly built front porch and a freshly poured concrete driveway leading to a 2-car carport. Located in a great part of town, you are within walking distance to Milan Middle School. This is a solid, move-in-ready home with plenty of space inside and out.
Contact an agent
Home facts
- Year built:1929
- Subdivision & Development:None
- Listing ID #:2603046
- Added:72 day(s) ago
- Updated:September 10, 2026 at 02:32 PM
Rooms and interior
- Bedrooms:3
- Total bathrooms:2
- Full bathrooms:2
- Rooms Total:6
- Flooring:Luxury Vinyl
- Dining Description:Eat-in Kitchen
- Bathrooms Description:Ceramic Tile Shower, Tub Shower Combo
- Kitchen Description:Dishwasher, Eat-in Kitchen, Electric Range, Granite Counters, Refrigerator
- Bedroom Description:On Level 2
- Living area:1,632 sq. ft.
Heating and cooling
- Cooling:Central Air, Electric
- Heating:Central, Electric, Heating
- Central air:Yes
Structure and exterior
- Roof:Architectural
- Year built:1929
- Building area:1,632 sq. ft.
- Lot area:0.54 Acres
- Construction Materials:Aluminum Siding, Board & Batten Siding
- Exterior Features:Rain Gutters
- Foundation Description:Raised
- Levels:One
Utilities
- Water:Public
- Sewer:Public Sewer
Finances and disclosures
- Price:$239,900
- Price per sq. ft.:$147
- Tax amount:$862
Features and amenities
- Appliances:Dishwasher, Electric Range, Electric Water Heater, Refrigerator
- Laundry features:Electric Dryer Hookup, Laundry Room, Main Level, Washer Hookup
- Amenities:Blown/Textured Ceilings
Parking
- Total parking spaces:6
- Carport spaces:2
New listings near 4015 Salem Street
- New
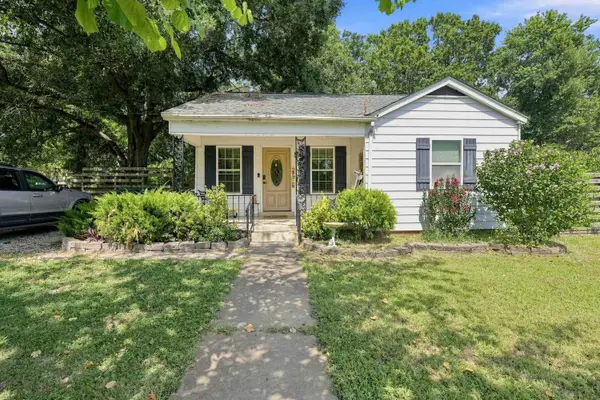 $198,000Active4 beds 2 baths
2096 WELTON ST, Milan, TN 38358
MLS# 10229925Listed by: EPIQUE REALTY - New
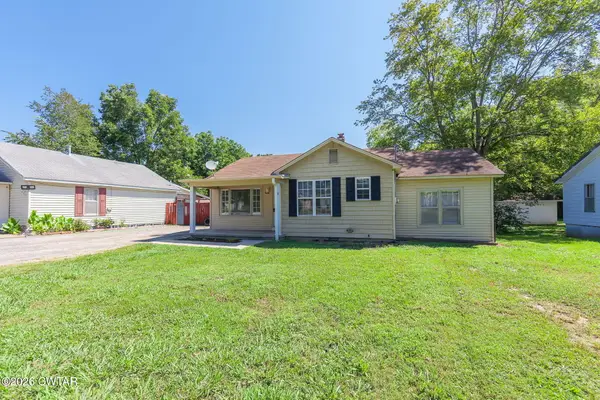 $159,000Active4 beds 1 baths
3062 Wahl Street, Milan, TN 38358
MLS# 2604210Listed by: TOWN AND COUNTRY - New
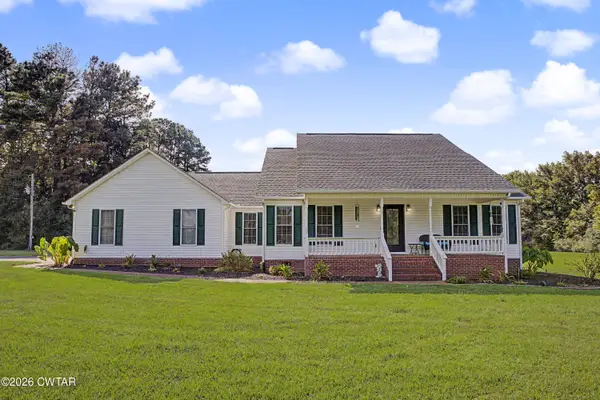 $449,900Active3 beds 3 baths3,456 sq. ft.
51R Gann Road, Milan, TN 38358
MLS# 2604154Listed by: PRITCHARD REALTY - New
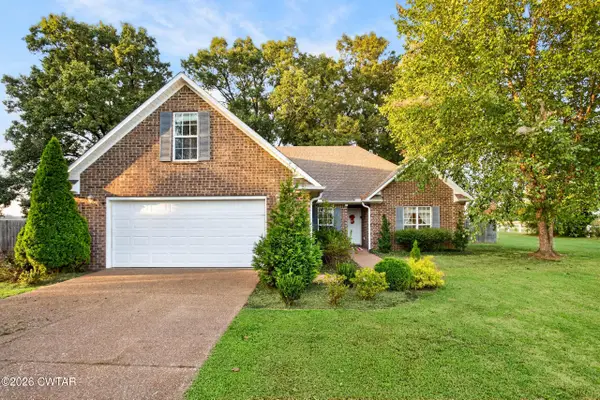 $289,900Active3 beds 2 baths
6072 Creekside Drive, Milan, TN 38358
MLS# 2604133Listed by: HICKMAN REALTY GROUP, INC.-MIL 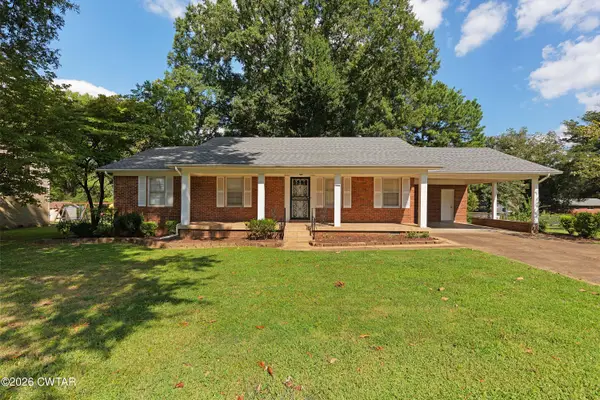 $339,000Active3 beds 2 baths
5006 Honeysuckle Lane, Milan, TN 38358
MLS# 2604124Listed by: HICKMAN REALTY GROUP INC.-JACK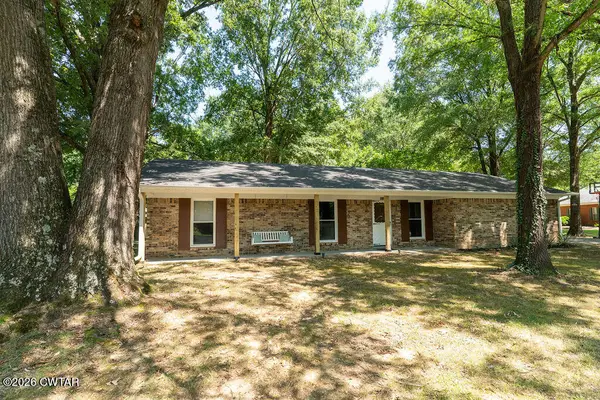 $239,900Active3 beds 2 baths
9016 E Denney Drive, Milan, TN 38358
MLS# 2604074Listed by: PUTT REAL ESTATE ADVISORS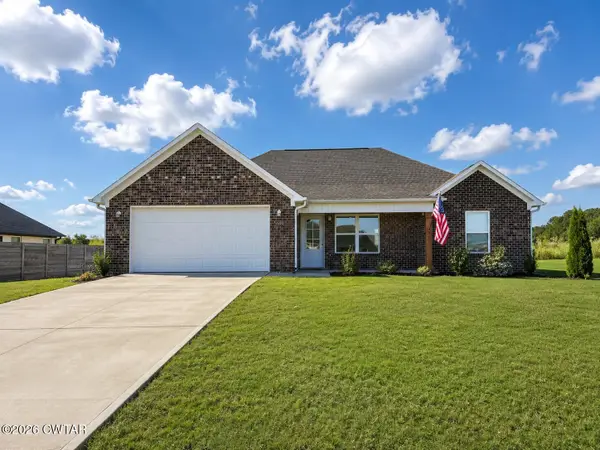 $265,000Active3 beds 2 baths
14006 Westhaven Cove, Milan, TN 38358
MLS# 2604068Listed by: TOTAL REALTY SOURCE $580,000Active-- beds -- baths
1063 - 1065 & 1085 - 1087 Craig Drive, Milan, TN 38358
MLS# 2604062Listed by: L A REALTY,LLC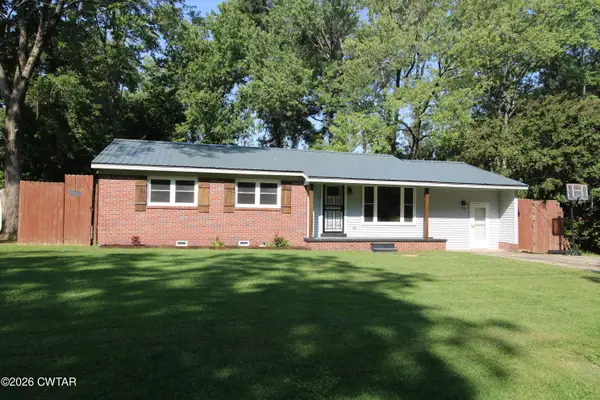 $230,000Active3 beds 2 baths
8023 Hillcrest Drive, Milan, TN 38358
MLS# 2604041Listed by: L A REALTY,LLC $499,900Active4 beds 4 baths
8086 S 1st Street, Milan, TN 38358
MLS# 2604037Listed by: TOWN AND COUNTRY


Protect your home and budget from life's surprises with an Assurant Home Warranty, backed by a partner that supports you through every step of homeownership. Explore Plans.
©2026 Century 21 Real Estate LLC. All rights reserved. CENTURY 21®, the CENTURY 21 Logo and C21® are service marks owned by Century 21 Real Estate LLC. Century 21 Real Estate LLC fully supports the principles of the Fair Housing Act and the Equal Opportunity Act. Each office is independently owned and operated. Listing information is deemed reliable but not guaranteed accurate.