
7284 BUCKNELL RD, Millington, TN 38053
Local realty services provided by:CENTURY 21 Home First Realtors
7284 BUCKNELL RD,Millington, TN 38053
$575,000
- 5 Beds
- 4 Baths
- - sq. ft.
- Single family
- Active
Listed by: gwendolyn ware
Office: best real estate company
MLS#:10228278
Source:TN_MAAR
Price summary
- Price:$575,000
- Monthly HOA dues:$72.92
About this home
PRICE REDUCED!!! VA ASSUMABLE INTEREST RATE 2.5%! Timeless French inspired elegance, exceptional craftsmanship, & thoughtful modern upgrades come together in this impressive 5 bedroom, 3.5 bath residence. This home offers a combination of style, space, comfort & functionality. Step inside to the timeless beauty of nail down hardwood flooring, complimented by graceful archways, detailed millwork, elegant lighting & abundant natural light. The spacious versatile floor plan provides room for every lifestyle, including a welcoming hearth room, formal dining room, living room, loft & bonus room. The inviting living areas showcase beautiful architectural details & two classic fireplaces. The kitchen has beautiful granite countertops, while granite & marble countertops in the bathrooms add durability & timeless appeal. The spacious primary suite is your private escape with an oversized shower & luxurious soaking tub. A must-see!
Contact an agent
Home facts
- Year built:2007
- Subdivision & Development:THORNHILL ESTATES PH1
- Listing ID #:10228278
- Added:55 day(s) ago
- Updated:October 07, 2026 at 11:27 AM
Rooms and interior
- Bedrooms:5
- Total bathrooms:4
- Full bathrooms:3
- Half bathrooms:1
- Rooms Total:11
- Flooring:Part Carpet, Part Hardwood, Slate, Tile
- Dining Description:Separate Breakfast Room, Separate Dining Room
- Bathrooms Description:Double Vanity Bath, Full Bath Down, Half Bath Down, Renovated Bathroom, Separate Tub & Shower, Split Bedroom Plan
- Kitchen Description:Continuous Cleaning Oven, Cooktop, Dishwasher, Disposal, Double Oven, Gas Cooking, Island In Kitchen, Microwave, Pantry, Range/Oven, Refrigerator, Self Cleaning Oven, Trash Compactor, Updated/Renovated Kitchen
Heating and cooling
- Cooling:3 or More Systems, Ceiling Fan(s), Central
- Heating:3 or More Systems, Central, Electric, Gas
Structure and exterior
- Roof:Composition Shingles
- Year built:2007
- Lot area:0.44 Acres
- Lot Features:Landscaped, Level, Professionally Landscaped, Some Trees, Wood Fenced
- Architectural Style:French
- Construction Materials:Brick Veneer, Stone, Vinyl Siding
- Exterior Features:Auto Lawn Sprinkler, Covered Patio, Patio, Porch
- Foundation Description:Slab
- Levels:2 Story
Utilities
- Water:Public Water
- Sewer:Public Sewer
Finances and disclosures
- Price:$575,000
- Tax amount:$4,182
Features and amenities
- Laundry features:Laundry Room
- Amenities:All Window Treatments, Attic Access, Burglar Alarm, Cable Available, Cable Wired, Central Vacuum, Closed Circuit TV, Fire Alarm, Fire Sprinklers, Iron Door(s), Monitored Alarm, Monitored Alarm System, Mud Room, Security System, Smoke Detector(s), Vent Hood/Exhaust Fan, Walk-In Closet(s), Wet Bar
- Pool features:Neighborhood
Parking
- Parking description:Driveway/Pad, Garage Door Opener(s), Side-Load Garage
- Garage spaces:3
New listings near 7284 BUCKNELL RD
- New
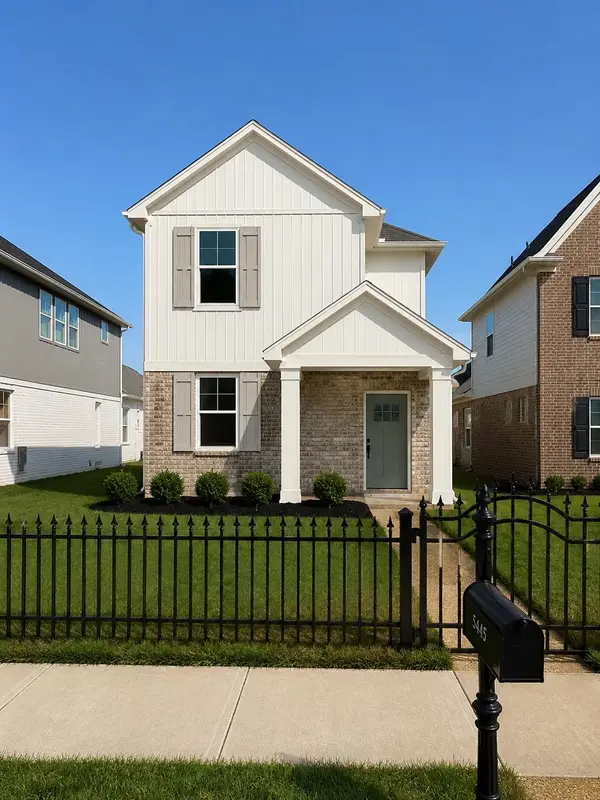 $319,900Active3 beds 3 baths
5545 SHIPP RD, Millington, TN 38053
MLS# 10231872Listed by: KAIZEN REALTY, LLC - New
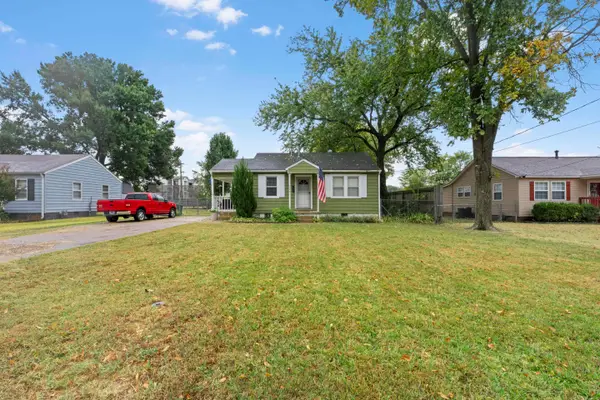 $130,000Active2 beds 1 baths
7940 SUSAN ST, Millington, TN 38053
MLS# 10231850Listed by: EXP REALTY, LLC - New
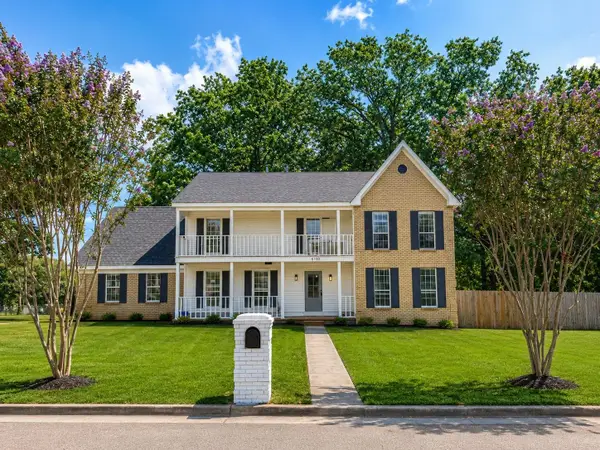 $349,900Active4 beds 3 baths
6150 WOODSTOCK HILLS DR, Millington, TN 38053
MLS# 10231863Listed by: KAIZEN REALTY, LLC - New
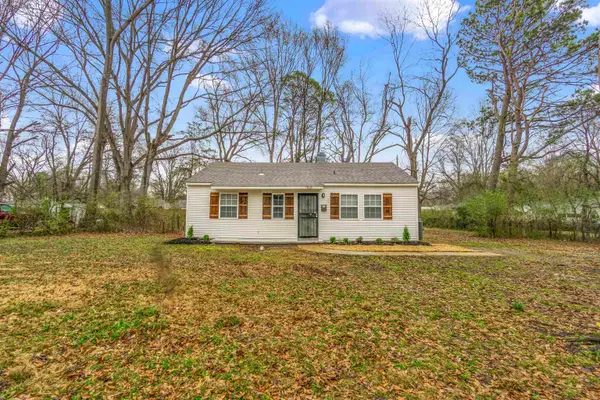 $159,900Active3 beds 1 baths
7818 NIMITZ RD, Millington, TN 38053
MLS# 10231821Listed by: RENSHAW COMPANY, REALTORS - New
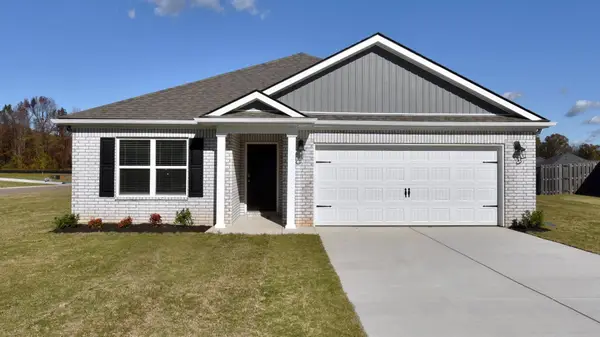 $309,990Active3 beds 2 baths
7920 CLOVE PASTURE DR E, Millington, TN 38053
MLS# 10231732Listed by: D R HORTON MEMPHIS - New
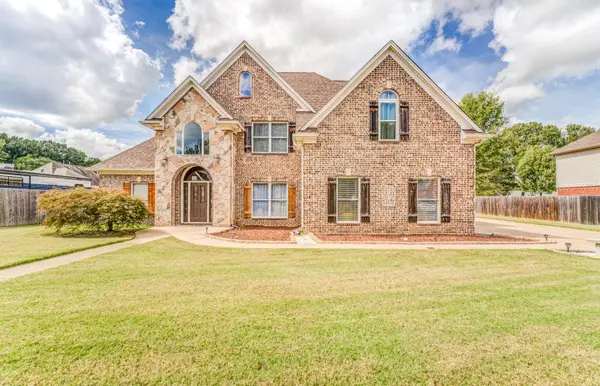 $465,000Active5 beds 4 baths
7011 ALDER WOOD DR, Millington, TN 38053
MLS# 10231734Listed by: GROOME & CO. - New
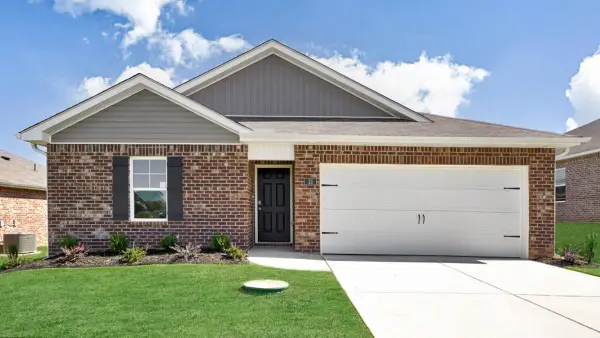 $280,990Active4 beds 2 baths
7900 CLOVE PASTURE DR E, Millington, TN 38053
MLS# 10231726Listed by: D R HORTON MEMPHIS - New
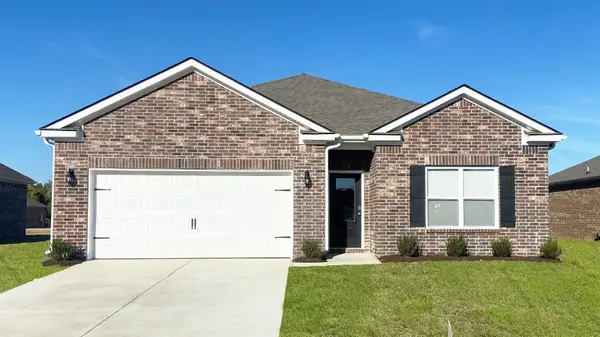 $309,990Active3 beds 2 baths
7906 CLOVE PASTURE DR E, Millington, TN 38053
MLS# 10231729Listed by: D R HORTON MEMPHIS - New
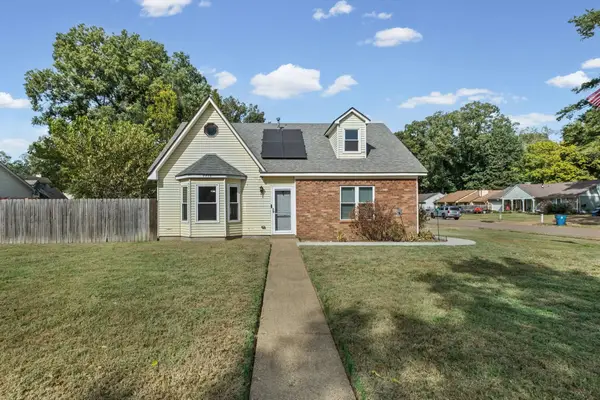 $239,900Active3 beds 2 baths
4476 HUNTER BAY DR, Millington, TN 38053
MLS# 10231698Listed by: KELLER WILLIAMS - New
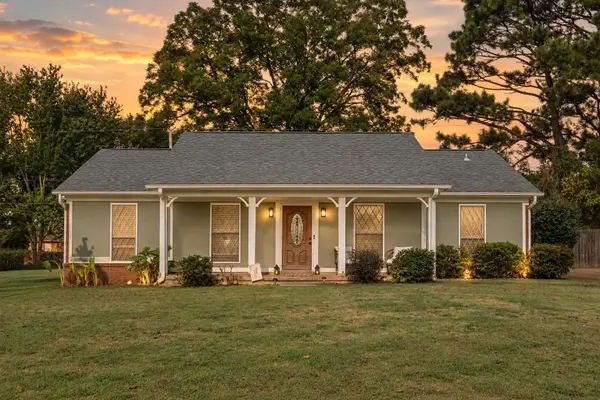 $219,900Active3 beds 2 baths
6031 BARNSLEY CV, Millington, TN 38053
MLS# 10230711Listed by: EMMETT BAIRD REALTY, LLC


Protect your home and budget from life's surprises with an Assurant Home Warranty, backed by a partner that supports you through every step of homeownership. Explore Plans.
©2026 Century 21 Real Estate LLC. All rights reserved. CENTURY 21®, the CENTURY 21 Logo and C21® are service marks owned by Century 21 Real Estate LLC. Century 21 Real Estate LLC fully supports the principles of the Fair Housing Act and the Equal Opportunity Act. Each office is independently owned and operated. Listing information is deemed reliable but not guaranteed accurate.