160 Kate Riley Lane, Mohawk, TN 37810
Local realty services provided by:CENTURY 21 Legacy
160 Kate Riley Lane,Mohawk, TN 37810
$265,000
- 4 Beds
- 2 Baths
- 1,512 sq. ft.
- Single family
- Active
Listed by: steven koleno
Office: beycome brokerage realty, llc.
MLS#:10002572
Source:TNVA_MLS
Price summary
- Price:$265,000
- Price per sq. ft.:$175.26
About this home
Welcome to this beautifully renovated 4-bedroom, 2-bathroom manufactured home, situated on a spacious 1-acre lot with privacy, comfort, and plenty of room to enjoy the outdoors.
This bright and inviting home has been extensively updated from top to bottom, featuring a brand-new roof, HVAC system, windows, siding, flooring, interior trim, and updated electrical. The stunning new kitchen features modern cabinetry, beautiful countertops, and stainless steel appliances, while both fully renovated bathrooms showcase stylish, contemporary finishes.
The spacious, open interior provides abundant natural light, generously sized bedrooms, and plenty of closet and storage space.
Step outside to enjoy the spacious back yard, great for entertaining, relaxing, or enjoying the peac eful surroundings. The fully fenced 1-acre property has exceptional privacy, plenty of outdoor space, and endless possibilities.
Conveniently located near major roads, with easy access to shopping, dining, and everyday amenities while maintaining a peaceful, private setting.
Additional upgrades include a high-efficiency water heater and numerous improvements throughout, making this home truly move-in ready.
A beautifully updated, spacious home on a full acre of private land....
Contact an agent
Home facts
- Year built:1995
- Subdivision & Development:Not In Subdivision
- Listing ID #:10002572
- Added:1 day(s) ago
- Updated:October 26, 2026 at 10:04 PM
Rooms and interior
- Bedrooms:4
- Total bathrooms:2
- Full bathrooms:2
- Rooms Total:8
- Flooring:Luxury Vinyl
- Bathrooms Description:Shower Only, Soaking Tub
- Kitchen Description:Pantry, Solid Surface Counters
- Living area:1,512 sq. ft.
Heating and cooling
- Cooling:Heat Pump
- Heating:Heat Pump
Structure and exterior
- Year built:1995
- Building area:1,512 sq. ft.
- Lot area:1 Acres
- Architectural Style:Ranch
- Construction Materials:Vinyl Siding
Schools
- High school:West Greene
- Middle school:West Greene
- Elementary school:Mcdonald
Utilities
- Water:Well
- Sewer:Septic Tank
Finances and disclosures
- Price:$265,000
- Price per sq. ft.:$175.26
Features and amenities
- Amenities:Open Floorplan, Remodeled, Soaking Tub, Walk-In Closet(s)
New listings near 160 Kate Riley Lane
 $239,000Active2 beds 2 baths784 sq. ft.
220 Harper Road, Mohawk, TN 37810
MLS# 713292Listed by: DALTON WADE, INC $220,000Active27 Acres
tbd Democrat Rd, Mohawk, TN 37810
MLS# 1354705Listed by: REED REAL ESTATE PROS $119,900Pending3 beds 2 baths1,512 sq. ft.
2240 Mount Hope Road, Mohawk, TN 37810
MLS# 10000531Listed by: STREET'S REALTY
 $264,000Pending3 beds 2 baths1,490 sq. ft.
4240 North Mohawk Road, Mohawk, TN 37810
MLS# 9999313Listed by: CENTURY 21 LEGACY - GREENEVILLE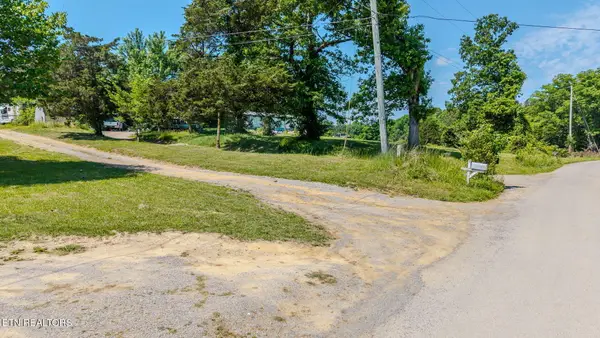 $75,000Active3 beds 2 baths840 sq. ft.
433 Obe Kirk Loop, Mohawk, TN 37810
MLS# 1342784Listed by: YOUR HOME SOLD GUARANTEED REAL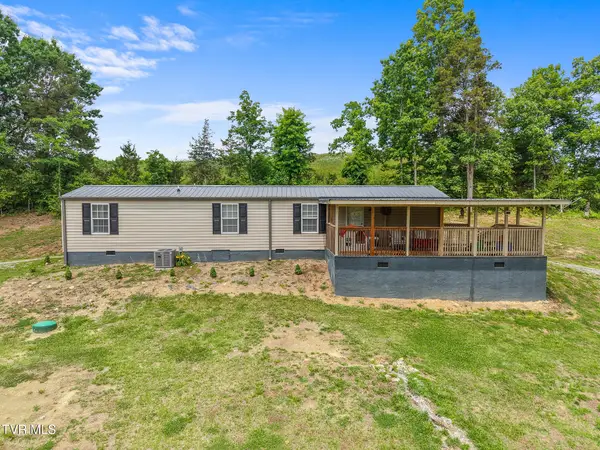 $199,900Pending2 beds 1 baths672 sq. ft.
306 Hurley Lane, Mohawk, TN 37810
MLS# 9995439Listed by: CENTURY 21 LEGACY - GREENEVILLE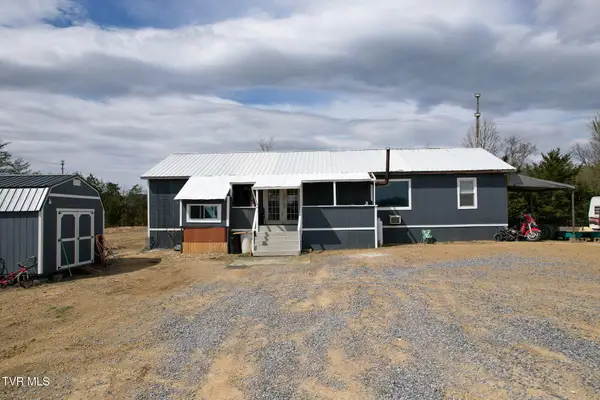 $315,000Active2 beds 2 baths1,600 sq. ft.
480 Obe Kirk Loop, Mohawk, TN 37810
MLS# 9992594Listed by: CENTURY 21 LEGACY - GREENEVILLE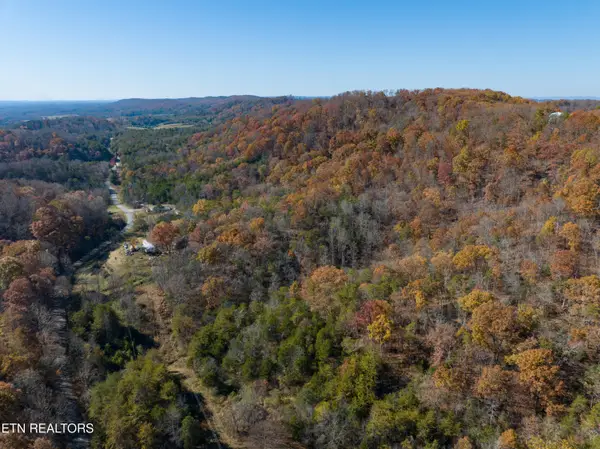 $104,900Active10 Acres
310 Tom White Hollow Rd, Mohawk, TN 37810
MLS# 1331177Listed by: NATIONAL LAND REALTY $485,000Active3 beds 2 baths1,216 sq. ft.
2105 Flea Ridge Road, Mohawk, TN 37810
MLS# 9990123Listed by: NEXTHOME MAGNOLIA REALTY


Protect your home and budget from life's surprises with an Assurant Home Warranty, backed by a partner that supports you through every step of homeownership. Explore Plans.
©2026 Century 21 Real Estate LLC. All rights reserved. CENTURY 21®, the CENTURY 21 Logo and C21® are service marks owned by Century 21 Real Estate LLC. Century 21 Real Estate LLC fully supports the principles of the Fair Housing Act and the Equal Opportunity Act. Each office is independently owned and operated. Listing information is deemed reliable but not guaranteed accurate.