4240 North Mohawk Road, Mohawk, TN 37810
Local realty services provided by:CENTURY 21 Legacy
4240 North Mohawk Road,Mohawk, TN 37810
$264,000
- 3 Beds
- 2 Baths
- 1,490 sq. ft.
- Single family
- Active
Listed by:
 Sonja Goncalves(423) 820 - 9273CENTURY 21 Legacy
Office: century 21 legacy - greeneville
MLS#:9999313
Source:TNVA_MLS
Price summary
- Price:$264,000
- Price per sq. ft.:$177.18
About this home
Welcome home to this beautifully remodeled 3-bedroom, 2-bath manufactured home situated on 2 lots for a total of 1.33 mostly level/rolling acres, giving plenty of space to enjoy inside and out! Built in 2000 and thoughtfully updated, this inviting home features comfortable living spaces, a cozy wood-burning fireplace, and a new heat pump & dishwasher installed in 2025. The front deck overlooks the expansive front yard, offering a wonderful spot to relax and enjoy the peaceful surroundings. Out back, discover your own private retreat featuring a newer deck, gazebo, grilling area, Intex pool, garden space, and a privacy tree line with beautiful pasture views beyond. There's plenty of room to entertain, garden, play, or simply unwind at the end of the day. A storage shed provides additional space for lawn equipment, tools, and more. Kitchen appliances convey with the exception of the freezer. Washer and dryer and the solar panel system also convey, adding even more value and convenience. Enjoy the best of both worlds with room to spread out while remaining close to schools, hospitals, shopping, restaurants, and everyday conveniences in Greeneville. Easy access to I-81 makes travel to Knoxville, Gatlinburg, Johnson City, and other East Tennessee destinations convenient. Whether you're searching for a family home, a peaceful place to retire, or a property with room for your homesteading dreams, this one has so much to offer! Living room couch, loveseat, coffee table, end tables, 2 lamps, dining table, chairs and barstools also convey. Mower, select items in the shed, and additional furniture available with an acceptable offer. Don't miss the opportunity to make this beautifully remodeled home and outdoor retreat your own! Buyer to verify all information....
Contact an agent
Home facts
- Year built:2000
- Subdivision & Development:Not Listed
- Listing ID #:9999313
- Added:33 day(s) ago
- Updated:September 12, 2026 at 03:45 PM
Rooms and interior
- Bedrooms:3
- Total bathrooms:2
- Full bathrooms:2
- Rooms Total:3
- Flooring:Laminate, Luxury Vinyl, Tile, Vinyl
- Kitchen Description:Dishwasher, Electric Range, Microwave, Refrigerator
- Living area:1,490 sq. ft.
Heating and cooling
- Cooling:Central Air, Heat Pump
- Heating:Central, Electric, Heat Pump
- Central air:Yes
Structure and exterior
- Year built:2000
- Building area:1,490 sq. ft.
- Lot area:1.33 Acres
- Architectural Style:Ranch
- Construction Materials:Vinyl Siding
- Exterior Features:Back, Deck, Front porch, Garden, Porch, Rear Patio, Side Porch
Schools
- High school:West Greene
- Middle school:None
- Elementary school:Mcdonald
Utilities
- Water:Public
- Sewer:Septic Tank
Finances and disclosures
- Price:$264,000
- Price per sq. ft.:$177.18
Features and amenities
- Appliances:Dishwasher, Electric Range, Microwave, Refrigerator, Washer
- Laundry features:Dryer, Electric Dryer Hookup, Washer, Washer Hookup
- Amenities:Garden, Open Floorplan, Remodeled, Walk-In Closet(s)
- Pool features:Above Ground
Parking
- Parking description:Driveway, Gravel Driveway, Shared Driveway
New listings near 4240 North Mohawk Road
- New
 $220,000Active27 Acres
tbd Democrat Rd, Mohawk, TN 37810
MLS# 1354705Listed by: REED REAL ESTATE PROS - New
 $119,900Active3 beds 2 baths1,512 sq. ft.
2240 Mount Hope Road, Mohawk, TN 37810
MLS# 10000531Listed by: STREET'S REALTY  $245,000Pending3 beds 2 baths1,153 sq. ft.
3500 Warrensburg Rd, Whitesburg, TN 37891
MLS# 1349781Listed by: CRYE-LEIKE PREMIER REAL ESTATE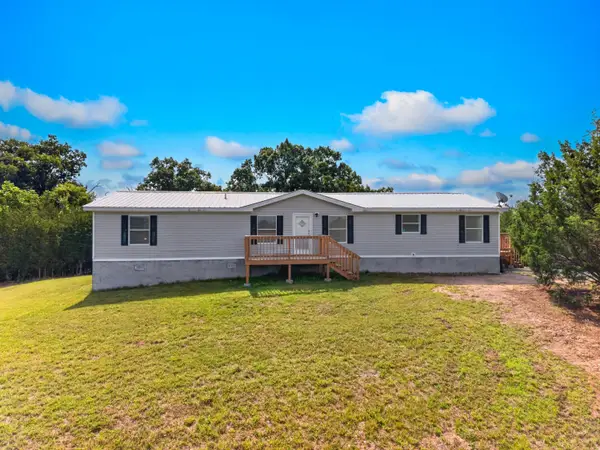 $344,900Pending4 beds 3 baths1,850 sq. ft.
7319 Mcdonald Road, Mohawk, TN 37810
MLS# 712054Listed by: RE/MAX REAL ESTATE TEN MIDTOWN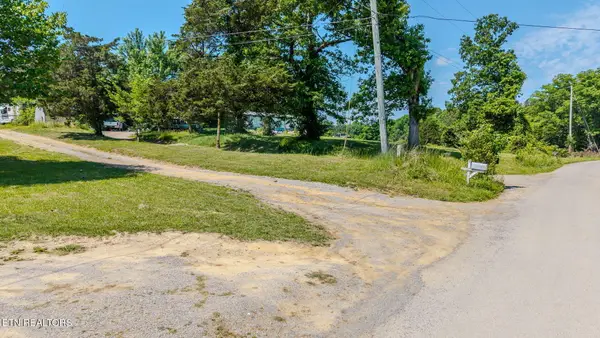 $79,900Active3 beds 2 baths840 sq. ft.
433 Obe Kirk Loop, Mohawk, TN 37810
MLS# 1342784Listed by: YOUR HOME SOLD GUARANTEED REAL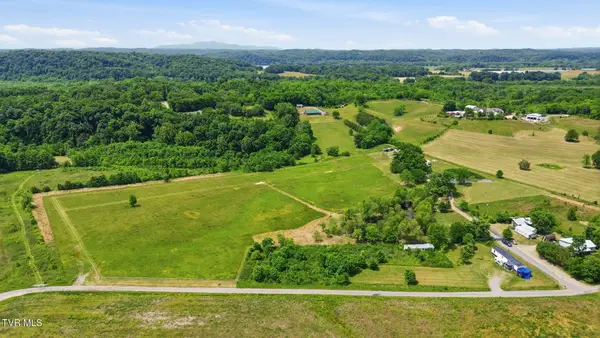 $219,900Pending11.59 Acres
830 Toby Road, Mohawk, TN 37810
MLS# 9995710Listed by: HOMETOWN REALTY OF GREENEVILLE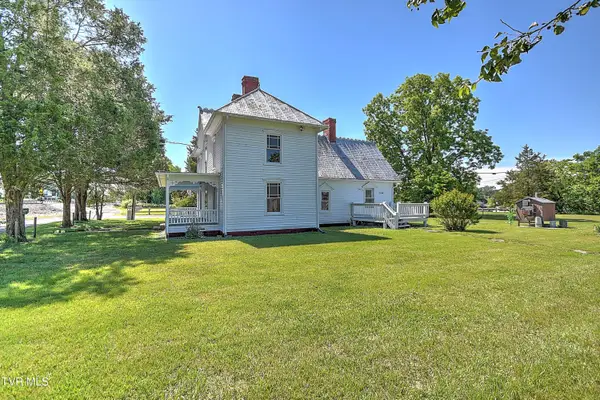 $339,000Pending3 beds 2 baths1,724 sq. ft.
35 Sipes Lane, Mohawk, TN 37810
MLS# 9995597Listed by: WALLACE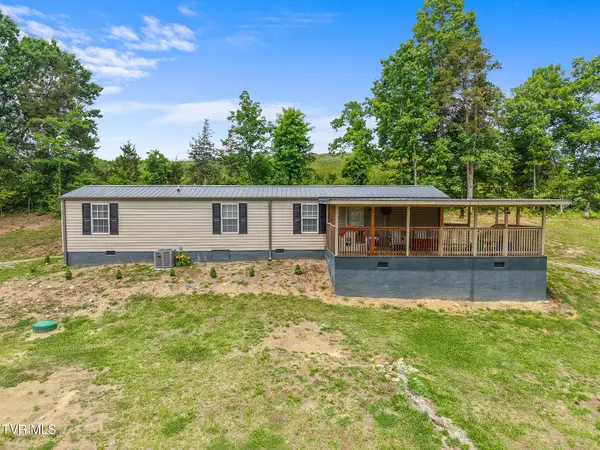
 $199,900Pending2 beds 1 baths672 sq. ft.
306 Hurley Lane, Mohawk, TN 37810
MLS# 9995439Listed by: CENTURY 21 LEGACY - GREENEVILLE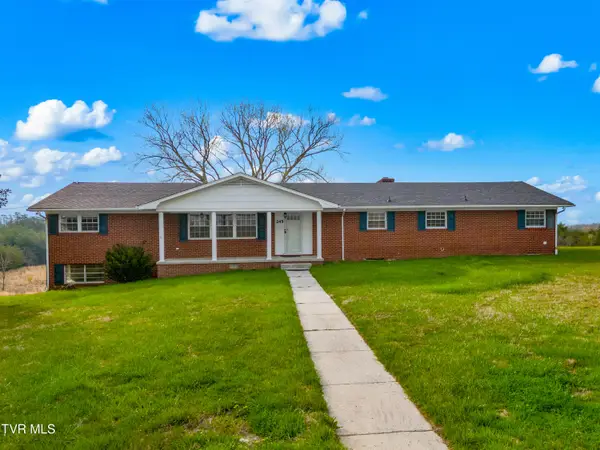 $650,000Active3 beds 2 baths1,898 sq. ft.
245 Phillipi Road, Mohawk, TN 37810
MLS# 9993659Listed by: COMPASS TENNESSEE, LLC


Protect your home and budget from life's surprises with an Assurant Home Warranty, backed by a partner that supports you through every step of homeownership. Explore Plans.
©2026 Century 21 Real Estate LLC. All rights reserved. CENTURY 21®, the CENTURY 21 Logo and C21® are service marks owned by Century 21 Real Estate LLC. Century 21 Real Estate LLC fully supports the principles of the Fair Housing Act and the Equal Opportunity Act. Each office is independently owned and operated. Listing information is deemed reliable but not guaranteed accurate.