2240 Mount Hope Road, Mohawk, TN 37810
Local realty services provided by:CENTURY 21 Legacy
2240 Mount Hope Road,Mohawk, TN 37810
$119,900
- 3 Beds
- 2 Baths
- 1,512 sq. ft.
- Single family
- Active
Listed by: austin jaynes
Office: street's realty
MLS#:10000531
Source:TNVA_MLS
Price summary
- Price:$119,900
- Price per sq. ft.:$79.3
About this home
Here is that affordable fixer up that you've always dreamed about. This open floorplan home offers 3 bd and 2 baths along with a large laundry and over sized kitchen. The 1.85 acre lot overs plenty of space to stretch out and relax. Agent nor owner responable for any liability during viewing. Square footage and dimensions are approximate. Buyer should do his or her own research of assignments. Buyer or buyer's agent to verify all information. Information is not guaranteed
Contact an agent
Home facts
- Year built:2008
- Subdivision & Development:Not In Subdivision
- Listing ID #:10000531
- Added:7 day(s) ago
- Updated:September 12, 2026 at 03:45 PM
Rooms and interior
- Bedrooms:3
- Total bathrooms:2
- Full bathrooms:2
- Rooms Total:7
- Living area:1,512 sq. ft.
Heating and cooling
- Cooling:Heat Pump
- Heating:Heat Pump
Structure and exterior
- Year built:2008
- Building area:1,512 sq. ft.
- Lot area:1.85 Acres
- Architectural Style:Ranch
- Construction Materials:Vinyl Siding
Schools
- High school:West Greene
- Middle school:Mcdonald
- Elementary school:Mcdonald
Utilities
- Water:Public
Finances and disclosures
- Price:$119,900
- Price per sq. ft.:$79.3
New listings near 2240 Mount Hope Road
- New
 $220,000Active27 Acres
tbd Democrat Rd, Mohawk, TN 37810
MLS# 1354705Listed by: REED REAL ESTATE PROS 
 $264,000Active3 beds 2 baths1,490 sq. ft.
4240 North Mohawk Road, Mohawk, TN 37810
MLS# 9999313Listed by: CENTURY 21 LEGACY - GREENEVILLE $245,000Pending3 beds 2 baths1,153 sq. ft.
3500 Warrensburg Rd, Whitesburg, TN 37891
MLS# 1349781Listed by: CRYE-LEIKE PREMIER REAL ESTATE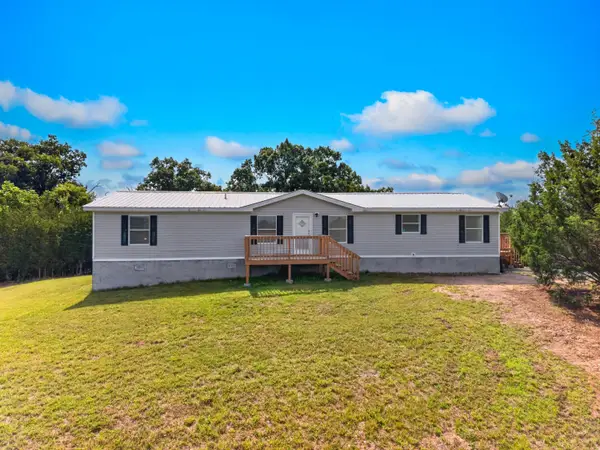 $344,900Pending4 beds 3 baths1,850 sq. ft.
7319 Mcdonald Road, Mohawk, TN 37810
MLS# 712054Listed by: RE/MAX REAL ESTATE TEN MIDTOWN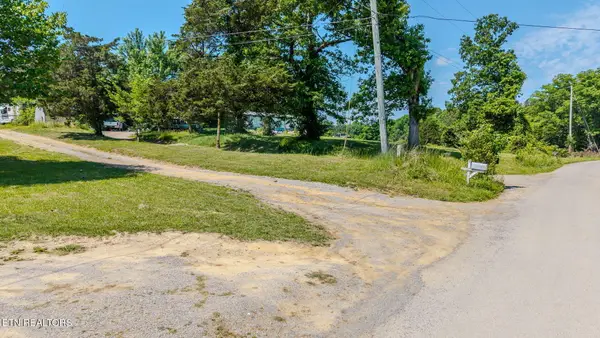 $79,900Active3 beds 2 baths840 sq. ft.
433 Obe Kirk Loop, Mohawk, TN 37810
MLS# 1342784Listed by: YOUR HOME SOLD GUARANTEED REAL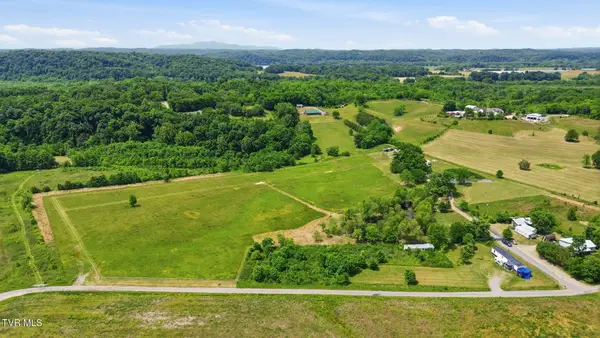 $219,900Pending11.59 Acres
830 Toby Road, Mohawk, TN 37810
MLS# 9995710Listed by: HOMETOWN REALTY OF GREENEVILLE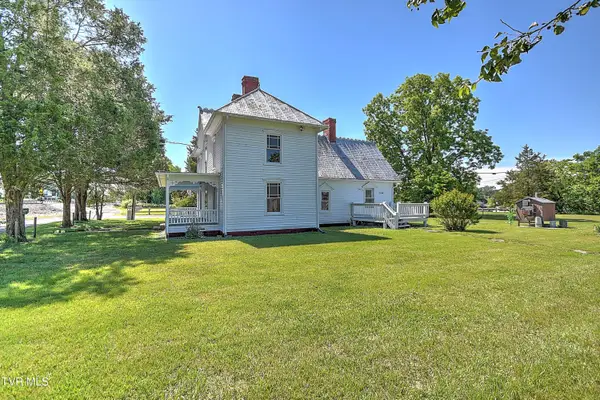 $339,000Pending3 beds 2 baths1,724 sq. ft.
35 Sipes Lane, Mohawk, TN 37810
MLS# 9995597Listed by: WALLACE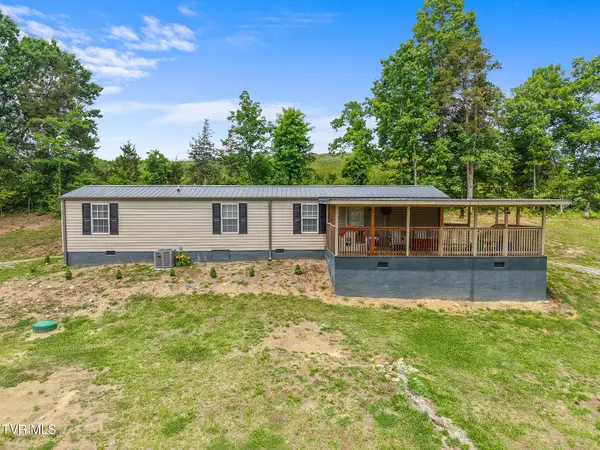 $199,900Pending2 beds 1 baths672 sq. ft.
306 Hurley Lane, Mohawk, TN 37810
MLS# 9995439Listed by: CENTURY 21 LEGACY - GREENEVILLE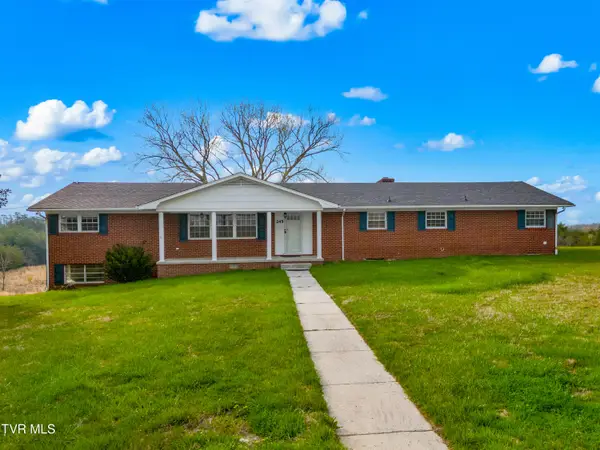 $650,000Active3 beds 2 baths1,898 sq. ft.
245 Phillipi Road, Mohawk, TN 37810
MLS# 9993659Listed by: COMPASS TENNESSEE, LLC


Protect your home and budget from life's surprises with an Assurant Home Warranty, backed by a partner that supports you through every step of homeownership. Explore Plans.
©2026 Century 21 Real Estate LLC. All rights reserved. CENTURY 21®, the CENTURY 21 Logo and C21® are service marks owned by Century 21 Real Estate LLC. Century 21 Real Estate LLC fully supports the principles of the Fair Housing Act and the Equal Opportunity Act. Each office is independently owned and operated. Listing information is deemed reliable but not guaranteed accurate.