7319 Mcdonald Road, Mohawk, TN 37810
Local realty services provided by:CENTURY 21 Legacy
7319 Mcdonald Road,Mohawk, TN 37810
$344,900
- 4 Beds
- 3 Baths
- 1,850 sq. ft.
- Single family
- Pending
Listed by: john h. ricker
Office: re/max real estate ten midtown
MLS#:712054
Source:TN_LAMLS
Price summary
- Price:$344,900
- Price per sq. ft.:$186.43
About this home
Looking for privacy and room to spread out? This secluded property offers over 9 acres of beautiful East Tennessee countryside with stunning mountain views and a peaceful setting that's hard to find.
The 4-bedroom, 3-full-bath manufactured home features over 1,800 square feet of living space with a desirable split-bedroom floor plan and an open-concept layout that's perfect for everyday living and entertaining. The interior has been freshly painted, giving the home a clean, move-in-ready feel. Bedroom 4 is a combination of bedroom 4 & 5 and is one large bedroom with it's own full bath. Idea for guest, or mother in-law suite.
Outside, you'll love the 30x30 detached garage, providing plenty of room for vehicles, equipment, hobbies, or workshop space. A long gravel driveway leads to the home, which is completely hidden from the road, offering exceptional privacy and tranquility.
If you've been searching for acreage, mountain views, and a private country setting without sacrificing space and comfort, this property is one you won't want to miss!
Central location. 20 minutes to Downtown Greenville, 20 minutes to Morristown, 30 minutes from Bass Pro Shops / Pigeon Forge Exit, 45 minutes to Johnson City and 1 hour to Bristol. Also less than 30 minutes to Douglas and Cherokee Lakes. 45 minutes to Ft Patrick Henry and Boone Lakes.
These directions are better than the way Google takes you: From Morristown head north on I81, take the Fish Hatchery Rd exit, head south on Fish Hatchery Rd, left on McDonald Rd, go 2.8 miles on McDonald Rd, gravel drive on the right. You can not see the home from the road....
Contact an agent
Home facts
- Year built:1998
- Listing ID #:712054
- Added:41 day(s) ago
- Updated:August 12, 2026 at 03:47 AM
Rooms and interior
- Bedrooms:4
- Total bathrooms:3
- Full bathrooms:3
- Rooms Total:7
- Flooring:Carpet, Luxury Vinyl
- Kitchen Description:Dishwasher, Electric Oven, Electric Range, Range Hood
- Living area:1,850 sq. ft.
Heating and cooling
- Cooling:Central Air, Electric, Heat Pump
- Heating:Central, Electric, Heat Pump
Structure and exterior
- Roof:Metal
- Year built:1998
- Building area:1,850 sq. ft.
- Lot area:9 Acres
- Architectural Style:Traditional
- Construction Materials:Stucco, Vinyl Siding
- Exterior Features:Deck
- Levels:1 Story
Schools
- High school:West Greene
- Elementary school:Mcdonald
Utilities
- Water:Public
- Sewer:Septic Tank
Finances and disclosures
- Price:$344,900
- Price per sq. ft.:$186.43
- Tax amount:$1,154 (2025)
Features and amenities
- Appliances:Dishwasher, Double Oven, Electric Oven, Electric Range, Electric Water Heater, Range Hood
Parking
- Garage spaces:2
New listings near 7319 Mcdonald Road
- New

 $265,000Active3 beds 2 baths1,490 sq. ft.
4240 North Mohawk Road, Mohawk, TN 37810
MLS# 9999313Listed by: CENTURY 21 LEGACY - GREENEVILLE  $245,000Active3 beds 2 baths1,153 sq. ft.
3500 Warrensburg Rd, Whitesburg, TN 37891
MLS# 1349781Listed by: CRYE-LEIKE PREMIER REAL ESTATE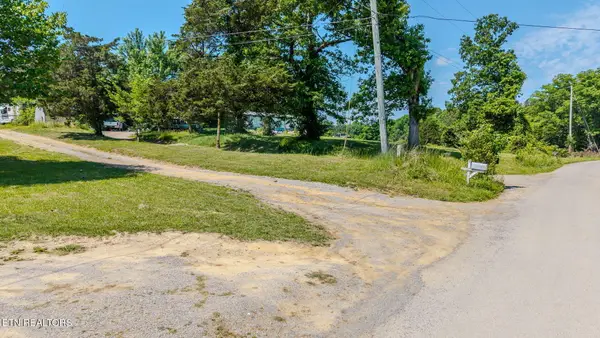 $79,900Pending3 beds 2 baths840 sq. ft.
433 Obe Kirk Loop, Mohawk, TN 37810
MLS# 1342784Listed by: YOUR HOME SOLD GUARANTEED REAL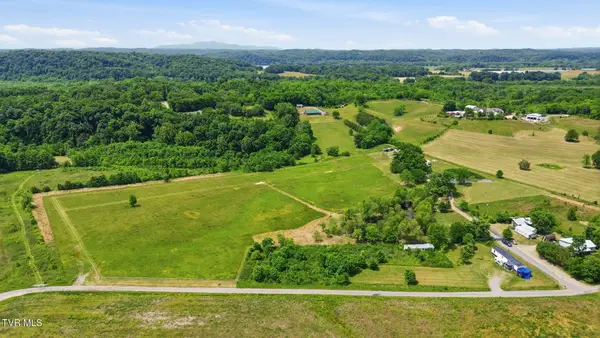 $219,900Pending11.59 Acres
830 Toby Road, Mohawk, TN 37810
MLS# 9995710Listed by: HOMETOWN REALTY OF GREENEVILLE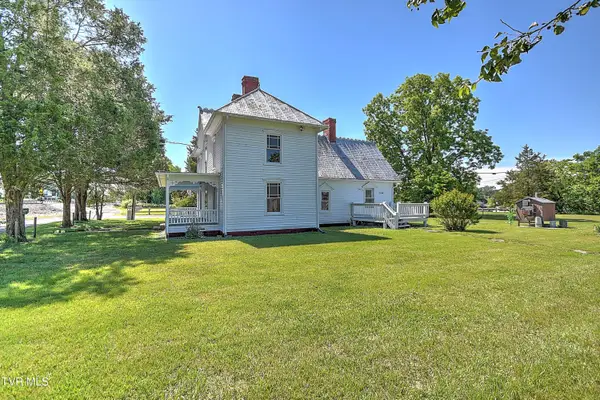 $339,000Pending3 beds 2 baths1,724 sq. ft.
35 Sipes Lane, Mohawk, TN 37810
MLS# 9995597Listed by: WALLACE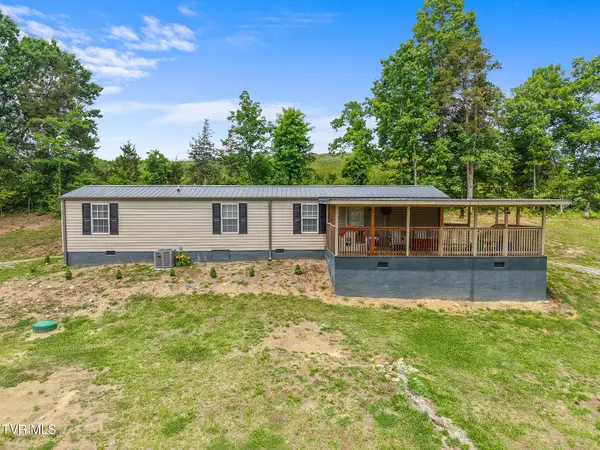 $199,900Pending2 beds 1 baths672 sq. ft.
306 Hurley Lane, Mohawk, TN 37810
MLS# 9995439Listed by: CENTURY 21 LEGACY - GREENEVILLE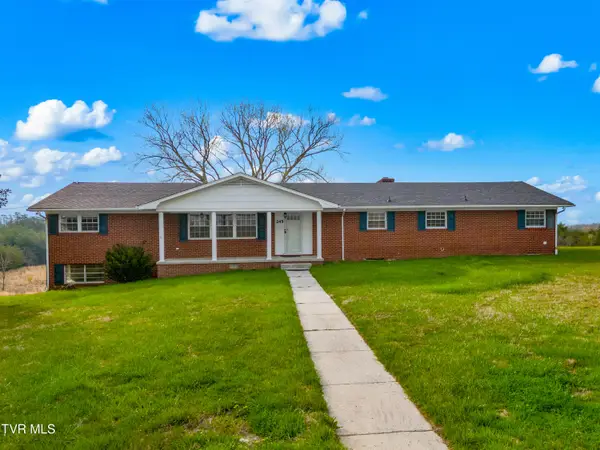 $650,000Active3 beds 2 baths1,898 sq. ft.
245 Phillipi Road, Mohawk, TN 37810
MLS# 9993659Listed by: COMPASS TENNESSEE, LLC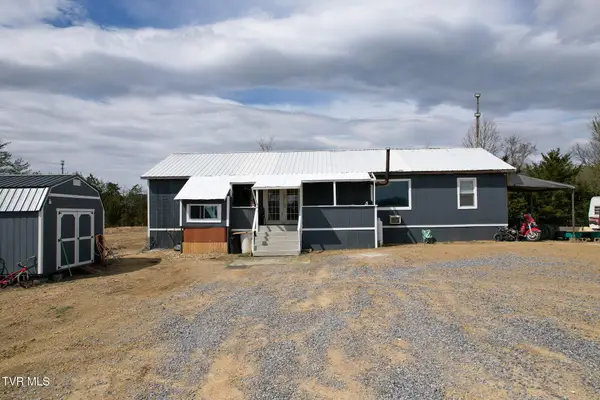 $415,000Active2 beds 2 baths1,600 sq. ft.
480 Obe Kirk Loop, Mohawk, TN 37810
MLS# 9992594Listed by: CENTURY 21 LEGACY - GREENEVILLE $45,000Pending3.05 Acres
0 Dyer Hollow Road, Greeneville, TN 37745
MLS# 9992070Listed by: CENTURY 21 LEGACY FORT HENRY


Protect your home and budget from life's surprises with an Assurant Home Warranty, backed by a partner that supports you through every step of homeownership. Explore Plans.
©2026 Century 21 Real Estate LLC. All rights reserved. CENTURY 21®, the CENTURY 21 Logo and C21® are service marks owned by Century 21 Real Estate LLC. Century 21 Real Estate LLC fully supports the principles of the Fair Housing Act and the Equal Opportunity Act. Each office is independently owned and operated. Listing information is deemed reliable but not guaranteed accurate.