1109 Oliver Drive, Monteagle, TN 37356
Local realty services provided by:CENTURY 21 Professional Group
1109 Oliver Drive,Monteagle, TN 37356
$249,000
- 4 Beds
- 2 Baths
- 1,790 sq. ft.
- Single family
- Active
Listed by: kelby l kniat
Office: zach taylor - chattanooga
MLS#:1541354
Source:TN_CAR
Price summary
- Price:$249,000
- Price per sq. ft.:$139.11
About this home
*** Seller is offering $5,000 toward buyers' closing costs! ***
Welcome home to 1109 Oliver Dr in beautiful Monteagle, Tennessee! This stunning brand-new home offers approximately 1,790 square feet of thoughtfully designed living space, featuring 4 bedrooms, 2 full bathrooms, and a versatile den that can easily serve as a home office, playroom, or additional living space.
Inside, you'll find a bright and inviting open-concept layout with modern finishes, a spacious kitchen featuring an island, pantry, stainless appliances, and plenty of cabinet and counter space. The private primary suite offers a comfortable retreat with a generous walk-in closet and an ensuite bathroom designed for comfort and relaxation, featuring his-and-hers vanities, a large soaking tub, and a spacious walk-in shower. The additional bedrooms provide plenty of room for family, guests, or hobbies.
Enjoy the simple pleasures of country living on this spacious 1-acre property, offering plenty of room for a garden, outdoor gatherings, pets, or simply enjoying the peaceful surroundings. Take advantage of the generous outdoor space to create your own private retreat, enjoy the fresh mountain air, and experience the peace and quiet of the countryside. With no HOA, you'll have the freedom to make the most of your land and enjoy the space that comes with country living.
Built in 2026 and set on a permanent foundation, this move-in-ready home offers the peace of mind of new construction without the wait. Public water, septic, central heating and air, luxury vinyl flooring, modern lighting, and energy-efficient features make this home comfortable and easy to maintain.
Conveniently located in Monteagle with easy access to I-24, this property offers the perfect combination of peaceful country living and convenient access to nearby communities, outdoor recreation, dining, and amenities.
Don't miss your opportunity to own a brand-new home on approximately an acre in Monteagle!...
Contact an agent
Home facts
- Year built:2026
- Subdivision & Development:None
- Listing ID #:1541354
- Added:14 day(s) ago
- Updated:September 12, 2026 at 08:05 PM
Rooms and interior
- Bedrooms:4
- Total bathrooms:2
- Full bathrooms:2
- Rooms Total:7
- Flooring:Luxury Vinyl
- Kitchen Description:Kitchen Island
- Basement:Yes
- Living area:1,790 sq. ft.
Heating and cooling
- Cooling:Central Air
- Heating:Central, Heating
- Central air:Yes
Structure and exterior
- Roof:Asphalt, Shingle
- Year built:2026
- Building area:1,790 sq. ft.
- Lot area:1 Acres
- Architectural Style:Modular
- Construction Materials:Stucco, Vinyl Siding
- Exterior Features:Private Yard, Rain Gutters
- Foundation Description:Block, Pillar/Post/Pier
- Levels:One
Utilities
- Water:Public, Water Connected
- Sewer:Septic Tank
Finances and disclosures
- Price:$249,000
- Price per sq. ft.:$139.11
- Tax amount:$55
Features and amenities
- Amenities:Pantry, Recessed Lighting, Walk-In Closet(s)
Parking
- Parking description:Gravel
New listings near 1109 Oliver Drive
- New
 $475,000Active6 beds 4 baths2,712 sq. ft.
162 1st Street, Monteagle, TN 37356
MLS# 1542106Listed by: KELLER WILLIAMS REALTY  $1,875,000Active4 beds 4 baths2,610 sq. ft.
2186 Cooleys Rift Blvd, Monteagle, TN 37356
MLS# 3530439Listed by: FRIDRICH & CLARK REALTY $675,000Active3 beds 2 baths1,786 sq. ft.
107 Chickory Ln, Monteagle, TN 37356
MLS# 3526891Listed by: FRIDRICH & CLARK REALTY $175,000Active7.57 Acres
0 Deep Woods Road #Lot 8 Cooleys Rift, Sewanee, TN 37375
MLS# 1540766Listed by: SEWANEE REALTY $349,900Active3 beds 3 baths1,703 sq. ft.
58 Laurels Trails Rd, Monteagle, TN 37356
MLS# 3500811Listed by: LUXSMART REALTY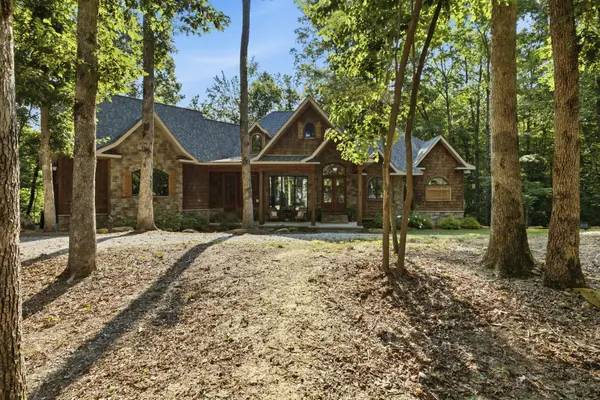 $1,750,000Active3 beds 3 baths3,216 sq. ft.
40 Trussell Creek Trl, Monteagle, TN 37356
MLS# 3312749Listed by: FRIDRICH & CLARK REALTY $429,500Active4 beds 2 baths2,195 sq. ft.
22 Oak Dr, Tracy City, TN 37387
MLS# 3309224Listed by: EXP REALTY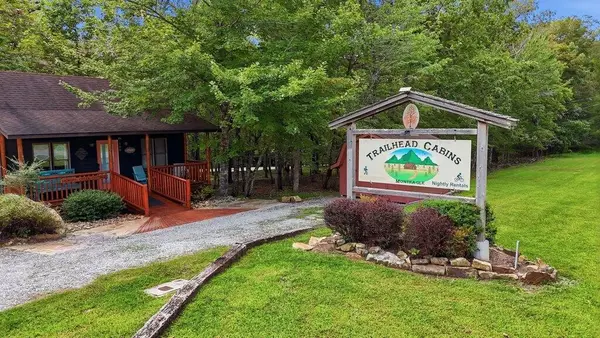 $600,000Active5 beds 7 baths2,504 sq. ft.
11830 U.s. 41, Monteagle, TN 37356
MLS# 3288290Listed by: SIMPLIHOM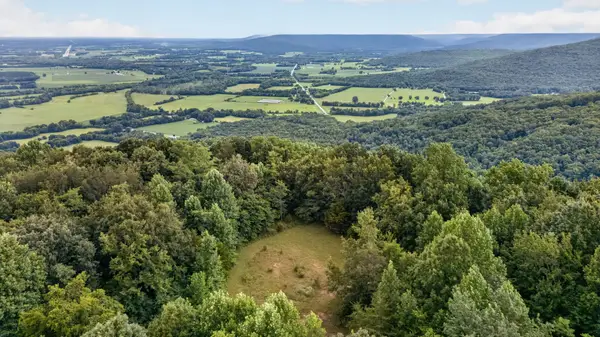 $8,780,000Active315 Acres
0 Eagle Cliff Road, Monteagle, TN 37356
MLS# 3282608Listed by: FRIDRICH & CLARK REALTY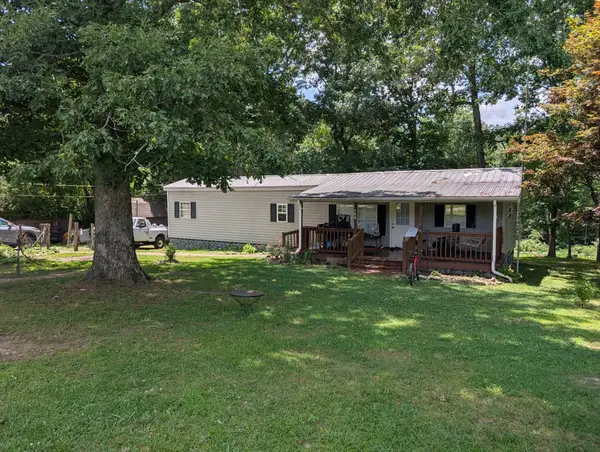
 $180,000Active3 beds 1 baths1,032 sq. ft.
509 Winston Ave, Monteagle, TN 37356
MLS# 3270436Listed by: CENTURY 21 VOLUNTEER REALTY


Protect your home and budget from life's surprises with an Assurant Home Warranty, backed by a partner that supports you through every step of homeownership. Explore Plans.
©2026 Century 21 Real Estate LLC. All rights reserved. CENTURY 21®, the CENTURY 21 Logo and C21® are service marks owned by Century 21 Real Estate LLC. Century 21 Real Estate LLC fully supports the principles of the Fair Housing Act and the Equal Opportunity Act. Each office is independently owned and operated. Listing information is deemed reliable but not guaranteed accurate.