
35 Chickory Lane, Monteagle, TN 37356
Local realty services provided by:CENTURY 21 Professional Group
35 Chickory Lane,Monteagle, TN 37356
$680,000
- 3 Beds
- 2 Baths
- 2,000 sq. ft.
- Single family
- Active
Listed by: angel griser
Office: tennessee mountain properties
MLS#:1537766
Source:TN_CAR
Price summary
- Price:$680,000
- Price per sq. ft.:$340
About this home
Experience modern living on nearly 9 acres with winding trails and room to roam. This contemporary 3-bedroom, 2-bath home blends clean design with everyday comfort, featuring an attached 2-car garage and inviting porches perfect for entertaining. Inside, the open-concept living area centers around a striking rock fireplace, creating a warm focal point for gatherings. The chef's kitchen impresses with a 4x10-foot island, quartzite countertops, a walk-in pantry, and generous prep and storage space. Retreat to the spacious primary suite with a walk-in closet and a spa-like full bath showcasing a tile shower and a garden tub. Secondary bedrooms offer extra-large closets for effortless organization. A second full bath, thoughtful storage throughout, and a detached 30x40 foot garage add convenience. Outdoors, explore nearly 9 acres of natural beauty with trails throughout--ideal for hiking, riding, or quiet sunset strolls. With modern finishes, purposeful spaces, and exceptional indoor-outdoor flow, this property is built for comfort, style, and connection to the land....
Contact an agent
Home facts
- Year built:2024
- Listing ID #:1537766
- Added:27 day(s) ago
- Updated:July 27, 2026 at 02:35 PM
Rooms and interior
- Bedrooms:3
- Total bathrooms:2
- Full bathrooms:2
- Rooms Total:6
- Flooring:Concrete
- Kitchen Description:Kitchen Island
- Basement:Yes
- Living area:2,000 sq. ft.
Heating and cooling
- Cooling:Central Air
- Heating:Central, Heating
- Central air:Yes
Structure and exterior
- Roof:Metal
- Year built:2024
- Building area:2,000 sq. ft.
- Lot area:8.85 Acres
- Construction Materials:Metal Siding
- Exterior Features:Private Entrance, Rain Gutters
- Foundation Description:Slab
- Levels:One
Utilities
- Water:Public, Water Connected
- Sewer:Septic Tank
Finances and disclosures
- Price:$680,000
- Price per sq. ft.:$340
- Tax amount:$2,075
Features and amenities
- Amenities:Ceiling Fan(s), High Ceilings, Pantry, Vaulted Ceiling(s), Walk-In Closet(s)
Parking
- Parking description:Garage, Gravel
- Garage:Yes
New listings near 35 Chickory Lane
- New
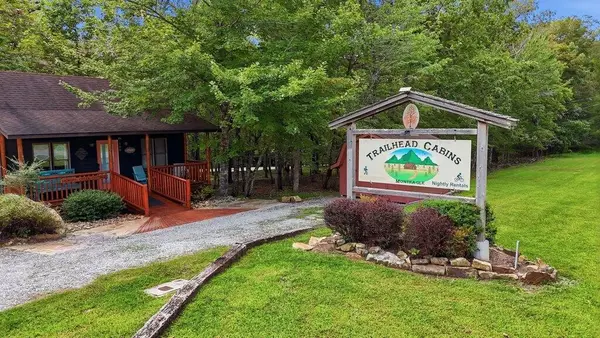 $600,000Active5 beds 7 baths2,504 sq. ft.
11830 U.s. 41, Monteagle, TN 37356
MLS# 3288290Listed by: SIMPLIHOM 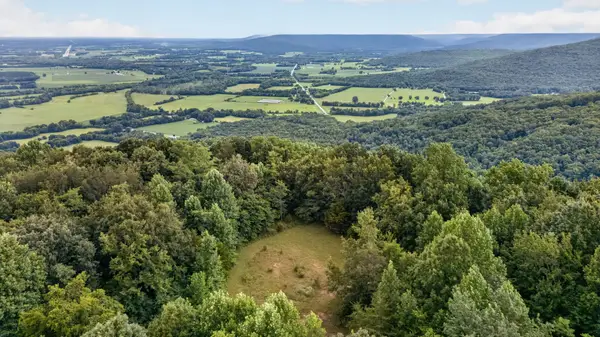 $8,780,000Active315 Acres
0 Eagle Cliff Road, Monteagle, TN 37356
MLS# 3282608Listed by: FRIDRICH & CLARK REALTY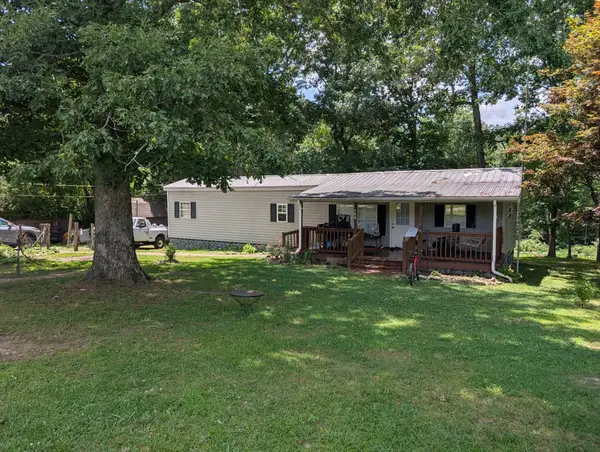 $180,000Active3 beds 1 baths1,032 sq. ft.
509 Winston Ave, Monteagle, TN 37356
MLS# 3270436Listed by: CENTURY 21 VOLUNTEER REALTY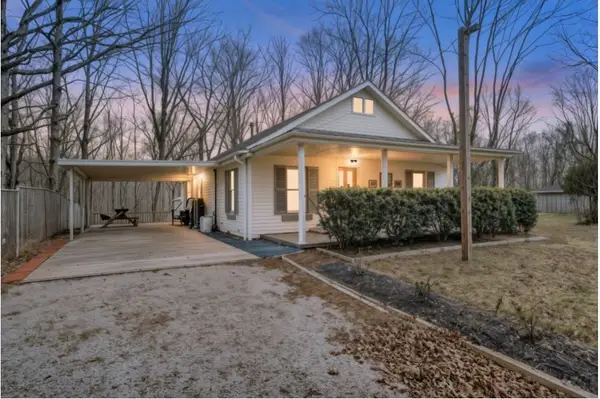 $250,000Active3 beds 2 baths1,365 sq. ft.
408 Spring St, Monteagle, TN 37356
MLS# 3270584Listed by: BHGRE BAKER & COLE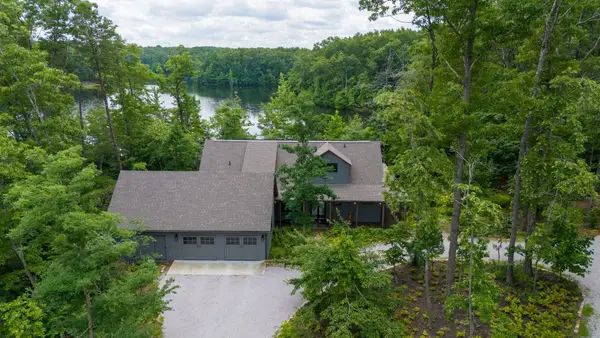 $1,950,000Active3 beds 4 baths3,684 sq. ft.
201 Water View Ln, Monteagle, TN 37356
MLS# 3259977Listed by: FRIDRICH & CLARK REALTY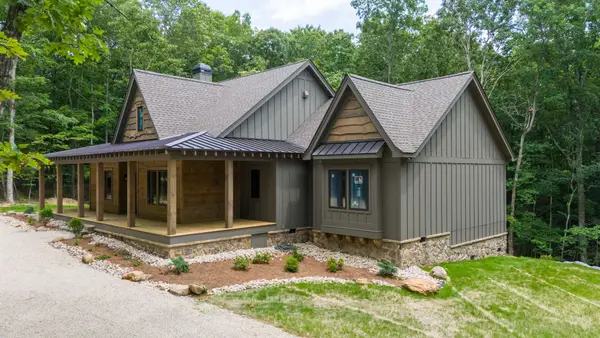 $993,260Active3 beds 3 baths2,300 sq. ft.
35 Lake Louisa Loop, Monteagle, TN 37356
MLS# 3256459Listed by: FRIDRICH & CLARK REALTY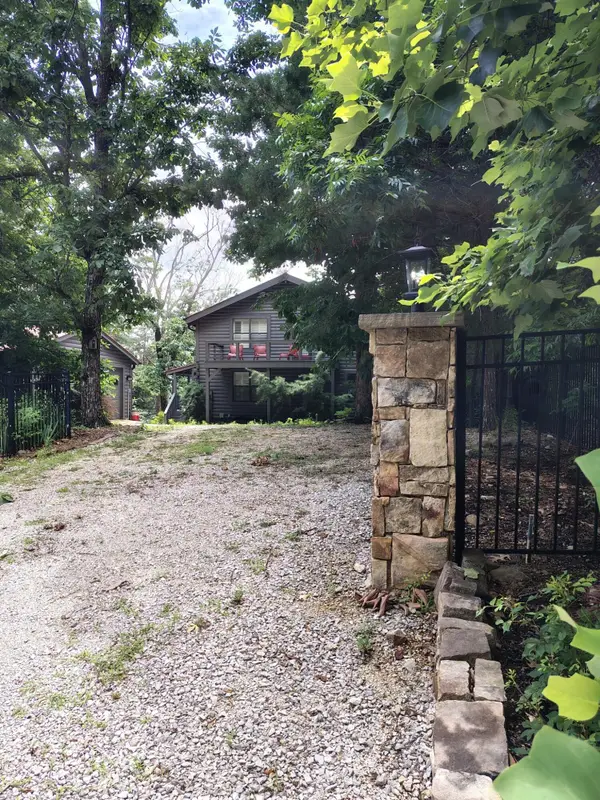 $625,000Active2 beds -- baths1,650 sq. ft.
1841 Laurel Lake Drive, Monteagle, TN 37356
MLS# 1537970Listed by: SEWANEE REALTY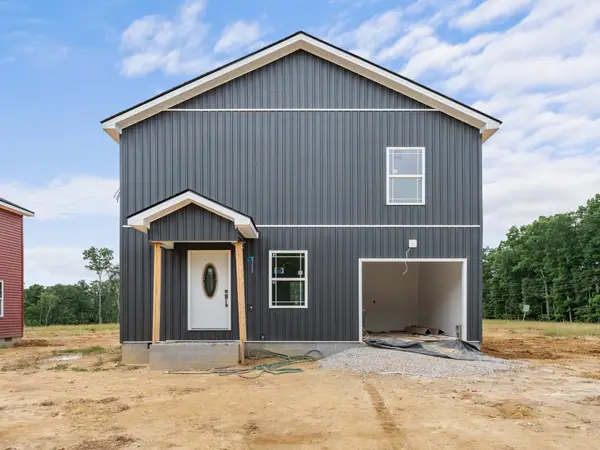 $260,000Active3 beds 3 baths1,306 sq. ft.
2959 Ingman Rd, Tracy City, TN 37387
MLS# 3251505Listed by: UNITED REAL ESTATE MIDDLE TENNESSEE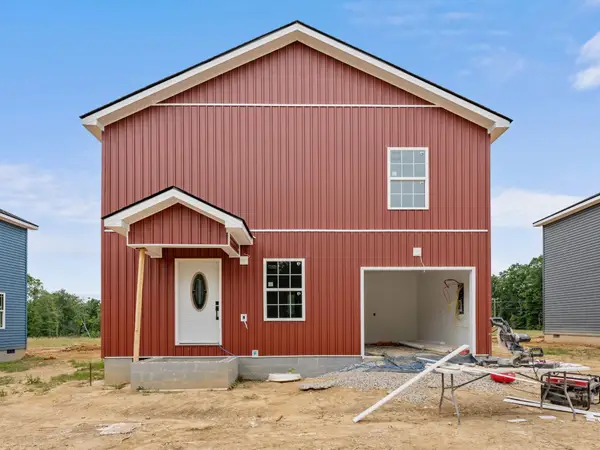 $255,000Active2 beds 3 baths1,306 sq. ft.
2937 Ingman Rd, Tracy City, TN 37387
MLS# 3251521Listed by: UNITED REAL ESTATE MIDDLE TENNESSEE


Protect your home and budget from life's surprises with an Assurant Home Warranty, backed by a partner that supports you through every step of homeownership. Explore Plans.
©2026 Century 21 Real Estate LLC. All rights reserved. CENTURY 21®, the CENTURY 21 Logo and C21® are service marks owned by Century 21 Real Estate LLC. Century 21 Real Estate LLC fully supports the principles of the Fair Housing Act and the Equal Opportunity Act. Each office is independently owned and operated. Listing information is deemed reliable but not guaranteed accurate.