
374 N Bluff Cir, Monteagle, TN 37356
Local realty services provided by:CENTURY 21 Premier
374 N Bluff Cir,Monteagle, TN 37356
$249,500
- 3 Beds
- 2 Baths
- 1,300 sq. ft.
- Mobile / Manufactured
- Active
Listed by: alice roberts
Office: exp realty
MLS#:3242477
Source:NASHVILLE
Price summary
- Price:$249,500
- Price per sq. ft.:$191.92
About this home
Welcome to 374 N Bluff Circle in Monteagle! Situated on approximately 0.75 acres, this beautifully remodeled 3-bedroom, 2.5-bath home offers around 1,300 square feet of updated, move-in-ready living space. Thoughtfully remodeled throughout, the home features a beautifully updated master with a tiled shower, along with a convenient Jack-and-Jill bathroom connecting the additional two bedrooms. The fresh interior offers a comfortable and inviting layout ready for its next owner. Step outside and enjoy the mountain setting, complete with a creek located along the back of the property perfect for relaxing and enjoying the sounds of nature. An existing poured concrete pad also provides potential for a future garage, workshop, carport, or additional outdoor space, subject to applicable approvals. Conveniently located near Monteagle amenities, shopping, dining, outdoor recreation, and easy access to I-24, this property offers updated living while maintaining the quiet charm of mountain life. Whether you’re searching for a primary residence, weekend retreat, or investment opportunity, this fully remodeled home offers comfort, convenience, natural beauty, and plenty of future potential. Schedule your showing today!...
Contact an agent
Home facts
- Year built:2000
- Subdivision & Development:n/a
- Listing ID #:3242477
- Added:49 day(s) ago
- Updated:August 02, 2026 at 02:31 PM
Rooms and interior
- Bedrooms:3
- Total bathrooms:2
- Full bathrooms:2
- Flooring:Laminate
- Kitchen Description:Dishwasher, Oven, Refrigerator
- Basement:Yes
- Basement Description:Crawl Space
- Living area:1,300 sq. ft.
Heating and cooling
- Cooling:Central Air
- Heating:Central
- Central air:Yes
Structure and exterior
- Year built:2000
- Building area:1,300 sq. ft.
- Lot area:0.75 Acres
- Construction Materials:Vinyl Siding
- Levels:1 Story
Schools
- High school:Grundy Co High School
- Middle school:Monteagle Elementary
- Elementary school:Monteagle Elementary
Utilities
- Water:Public, Water Available
- Sewer:Septic Tank
Finances and disclosures
- Price:$249,500
- Price per sq. ft.:$191.92
- Tax amount:$74
Features and amenities
- Appliances:Dishwasher, Refrigerator
- Amenities:appl_Oven
 Copyright 2026 Realtracs Mls. All rights reserved. Realtracs Mls provides content displayed here (“provided content”) on an “as is” basis and makes no representations or warranties regarding the provided content, including, but not limited to those of non-infringement, timeliness, accuracy, or completeness. Individuals and companies using information presented are responsible for verification and validation of information they utilize and present to their customers and clients. Realtracs Mls will not be liable for any damage or loss resulting from use of the provided content or the products available through Portals, IDX, VOW, and/or Syndication. Recipients of this information shall not resell, redistribute, reproduce, modify, or otherwise copy any portion thereof without the expressed written consent of Realtracs Mls. NASHVILLE Member Broker: Renee Hunter
New listings near 374 N Bluff Cir
- New
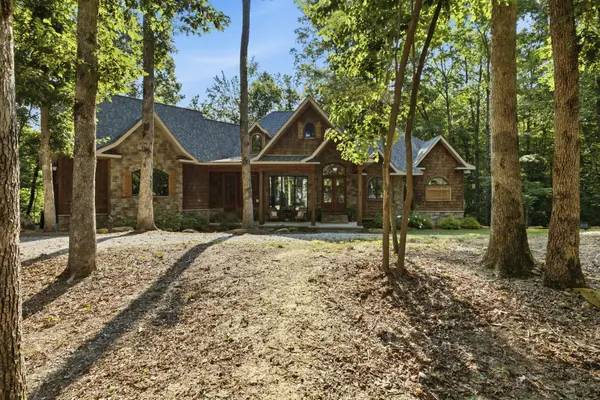 $1,750,000Active3 beds 3 baths3,216 sq. ft.
40 Trussell Creek Trl, Monteagle, TN 37356
MLS# 3312749Listed by: FRIDRICH & CLARK REALTY - New
 $449,500Active4 beds 2 baths2,195 sq. ft.
22 Oak Dr, Tracy City, TN 37387
MLS# 3309224Listed by: EXP REALTY 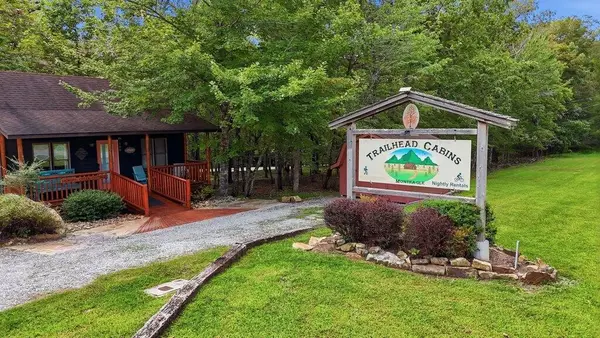 $600,000Active5 beds 7 baths2,504 sq. ft.
11830 U.s. 41, Monteagle, TN 37356
MLS# 3288290Listed by: SIMPLIHOM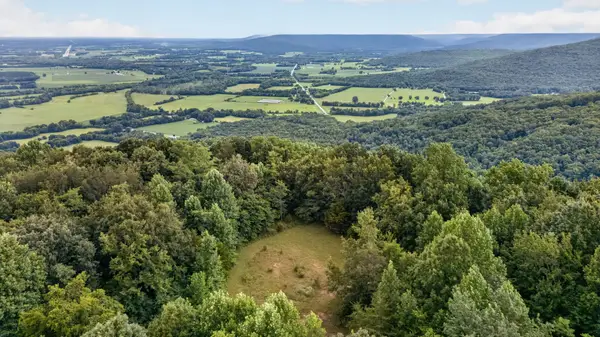 $8,780,000Active315 Acres
0 Eagle Cliff Road, Monteagle, TN 37356
MLS# 3282608Listed by: FRIDRICH & CLARK REALTY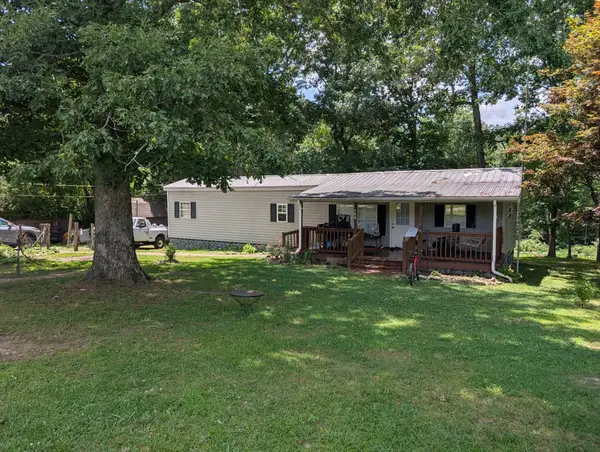 $180,000Active3 beds 1 baths1,032 sq. ft.
509 Winston Ave, Monteagle, TN 37356
MLS# 3270436Listed by: CENTURY 21 VOLUNTEER REALTY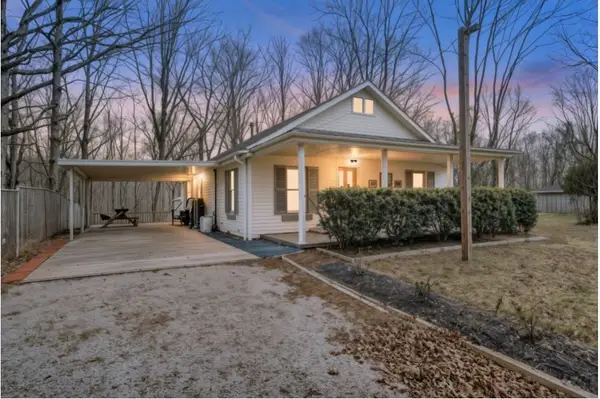 $250,000Active3 beds 2 baths1,365 sq. ft.
408 Spring St, Monteagle, TN 37356
MLS# 3270584Listed by: BHGRE BAKER & COLE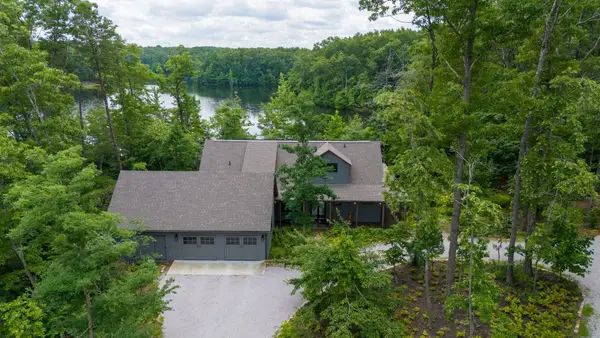 $1,950,000Active3 beds 4 baths3,684 sq. ft.
201 Water View Ln, Monteagle, TN 37356
MLS# 3259977Listed by: FRIDRICH & CLARK REALTY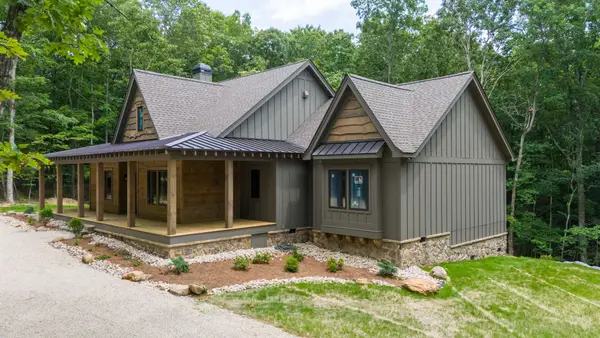 $993,260Active3 beds 3 baths2,300 sq. ft.
35 Lake Louisa Loop, Monteagle, TN 37356
MLS# 3256459Listed by: FRIDRICH & CLARK REALTY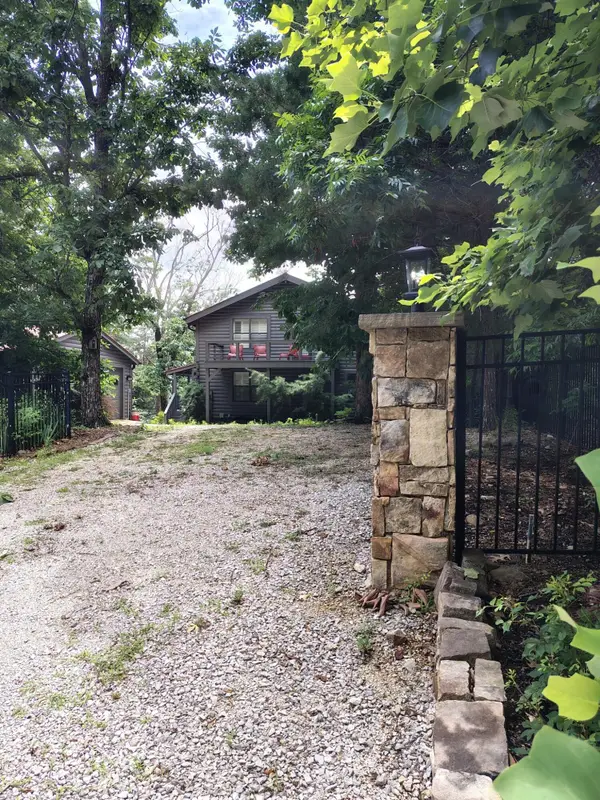 $599,000Active2 beds -- baths1,650 sq. ft.
1841 Laurel Lake Drive, Monteagle, TN 37356
MLS# 1537970Listed by: SEWANEE REALTY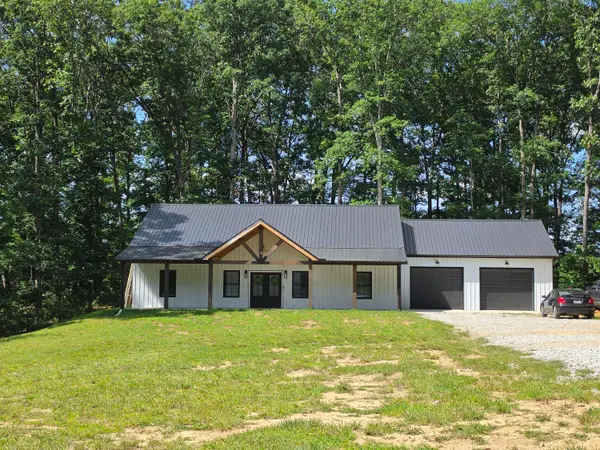 $680,000Active3 beds 2 baths2,000 sq. ft.
35 Chickory Lane, Monteagle, TN 37356
MLS# 1537766Listed by: TENNESSEE MOUNTAIN PROPERTIES


Protect your home and budget from life's surprises with an Assurant Home Warranty, backed by a partner that supports you through every step of homeownership. Explore Plans.
©2026 Century 21 Real Estate LLC. All rights reserved. CENTURY 21®, the CENTURY 21 Logo and C21® are service marks owned by Century 21 Real Estate LLC. Century 21 Real Estate LLC fully supports the principles of the Fair Housing Act and the Equal Opportunity Act. Each office is independently owned and operated. Listing information is deemed reliable but not guaranteed accurate.