
40 Trussell Creek Trl, Monteagle, TN 37356
Local realty services provided by:CENTURY 21 Premier
40 Trussell Creek Trl,Monteagle, TN 37356
$1,750,000
- 3 Beds
- 3 Baths
- 3,216 sq. ft.
- Single family
- Active
Upcoming open houses
- Sun, Oct 0412:00 pm - 04:00 pm
Listed by: richard g courtney, john morrissey
Office: fridrich & clark realty
MLS#:3312749
Source:NASHVILLE
Price summary
- Price:$1,750,000
- Price per sq. ft.:$544.15
- Monthly HOA dues:$125
About this home
Step into luxury and timeless craftsmanship in this stunning lodge-style retreat. The grand entry opens with eight-foot custom solid wood doors and rich hardwood floors leading into a spacious living space featuring wood gables and a cozy wood-burning fireplace. The chef’s kitchen boasts custom knotty alder cabinetry, a huge island, a coffee and prep station, and a high-end Bertazzoni appliance package complete with a gas cooktop and two electric ovens, perfectly complemented by unique stained glass pantry doors rescued from an Asheville church. Entertain with ease using the Thor bar appliance package featuring a dual-zone wine cooler or relax by one of the three custom wood-burning fireplaces found throughout the home. Exceptional custom details include Black Forest light fixtures, stained solid wood trim, an antique tiger wood vanity with a copper sink in the powder room, and a dedicated dog wash station. Enjoy outdoor living on the covered back porch lounge area with the opportunity to take advantage of a permit for a ten-by-ten boat dock on the 230' of waterfront. Additional highlights include stand-up fully floored attic storage and a massive fully stubbed walk-out basement ready for your personal touch that offers an additional 2,400 square feet when finished, and an underground pet containment system with two collars. Cooley's Rift neighborhood offers a gated entrance, 54-acre private lake, boathouse and waterfalls....
Contact an agent
Home facts
- Year built:2024
- Subdivision & Development:Cooley's Rift
- Listing ID #:3312749
- Added:47 day(s) ago
- Updated:September 16, 2026 at 04:15 PM
Rooms and interior
- Bedrooms:3
- Total bathrooms:3
- Full bathrooms:2
- Half bathrooms:1
- Flooring:Carpet, Tile
- Kitchen Description:Dishwasher, Disposal, Microwave, Refrigerator
- Basement:Yes
- Basement Description:Full, Unfinished
- Living area:3,216 sq. ft.
Heating and cooling
- Cooling:Ceiling Fan(s), Central Air, Electric
- Heating:Central, Natural Gas
- Central air:Yes
Structure and exterior
- Year built:2024
- Building area:3,216 sq. ft.
- Lot area:2.46 Acres
- Construction Materials:Stone, Wood Siding
- Exterior Features:Porch
- Levels:1 Story
Schools
- High school:Franklin Co High School
- Middle school:South Middle School
- Elementary school:Sewanee Elementary
Utilities
- Water:Public, Water Available
- Sewer:Septic Tank
Finances and disclosures
- Price:$1,750,000
- Price per sq. ft.:$544.15
- Tax amount:$4,902
Features and amenities
- Appliances:Dishwasher, Disposal, Microwave, Refrigerator
- Amenities:Boat Dock, Ceiling Fan(s), Gated, Trail(s), Underground Utilities, Wet Bar
Parking
- Total parking spaces:2
- Parking description:Driveway, Gravel
- Garage:Yes
- Garage spaces:2
 Copyright 2026 Realtracs Mls. All rights reserved. Realtracs Mls provides content displayed here (“provided content”) on an “as is” basis and makes no representations or warranties regarding the provided content, including, but not limited to those of non-infringement, timeliness, accuracy, or completeness. Individuals and companies using information presented are responsible for verification and validation of information they utilize and present to their customers and clients. Realtracs Mls will not be liable for any damage or loss resulting from use of the provided content or the products available through Portals, IDX, VOW, and/or Syndication. Recipients of this information shall not resell, redistribute, reproduce, modify, or otherwise copy any portion thereof without the expressed written consent of Realtracs Mls. NASHVILLE Member Broker: Renee Hunter
New listings near 40 Trussell Creek Trl
- New
 $144,900Active4 beds 1 baths1,564 sq. ft.
176 Parks Rd, Monteagle, TN 37356
MLS# 3592049Listed by: CENTURY 21 VOLUNTEER REALTY  $475,000Active6 beds 4 baths2,712 sq. ft.
162 1st Street, Monteagle, TN 37356
MLS# 1542106Listed by: KELLER WILLIAMS REALTY $1,675,000Active4 beds 4 baths2,610 sq. ft.
2186 Cooleys Rift Blvd, Monteagle, TN 37356
MLS# 3530439Listed by: FRIDRICH & CLARK REALTY $665,000Active3 beds 2 baths1,786 sq. ft.
107 Chickory Ln, Monteagle, TN 37356
MLS# 3526891Listed by: FRIDRICH & CLARK REALTY $175,000Active7.57 Acres
0 Deep Woods Road #Lot 8 Cooleys Rift, Sewanee, TN 37375
MLS# 1540766Listed by: SEWANEE REALTY $349,900Active3 beds 3 baths1,703 sq. ft.
58 Laurels Trails Rd, Monteagle, TN 37356
MLS# 3500811Listed by: LUXSMART REALTY $429,500Active4 beds 2 baths2,195 sq. ft.
22 Oak Dr, Tracy City, TN 37387
MLS# 3309224Listed by: EXP REALTY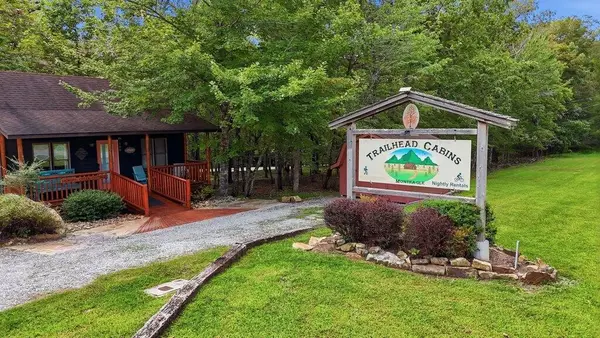 $600,000Active5 beds 7 baths2,504 sq. ft.
11830 U.s. 41, Monteagle, TN 37356
MLS# 3288290Listed by: SIMPLIHOM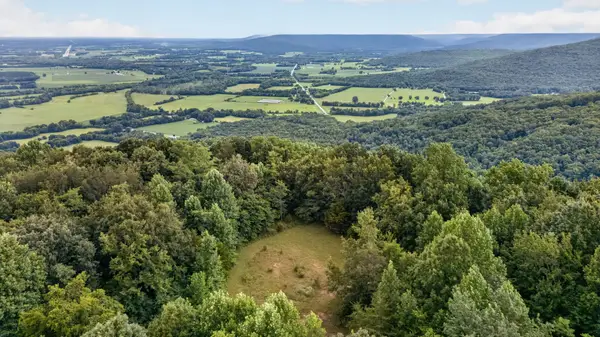 $8,780,000Active315 Acres
0 Eagle Cliff Road, Monteagle, TN 37356
MLS# 3282608Listed by: FRIDRICH & CLARK REALTY


Protect your home and budget from life's surprises with an Assurant Home Warranty, backed by a partner that supports you through every step of homeownership. Explore Plans.
©2026 Century 21 Real Estate LLC. All rights reserved. CENTURY 21®, the CENTURY 21 Logo and C21® are service marks owned by Century 21 Real Estate LLC. Century 21 Real Estate LLC fully supports the principles of the Fair Housing Act and the Equal Opportunity Act. Each office is independently owned and operated. Listing information is deemed reliable but not guaranteed accurate.