
1068 Green Way Drive, Morristown, TN 37813
Local realty services provided by:CENTURY 21 Legacy
1068 Green Way Drive,Morristown, TN 37813
$374,999
- 5 Beds
- 4 Baths
- 2,182 sq. ft.
- Single family
- Active
Listed by: myra findley
Office: weichert, realtors - tiger real estate
MLS#:712121
Source:TN_LAMLS
Price summary
- Price:$374,999
- Price per sq. ft.:$171.86
About this home
This one is a must see!!! Incredible move-in ready home built in 2022 Southwood Subdivision! Conveniently located to area restaurants, shopping, golf course, and situated in Manley School District.
With its two levels, Open Concept home offers 5 Bedrooms/ 3.5 Baths, Formal Dining Room, and updates throughout! Kitchen includes granite countertops, brand new backsplash and shiplap, stainless steel appliances, and eat in breakfast area. Living room with electric fireplace. Main Level Master Suite offers spacious bedroom, huge walk-in closet along with a 2nd closet, large bathroom with brand new vanities, tile flooring, custom shower door, and a beautiful accent wall to complete this stunning modern look. Main level laundry with washer and dryer. Upstairs you will find 4 spacious Bedrooms featuring custom walk-in closets and 2 Full Bathrooms.
Step through the back door onto the extended patio and sit under the gazebo. Enjoying the fence in back yard is perfect for playing and entertaining! You'll enjoy the over size shed for all your storage needs....
Contact an agent
Home facts
- Year built:2022
- Listing ID #:712121
- Added:1 day(s) ago
- Updated:July 09, 2026 at 05:48 PM
Rooms and interior
- Bedrooms:5
- Total bathrooms:4
- Full bathrooms:3
- Half bathrooms:1
- Rooms Total:10
- Flooring:Carpet, Laminate, Tile
- Kitchen Description:Dishwasher, Disposal, Electric Oven, Electric Range, Microwave, Refrigerator
- Living area:2,182 sq. ft.
Heating and cooling
- Cooling:Central Air
- Heating:Electric, Heat Pump
Structure and exterior
- Roof:Shingle
- Year built:2022
- Building area:2,182 sq. ft.
- Lot area:0.29 Acres
- Construction Materials:Brick, Vinyl Siding
- Levels:2 Story
Schools
- Elementary school:Manley
Utilities
- Water:Public
- Sewer:Public Sewer
Finances and disclosures
- Price:$374,999
- Price per sq. ft.:$171.86
- Tax amount:$924 (2025)
Features and amenities
- Appliances:Dishwasher, Disposal, Dryer, Electric Oven, Electric Range, Microwave, Refrigerator, Washer
- Laundry features:Dryer, Washer
Parking
- Garage spaces:2
New listings near 1068 Green Way Drive
- New
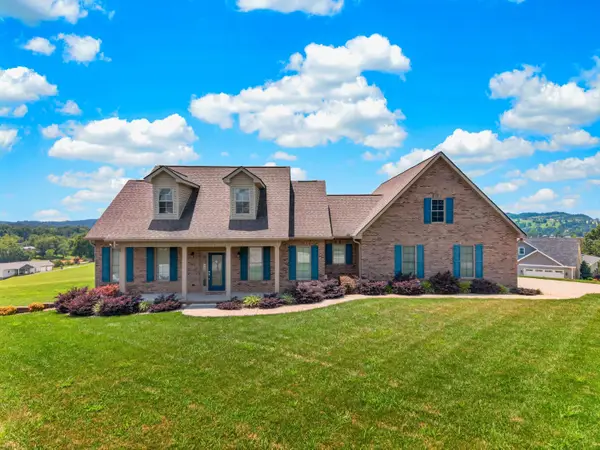 $775,000Active3 beds 2 baths2,175 sq. ft.
4056 Harbor View Drive, Morristown, TN 37814
MLS# 712139Listed by: KELLER WILLIAMS PROPERTIES - New
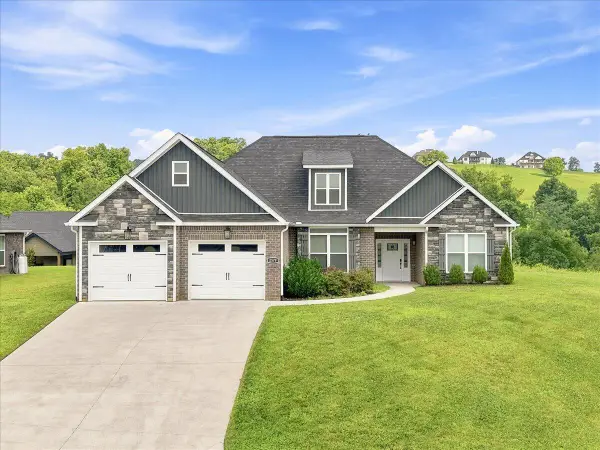 $549,900Active3 beds 2 baths1,934 sq. ft.
2579 Shoreline Vista, Morristown, TN 37814
MLS# 712130Listed by: RE/MAX REAL ESTATE TEN MIDTOWN - New
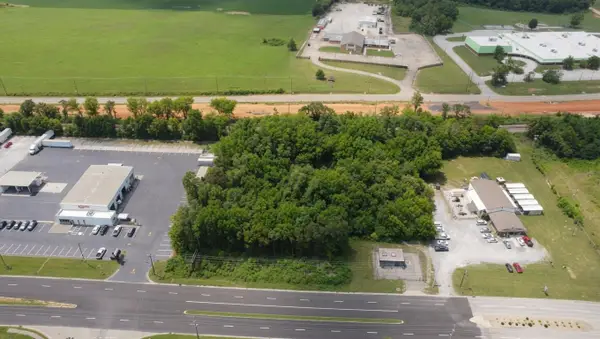 $299,900Active1.47 Acres
0 E Morris Blvd, Morristown, TN 37813
MLS# 712125Listed by: RE/MAX REAL ESTATE TEN MIDTOWN 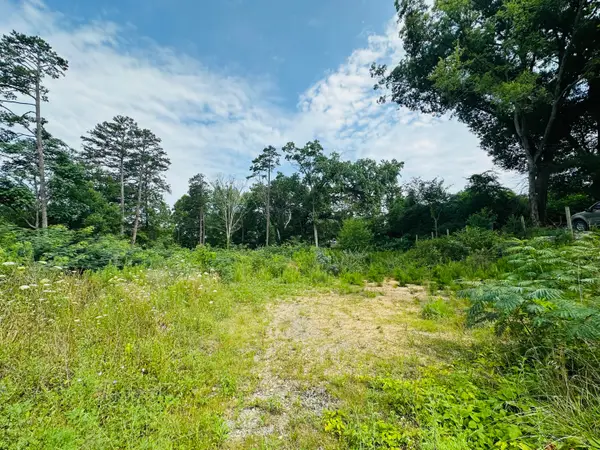 $79,900Pending1.06 Acres
0 Short St Street, Morristown, TN 37814
MLS# 712116Listed by: REALTY EXECUTIVES ASSOCIATES- New
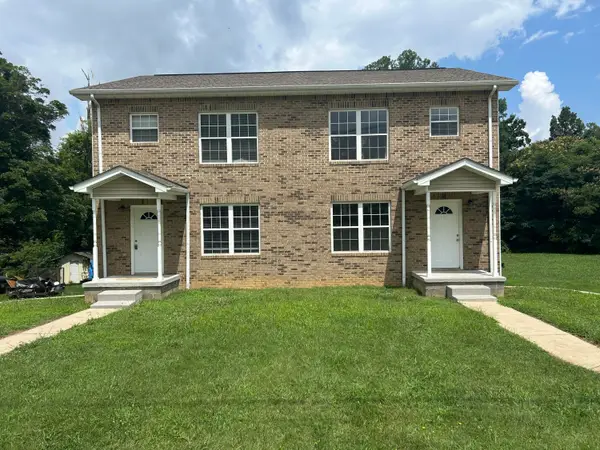 $395,000Active-- beds 2 baths
2187 Brights Pike, Morristown, TN 37814
MLS# 712117Listed by: RE/MAX REAL ESTATE TEN MIDTOWN 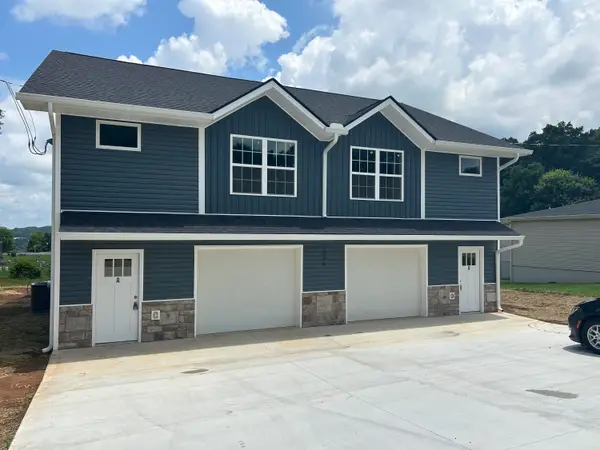 $419,900Pending-- beds 6 baths3,360 sq. ft.
1204 Virginia Avenue, Morristown, TN 37814
MLS# 712105Listed by: RE/MAX REAL ESTATE TEN MIDTOWN- New
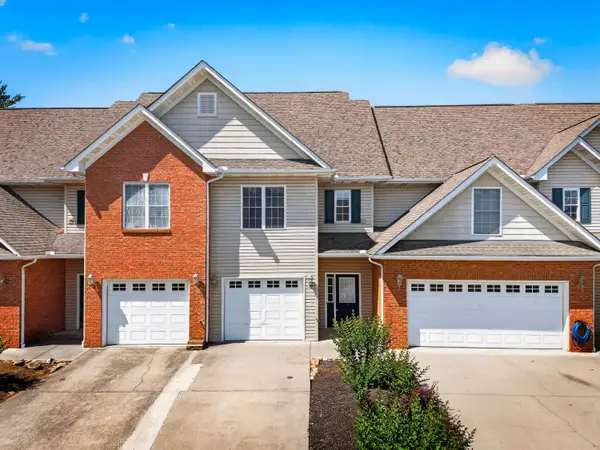 $215,000Active1 beds 2 baths1,180 sq. ft.
2045 N Economy Road #A3, Morristown, TN 37814
MLS# 712106Listed by: KELLER WILLIAMS PROPERTIES - New
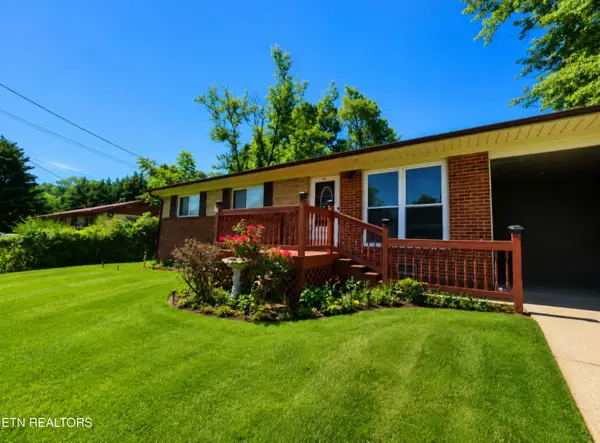 $230,000Active3 beds 1 baths992 sq. ft.
1932 Eastern Ave, Morristown, TN 37813
MLS# 1347174Listed by: WALLACE - New
 $139,000Active0.83 Acres
2936 Graystone Shoals, Morristown, TN 37814
MLS# 712101Listed by: FAMILY TREE REALTY


Protect your home and budget from life's surprises with an Assurant Home Warranty, backed by a partner that supports you through every step of homeownership. Explore Plans.
©2026 Century 21 Real Estate LLC. All rights reserved. CENTURY 21®, the CENTURY 21 Logo and C21® are service marks owned by Century 21 Real Estate LLC. Century 21 Real Estate LLC fully supports the principles of the Fair Housing Act and the Equal Opportunity Act. Each office is independently owned and operated. Listing information is deemed reliable but not guaranteed accurate.