
4056 Harbor View Drive, Morristown, TN 37814
Local realty services provided by:CENTURY 21 Legacy
4056 Harbor View Drive,Morristown, TN 37814
$775,000
- 3 Beds
- 2 Baths
- 2,175 sq. ft.
- Single family
- Pending
Listed by: emily lowe sexton
Office: keller williams properties
MLS#:712139
Source:TN_LAMLS
Price summary
- Price:$775,000
- Price per sq. ft.:$356.32
About this home
SUNSET LOVERS & LAKE VIEW SEEKERS: Welcome to your absolute dream home! Perched on a sprawling 1.34-acre lot in the highly sought-after Water's Edge community, this 3-bedroom, 2-bathroom masterpiece delivers the ultimate East Tennessee lifestyle.
The moment you step inside, you are greeted by a seamless, sun-drenched open-concept layout, featuring a gorgeous chef's kitchen and a spacious dining room made for entertaining. Enjoy the ultimate convenience of true main-level living, including a main-level laundry room.
The real showstopper is the jaw-dropping, panoramic lake views and vibrant evening sunsets enjoyed from your massive back deck--your new favorite spot for morning coffee or cozy evening nights. Need more space? The massive unfinished basement is a blank canvas, ready to easily add over 2,000 square feet of future living space, while the basement-level garage offers the perfect setup for a workshop, mower, or lake toy storage. Properties with this view, acreage, and potential rarely hit the market!
Schedule your private tour today and start living the lake-view dream!
***Photos have been virtually staged...
Contact an agent
Home facts
- Year built:2020
- Listing ID #:712139
- Added:1 day(s) ago
- Updated:July 10, 2026 at 01:50 AM
Rooms and interior
- Bedrooms:3
- Total bathrooms:2
- Full bathrooms:2
- Rooms Total:9
- Flooring:Hardwood
- Kitchen Description:Dishwasher, Electric Cooktop, Electric Oven, Microwave, Range Hood, Refrigerator
- Basement Description:Unfinished
- Living area:2,175 sq. ft.
Heating and cooling
- Cooling:Central Air, Electric
- Heating:Central, Electric
Structure and exterior
- Roof:Shingle
- Year built:2020
- Building area:2,175 sq. ft.
- Lot area:1.34 Acres
- Architectural Style:Ranch
- Construction Materials:Brick, Vinyl Siding
- Exterior Features:Deck
- Foundation Description:Block
- Levels:1 Story
Utilities
- Water:Public
- Sewer:Septic Tank
Finances and disclosures
- Price:$775,000
- Price per sq. ft.:$356.32
- Tax amount:$2,654 (2025)
Features and amenities
- Appliances:Dishwasher, Dryer, Electric Cooktop, Electric Oven, Electric Water Heater, Microwave, Range Hood, Refrigerator, Washer
- Laundry features:Dryer, Washer
Parking
- Garage spaces:2
New listings near 4056 Harbor View Drive
- New
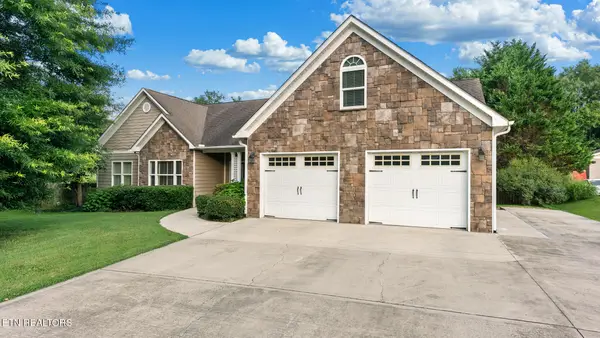 $520,000Active3 beds 2 baths2,647 sq. ft.
1545 Seven Oaks Drive, Morristown, TN 37814
MLS# 1347642Listed by: GREATER IMPACT REALTY LAKEWAY - New
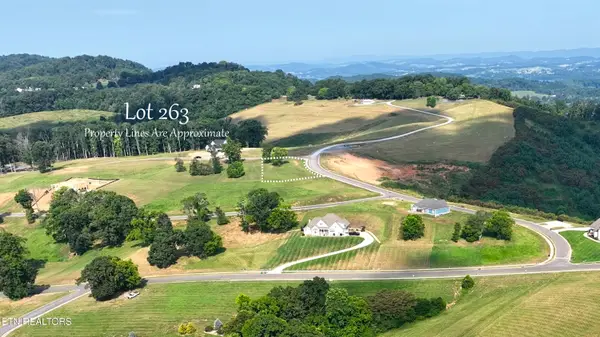 $249,000Active0.67 Acres
Lot 263 Ridgeline Ct, Morristown, TN 37814
MLS# 1347649Listed by: HOMESMART LIVING REALTY - New
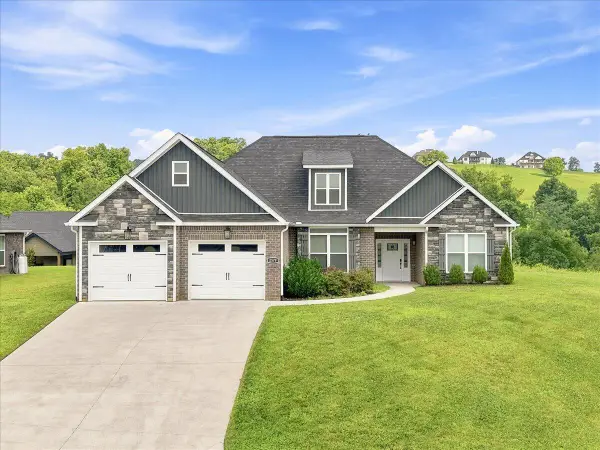 $549,900Active3 beds 2 baths1,934 sq. ft.
2579 Shoreline Vista, Morristown, TN 37814
MLS# 712130Listed by: RE/MAX REAL ESTATE TEN MIDTOWN - New
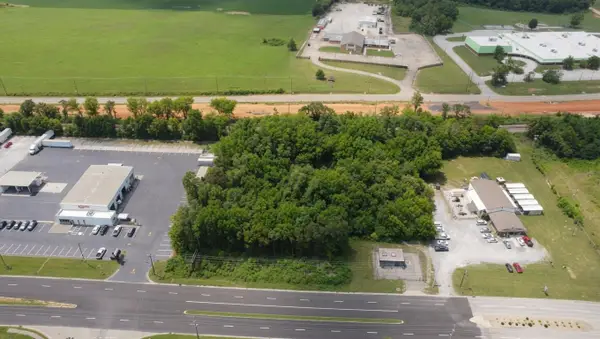 $299,900Active1.47 Acres
0 E Morris Blvd, Morristown, TN 37813
MLS# 712125Listed by: RE/MAX REAL ESTATE TEN MIDTOWN - New
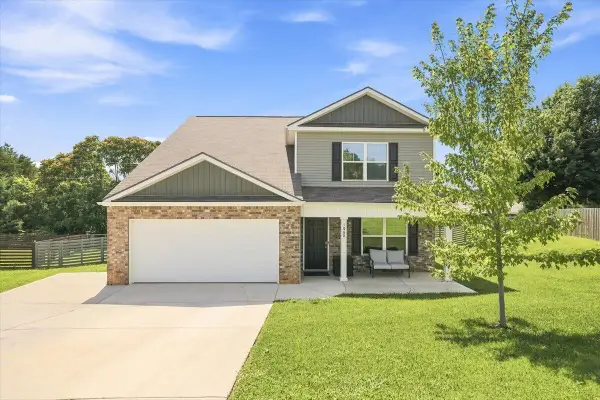 $374,999Active5 beds 4 baths2,182 sq. ft.
1068 Green Way Drive, Morristown, TN 37813
MLS# 712121Listed by: WEICHERT, REALTORS - TIGER REAL ESTATE 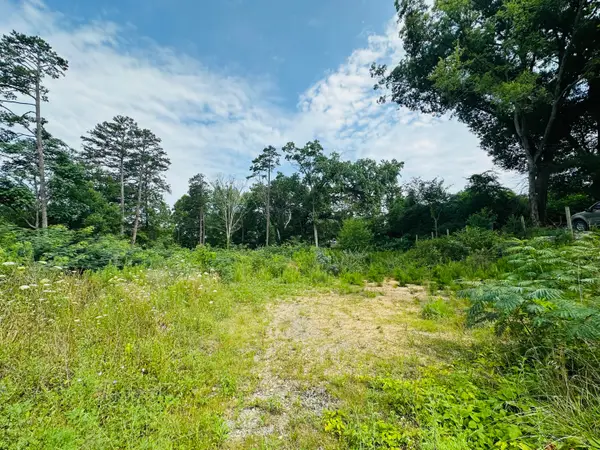 $79,900Pending1.06 Acres
0 Short St Street, Morristown, TN 37814
MLS# 712116Listed by: REALTY EXECUTIVES ASSOCIATES- New
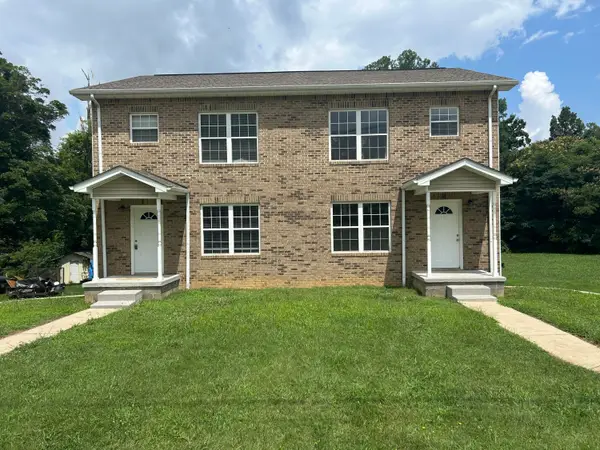 $395,000Active-- beds 2 baths
2187 Brights Pike, Morristown, TN 37814
MLS# 712117Listed by: RE/MAX REAL ESTATE TEN MIDTOWN 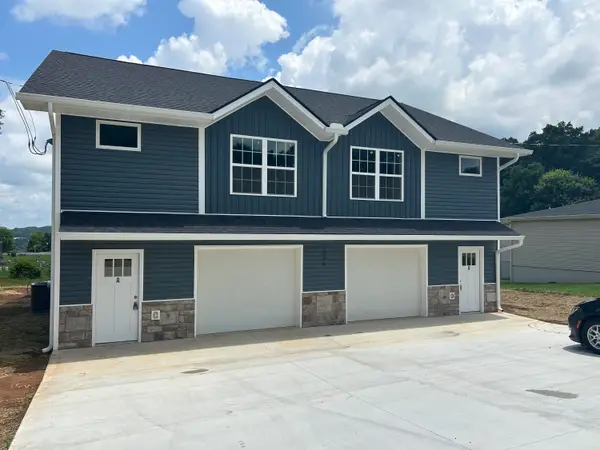 $419,900Pending-- beds 6 baths3,360 sq. ft.
1204 Virginia Avenue, Morristown, TN 37814
MLS# 712105Listed by: RE/MAX REAL ESTATE TEN MIDTOWN- New
 $215,000Active1 beds 2 baths1,180 sq. ft.
2045 N Economy Road #A3, Morristown, TN 37814
MLS# 712106Listed by: KELLER WILLIAMS PROPERTIES


Protect your home and budget from life's surprises with an Assurant Home Warranty, backed by a partner that supports you through every step of homeownership. Explore Plans.
©2026 Century 21 Real Estate LLC. All rights reserved. CENTURY 21®, the CENTURY 21 Logo and C21® are service marks owned by Century 21 Real Estate LLC. Century 21 Real Estate LLC fully supports the principles of the Fair Housing Act and the Equal Opportunity Act. Each office is independently owned and operated. Listing information is deemed reliable but not guaranteed accurate.