
1212 Marguerite Street, Morristown, TN 37814
Local realty services provided by:CENTURY 21 Legacy
1212 Marguerite Street,Morristown, TN 37814
$165,000
- 3 Beds
- 1 Baths
- 908 sq. ft.
- Single family
- Pending
Listed by: cory parsons
Office: exp realty, llc.
MLS#:9997382
Source:TNVA_MLS
Price summary
- Price:$165,000
- Price per sq. ft.:$181.72
About this home
**Multiple Offers! Deadline for Highest and Best is Tuesday 6/30/2026 at 12pm**
Lots of updates, convenient location!
This updated, one-level cottage is located in an established neighborhood just minutes from outdoor adventures, a charming downtown, and everyday amenities.
Designed with an open layout, the home features a comfortable living room with a fireplace, ideal for cozy relaxation on cool country evenings.
The eat-in kitchen includes plenty of cabinet and countertop space, as well as newer stainless-steel appliances and modern inset lighting.
The three bedrooms share a full, updated hall bath with a tile shower/tub combo.
The entire home has been updated with beautiful and durable laminate flooring.
Additional features of this charming home include two sheds for storage or workshop space, a concrete driveway, and a long-lasting metal roof.
Located just minutes from downtown Morristown with its unique second-story sidewalks, the home offers easy access to shopping, dining, and entertainment options, including the many festivals and events at the Downtown Green.
Outdoor enthusiasts will love the proximity to Cherokee Lake and Panther Creek State Park, where boating, fishing, hiking, and mountain biking adventures await; as well as multiple championship disc golf courses.
Located just minutes away from local high schools, the Tennessee College of Applied Technology, and Walters State Community College, this home offers easy access to education and community resources.
Set up a showing today!...
Contact an agent
Home facts
- Year built:1954
- Listing ID #:9997382
- Added:16 day(s) ago
- Updated:July 13, 2026 at 08:20 AM
Rooms and interior
- Bedrooms:3
- Total bathrooms:1
- Full bathrooms:1
- Rooms Total:7
- Flooring:Laminate
- Kitchen Description:Dishwasher, Kitchen/Dining Combo, Laminate Counters, Pantry, Range
- Basement Description:Crawl Space
- Living area:908 sq. ft.
Heating and cooling
- Cooling:Ceiling Fan(s), Central Air
- Heating:Central
- Central air:Yes
Structure and exterior
- Year built:1954
- Building area:908 sq. ft.
- Lot area:0.26 Acres
- Architectural Style:Cottage, Ranch
- Construction Materials:T111, Wood Siding
- Exterior Features:Covered
- Foundation Description:Block
Schools
- High school:Morristown West
- Middle school:Meadowview
- Elementary school:Out Of Area
Utilities
- Water:Public
- Sewer:Public Sewer
Finances and disclosures
- Price:$165,000
- Price per sq. ft.:$181.72
Features and amenities
- Appliances:Dishwasher, Range
- Amenities:Double Pane Windows
Parking
- Parking description:Concrete Driveway, Driveway
New listings near 1212 Marguerite Street
- New
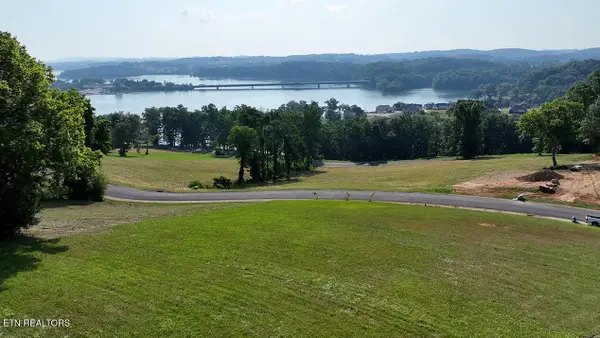 $118,000Active0.91 Acres
2429 Starboard Crest Rd, Morristown, TN 37814
MLS# 3272243Listed by: HOMESMART LIVING REALTY - New
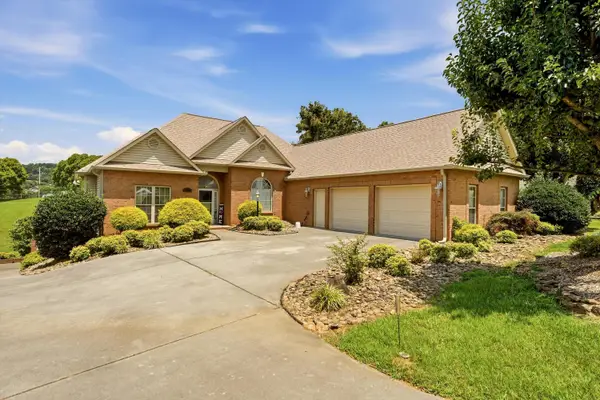 $739,900Active4 beds 4 baths3,843 sq. ft.
5008 Horseshoe Trail, Morristown, TN 37814
MLS# 712172Listed by: CRYE-LEIKE LAKEWAY REAL ESTATE - New
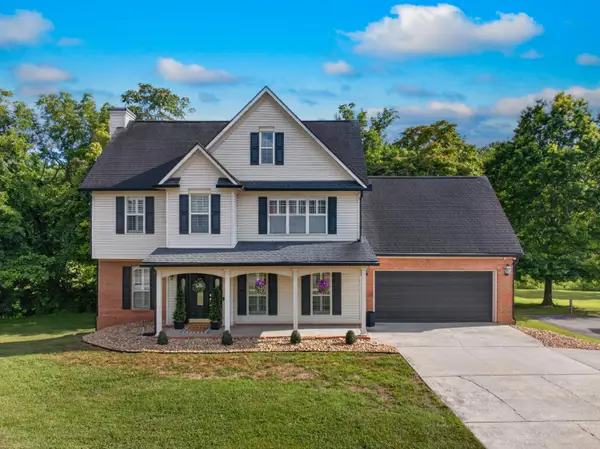 $459,900Active3 beds 3 baths2,533 sq. ft.
1025 Hickory View Drive, Morristown, TN 37814
MLS# 712166Listed by: RE/MAX REAL ESTATE TEN MIDTOWN - New
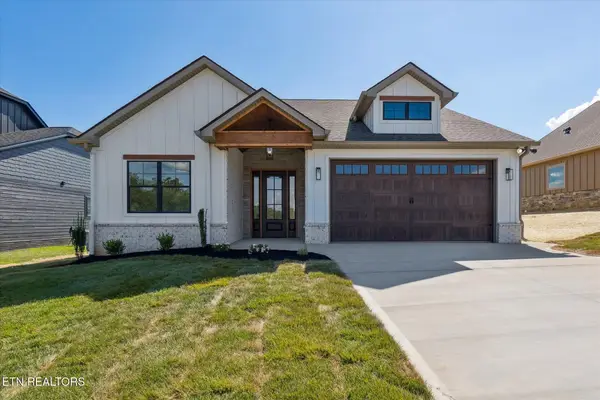 $426,800Active3 beds 3 baths1,529 sq. ft.
3017 Bridgewater Blvd, Morristown, TN 37814
MLS# 3270240Listed by: THE REAL ESTATE FIRM INC. - New
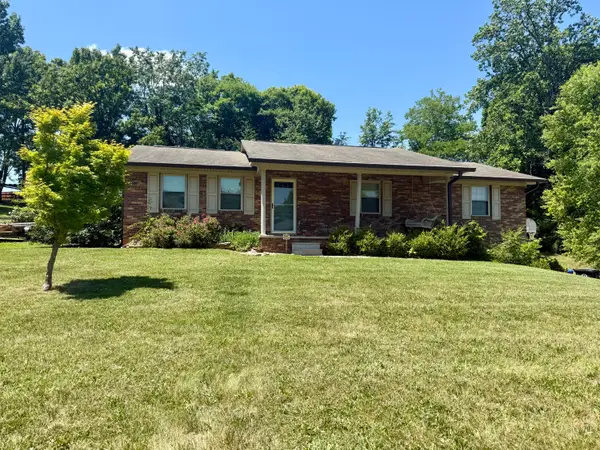 $334,900Active3 beds 3 baths1,796 sq. ft.
600 Spruce Street, Morristown, TN 37813
MLS# 712165Listed by: CRYE-LEIKE PREMIER REAL ESTATE LLC - New
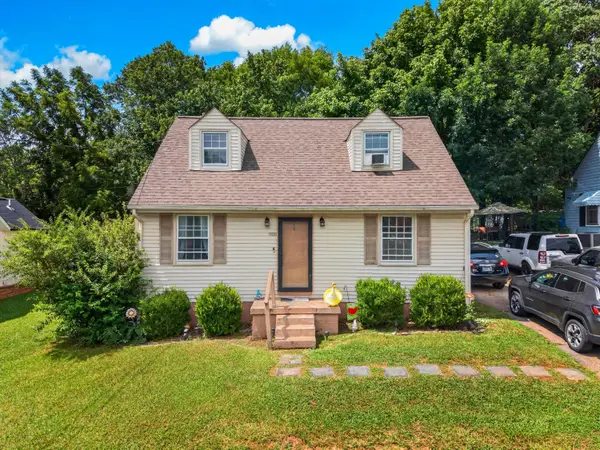 $250,000Active3 beds 2 baths1,091 sq. ft.
2007 Eastern Avenue, Morristown, TN 37813
MLS# 712155Listed by: KELLER WILLIAMS PROPERTIES - New
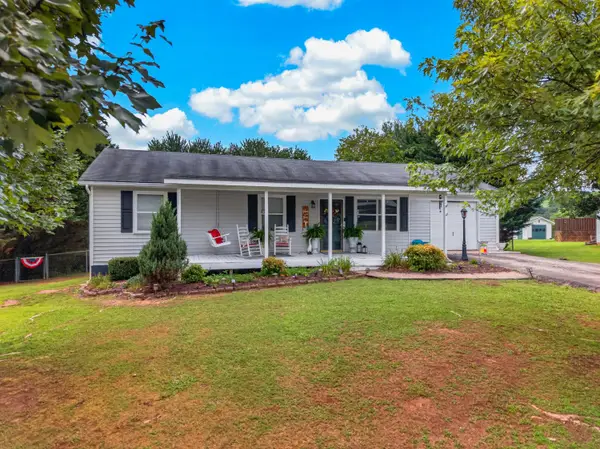 $259,000Active3 beds 2 baths1,068 sq. ft.
2080 Kingswood Drive, Morristown, TN 37813
MLS# 712158Listed by: KELLER WILLIAMS PROPERTIES 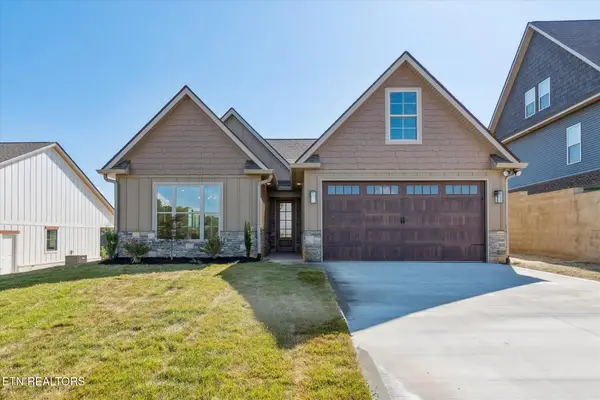 $413,800Pending3 beds 3 baths1,503 sq. ft.
3019 Bridgewater Blvd, Morristown, TN 37814
MLS# 3270236Listed by: THE REAL ESTATE FIRM INC.- New
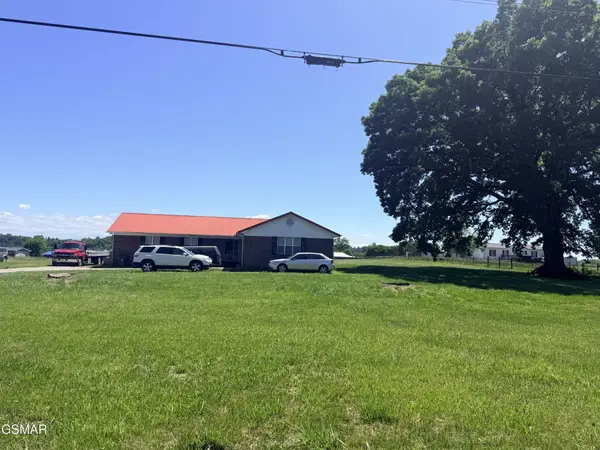 $199,000Active3 beds 2 baths1,514 sq. ft.
5752 Spencer Hale Road, Morristown, TN 37813
MLS# 3269798Listed by: KELLER WILLIAMS SMOKY MOUNTAINS - New
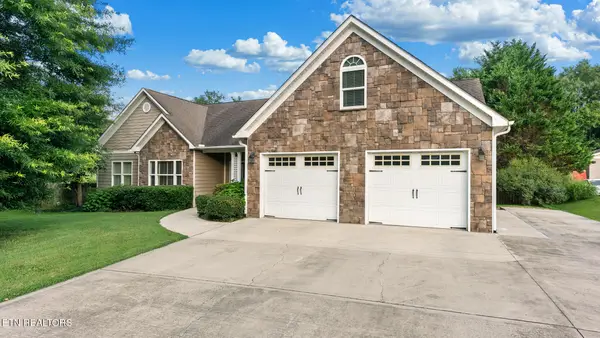 $520,000Active3 beds 2 baths2,647 sq. ft.
1545 Seven Oaks Drive, Morristown, TN 37814
MLS# 1347642Listed by: GREATER IMPACT REALTY LAKEWAY


Protect your home and budget from life's surprises with an Assurant Home Warranty, backed by a partner that supports you through every step of homeownership. Explore Plans.
©2026 Century 21 Real Estate LLC. All rights reserved. CENTURY 21®, the CENTURY 21 Logo and C21® are service marks owned by Century 21 Real Estate LLC. Century 21 Real Estate LLC fully supports the principles of the Fair Housing Act and the Equal Opportunity Act. Each office is independently owned and operated. Listing information is deemed reliable but not guaranteed accurate.