
2080 Kingswood Drive, Morristown, TN 37813
Local realty services provided by:CENTURY 21 Legacy
2080 Kingswood Drive,Morristown, TN 37813
$259,000
- 3 Beds
- 2 Baths
- 1,068 sq. ft.
- Single family
- Active
Listed by: scottie cleona hooper
Office: keller williams properties
MLS#:712158
Source:TN_LAMLS
Price summary
- Price:$259,000
- Price per sq. ft.:$242.51
About this home
2080 Kingswood Dr., Morristown, TN 37813
Looking for a move-in ready home with a spacious yard in Morristown? This charming 3-bedroom, 1.5-bath ranch offers comfortable one-level living on a generous 0.76-acre lot in an established neighborhood.
Step inside to an inviting open living, dining, and kitchen area that creates a comfortable space for everyday living and entertaining. The functional floor plan makes great use of the home's 1,068 square feet while providing a warm and welcoming atmosphere.
Outside is where this property truly shines. Enjoy your morning coffee from the covered front porch, spend afternoons relaxing by the above-ground pool, or take advantage of the large backyard with plenty of room for children, pets, gardening, or outdoor gatherings. Mature trees provide shade and privacy, while the detached storage building offers extra space for tools, lawn equipment, or hobbies.
The attached garage adds convenience, and the home's location puts you just minutes from shopping, restaurants, schools, healthcare, and major employers in Morristown.
If you've been searching for a move-in ready East Tennessee home with a large yard and room to enjoy the outdoors, this property deserves a look....
Contact an agent
Home facts
- Year built:1989
- Listing ID #:712158
- Added:1 day(s) ago
- Updated:July 10, 2026 at 09:53 PM
Rooms and interior
- Bedrooms:3
- Total bathrooms:2
- Full bathrooms:1
- Half bathrooms:1
- Rooms Total:7
- Flooring:Carpet, Laminate
- Kitchen Description:Dishwasher, Electric Range, Microwave, Refrigerator
- Living area:1,068 sq. ft.
Heating and cooling
- Cooling:Central Air, Electric
- Heating:Central, Electric
Structure and exterior
- Roof:Shingle
- Year built:1989
- Building area:1,068 sq. ft.
- Lot area:0.76 Acres
- Architectural Style:Ranch
- Construction Materials:Vinyl Siding
- Levels:1 Story
Utilities
- Water:Public
- Sewer:Septic Tank
Finances and disclosures
- Price:$259,000
- Price per sq. ft.:$242.51
- Tax amount:$764 (2025)
Features and amenities
- Appliances:Dishwasher, Electric Range, Microwave, Refrigerator, Washer
- Laundry features:Washer
Parking
- Garage spaces:2
New listings near 2080 Kingswood Drive
- New
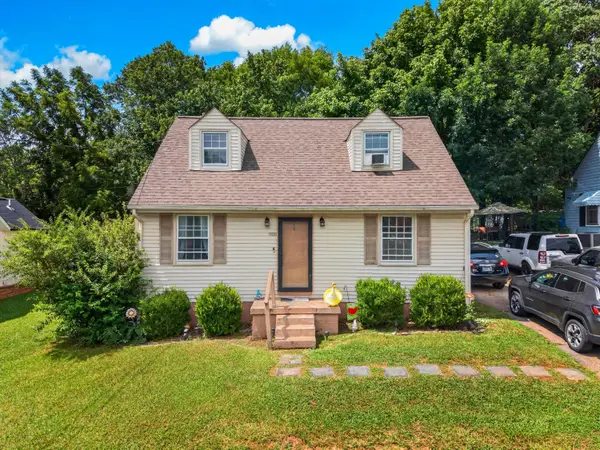 $250,000Active3 beds 2 baths1,091 sq. ft.
2007 Eastern Avenue, Morristown, TN 37813
MLS# 712155Listed by: KELLER WILLIAMS PROPERTIES 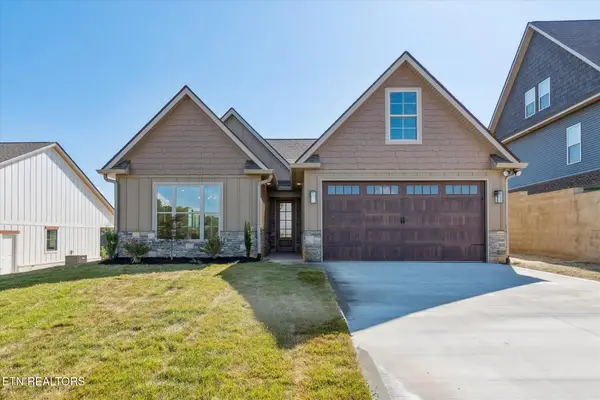 $413,800Pending3 beds 3 baths1,503 sq. ft.
3019 Bridgewater Blvd, Morristown, TN 37814
MLS# 3270236Listed by: THE REAL ESTATE FIRM INC.- New
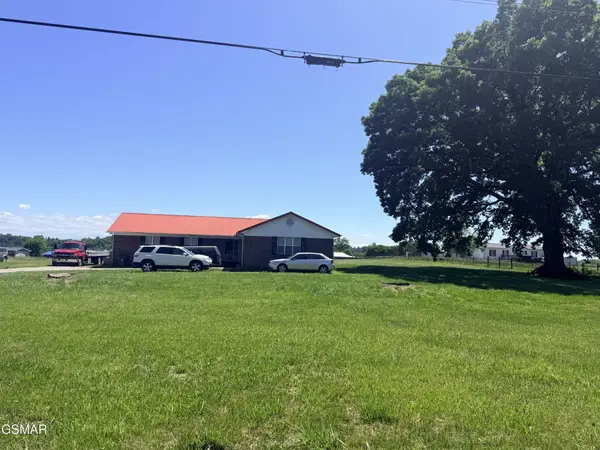 $199,000Active3 beds 2 baths1,514 sq. ft.
5752 Spencer Hale Road, Morristown, TN 37813
MLS# 3269798Listed by: KELLER WILLIAMS SMOKY MOUNTAINS - New
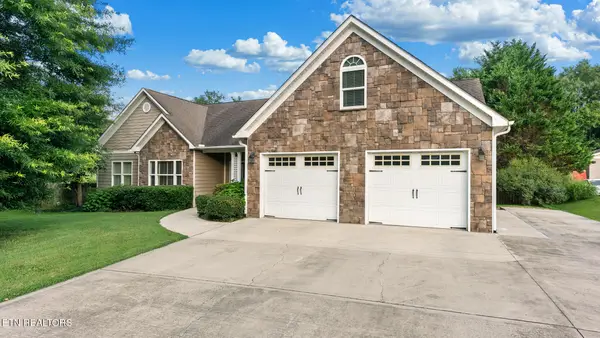 $520,000Active3 beds 2 baths2,647 sq. ft.
1545 Seven Oaks Drive, Morristown, TN 37814
MLS# 1347642Listed by: GREATER IMPACT REALTY LAKEWAY - New
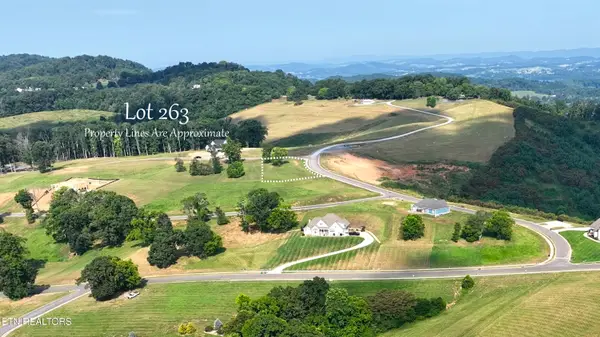 $249,000Active0.67 Acres
Lot 263 Ridgeline Ct, Morristown, TN 37814
MLS# 1347649Listed by: HOMESMART LIVING REALTY 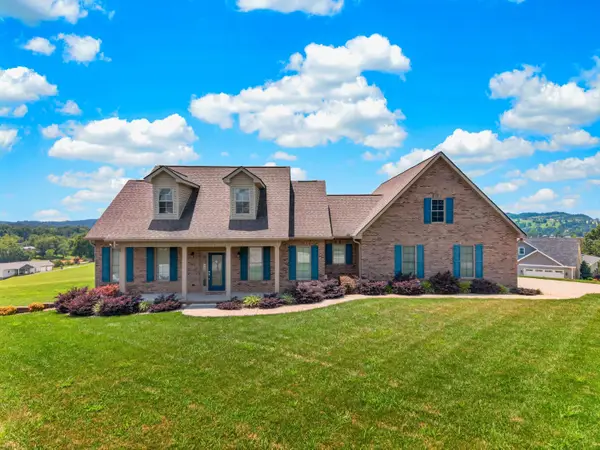 $775,000Pending3 beds 2 baths2,175 sq. ft.
4056 Harbor View Drive, Morristown, TN 37814
MLS# 712139Listed by: KELLER WILLIAMS PROPERTIES- New
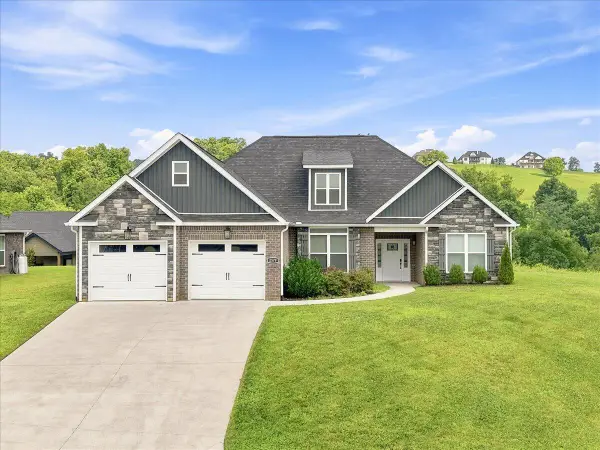 $549,900Active3 beds 2 baths1,934 sq. ft.
2579 Shoreline Vista, Morristown, TN 37814
MLS# 712130Listed by: RE/MAX REAL ESTATE TEN MIDTOWN - New
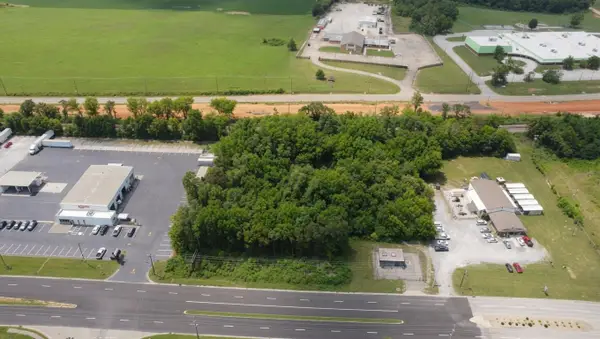 $299,900Active1.47 Acres
0 E Morris Blvd, Morristown, TN 37813
MLS# 712125Listed by: RE/MAX REAL ESTATE TEN MIDTOWN - New
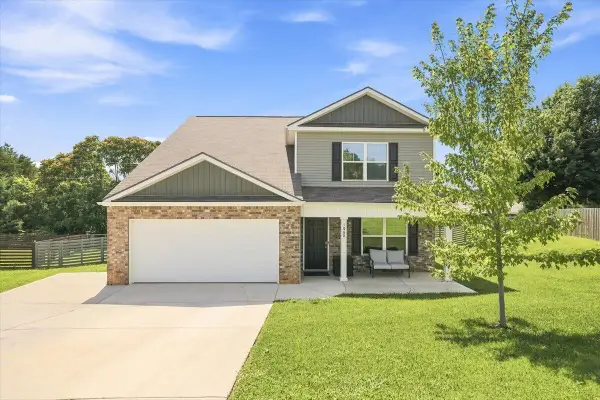 $374,999Active5 beds 4 baths2,182 sq. ft.
1068 Green Way Drive, Morristown, TN 37813
MLS# 712121Listed by: WEICHERT, REALTORS - TIGER REAL ESTATE


Protect your home and budget from life's surprises with an Assurant Home Warranty, backed by a partner that supports you through every step of homeownership. Explore Plans.
©2026 Century 21 Real Estate LLC. All rights reserved. CENTURY 21®, the CENTURY 21 Logo and C21® are service marks owned by Century 21 Real Estate LLC. Century 21 Real Estate LLC fully supports the principles of the Fair Housing Act and the Equal Opportunity Act. Each office is independently owned and operated. Listing information is deemed reliable but not guaranteed accurate.