1268 Wooddale Road, Morristown, TN 37814
Local realty services provided by:CENTURY 21 Legacy
1268 Wooddale Road,Morristown, TN 37814
$749,900
- 3 Beds
- 3 Baths
- 2,818 sq. ft.
- Single family
- Active
Listed by: lauren castle
Office: castle & associates real estate
MLS#:713458
Source:TN_LAMLS
Price summary
- Price:$749,900
- Price per sq. ft.:$266.11
About this home
Stunning New Construction Rancher with Superior Finishes and Room to Grow!
Discover exceptional craftsmanship and elevated finishes throughout this beautiful 3-bedroom, 3-bath ranch-style home with a spacious bonus room, situated on a generous 0.620-acre lot!
Step inside to an inviting, spacious grand great room featuring a faux finish gas log fireplace,, built ins and floating shelves. The beautifully designed kitchen showcases gorgeous quartz countertops, stainless steel appliances, a center island, and ample space for meal preparation. A conveniently located dining area just off the kitchen creates the perfect setting for gathering with family and friends while keeping everyone connected.
The luxurious primary suite offers a private retreat with a beautiful step-in shower, double sink vanity, and relaxing soaking tub.
Additional highlights include a 2-car main-level garage and a full, partially finished basement offering abundant storage and additional finished living space with endless possibilities! Whether you envision a recreation room, home office, hobby space, or entertainment area, there's plenty of room to make it your own.
Step outside onto the covered deck with low-maintenance composite decking, where you can unwind, enjoy the peaceful surroundings, and watch the local wildlife.
Currently under construction, this beautiful home continues to take shape as the builder adds distinctive details and superior finishes throughout as part of the Bellwether Collection at Barn Stone Hollow. Don't miss the opportunity to own a thoughtfully designed home that combines quality craftsmanship, comfort, and functionality with the beauty of its natural surroundings! Taxes have not been assessed yet....
Contact an agent
Home facts
- Year built:2026
- Listing ID #:713458
- Added:1 day(s) ago
- Updated:October 31, 2026 at 03:11 PM
Rooms and interior
- Bedrooms:3
- Total bathrooms:3
- Full bathrooms:3
- Rooms Total:8
- Flooring:Luxury Vinyl, Tile
- Kitchen Description:Dishwasher, Electric Oven, Electric Range, Microwave
- Basement Description:Daylight, Full
- Living area:2,818 sq. ft.
Heating and cooling
- Cooling:Electric, Heat Pump
- Heating:Central, Electric, Heat Pump
Structure and exterior
- Roof:Shingle
- Year built:2026
- Building area:2,818 sq. ft.
- Lot area:0.62 Acres
- Architectural Style:Ranch
- Exterior Features:Deck, Porch
- Foundation Description:Daylight, Full
- Levels:1 Story
Schools
- High school:West
- Elementary school:Alpha Elementary
Utilities
- Water:Public
- Sewer:Septic Tank
Finances and disclosures
- Price:$749,900
- Price per sq. ft.:$266.11
Features and amenities
- Appliances:Dishwasher, Electric Oven, Electric Range, Electric Water Heater, Microwave
Parking
- Garage spaces:2
New listings near 1268 Wooddale Road
- New
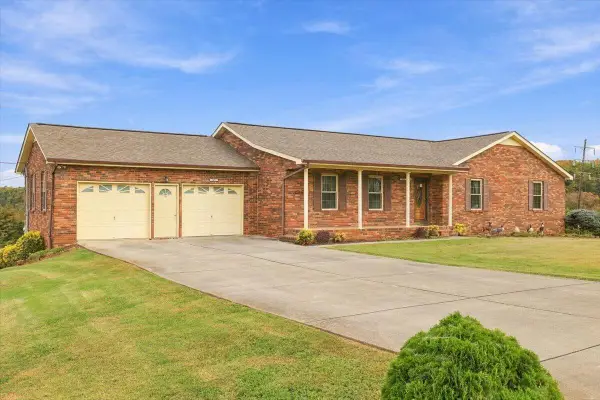 $415,000Active3 beds 3 baths2,002 sq. ft.
3459 Beaver Road, Morristown, TN 37814
MLS# 713457Listed by: RE/MAX REAL ESTATE TEN MIDTOWN - New
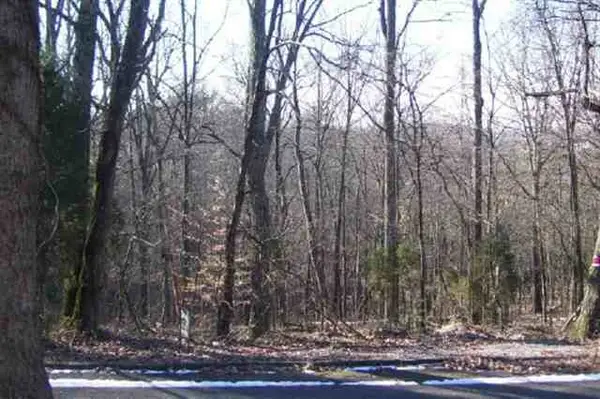
 $29,900Active0.4 Acres
615 Benjamin Boulevard, Morristown, TN 37814
MLS# 713455Listed by: CENTURY 21 MASENGILL-MCCRARY - New
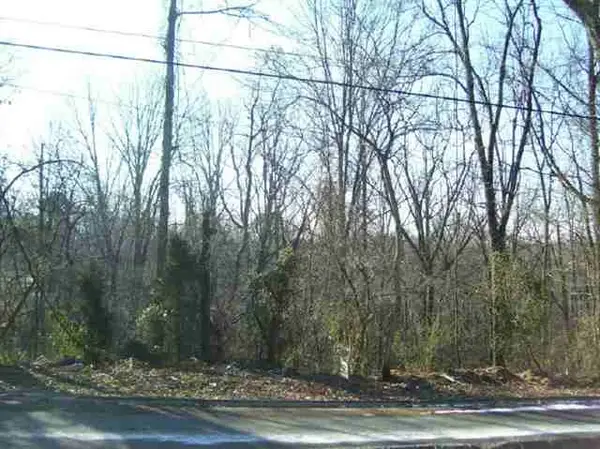 $29,900Active0.68 Acres
621 Benjamin Boulevard, Morristown, TN 37814
MLS# 713453Listed by: CENTURY 21 MASENGILL-MCCRARY - New
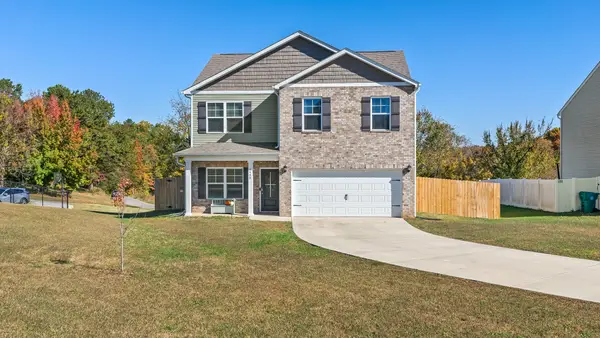 $348,900Active4 beds 3 baths2,140 sq. ft.
2499 Stream View Ln, Morristown, TN 37814
MLS# 3629715Listed by: GREATER IMPACT REALTY LAKEWAY - New
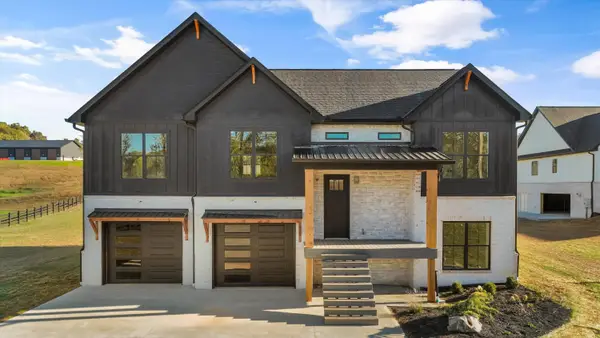 $649,900Active3 beds 2 baths3,109 sq. ft.
1284 Wooddale Road, Morristown, TN 37814
MLS# 713449Listed by: CASTLE & ASSOCIATES REAL ESTATE - New
 $599,900Active3 beds 2 baths2,235 sq. ft.
1276 Wooddale Road, Morristown, TN 37814
MLS# 713450Listed by: CASTLE & ASSOCIATES REAL ESTATE - New
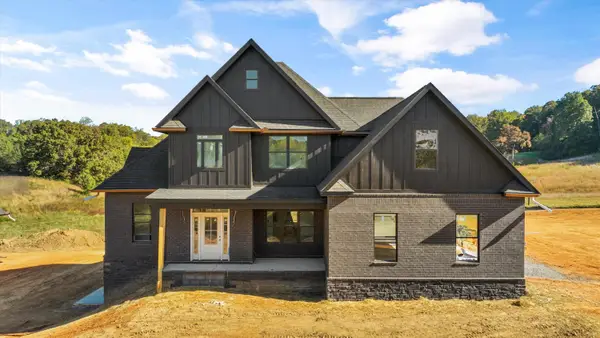 $749,900Active4 beds 4 baths3,474 sq. ft.
1260 Wooddale Road, Morristown, TN 37814
MLS# 713451Listed by: CASTLE & ASSOCIATES REAL ESTATE - New
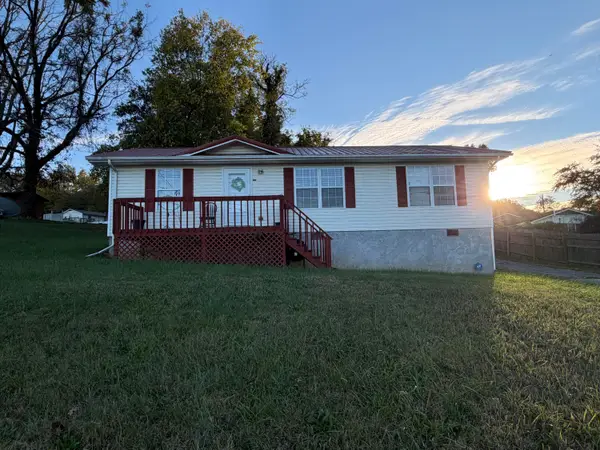 $209,900Active3 beds 2 baths1,056 sq. ft.
1143 N Henry Street, Morristown, TN 37814
MLS# 713440Listed by: RE/MAX REAL ESTATE TEN MIDTOWN - New
 $365,000Active2 beds 1 baths910 sq. ft.
3084 Springvale Road, Morristown, TN 37813
MLS# 713430Listed by: CRYE-LEIKE PREMIER REAL ESTATE LLC


Protect your home and budget from life's surprises with an Assurant Home Warranty, backed by a partner that supports you through every step of homeownership. Explore Plans.
©2026 Century 21 Real Estate LLC. All rights reserved. CENTURY 21®, the CENTURY 21 Logo and C21® are service marks owned by Century 21 Real Estate LLC. Century 21 Real Estate LLC fully supports the principles of the Fair Housing Act and the Equal Opportunity Act. Each office is independently owned and operated. Listing information is deemed reliable but not guaranteed accurate.