3459 Beaver Road, Morristown, TN 37814
Local realty services provided by:CENTURY 21 Legacy
3459 Beaver Road,Morristown, TN 37814
$415,000
- 3 Beds
- 3 Baths
- 2,002 sq. ft.
- Single family
- Active
Listed by: michelle hodges
Office: re/max real estate ten midtown
MLS#:713457
Source:TN_LAMLS
Price summary
- Price:$415,000
- Price per sq. ft.:$86.82
About this home
Well cared for and full of possibilities! Welcome to 3459 Beaver Road in Morristown, Tennessee, where comfortable living meets opportunity and convenience. This 3-bedroom, 2.5-bath home offers approximately 2,002 square feet of living space, a full unfinished basement with another 2002 square feet, a nearly one-acre lot, an attached garage, and a full basement with excellent potential for additional finished living space.
Meticulously maintained, the home features some remodeled areas alongside spaces ready for your personal touch. Enjoy the improvements already made while bringing your own vision to the remaining spaces. The full basement offers even more possibilities for future expansion, a recreation room, hobbies, or additional space to fit your needs. With many recent improvements over the last 5 years, such as new roof, new windows, new propane fireplace with heating and remote controls, new sliding glass doors, newly remodeled master bath with walk-in shower and jacuzzi tub, you will find this house feels like a worry-free home, so you can enjoy sitting on your large back deck and taking in the distant mountain views.
Oh wait!!! Location is another highlight! Enjoy being just minutes from Cherokee Park and beautiful Cherokee Lake, along with convenient access to shopping, dining, and everyday essentials. Whether you enjoy spending time outdoors or simply appreciate having amenities close by, this property offers a wonderful opportunity to enjoy the best of the Morristown area.
If you're looking for a home that's been lovingly maintained, offers room to grow, and is conveniently located near recreation and everyday conveniences, 3459 Beaver Road is one to see. Come explore the possibilities and make this property your next home!...
Contact an agent
Home facts
- Year built:1994
- Listing ID #:713457
- Added:1 day(s) ago
- Updated:October 31, 2026 at 02:41 AM
Rooms and interior
- Bedrooms:3
- Total bathrooms:3
- Full bathrooms:2
- Half bathrooms:1
- Rooms Total:6
- Flooring:Carpet, Hardwood
- Kitchen Description:Electric Cooktop, Electric Oven, Microwave, Refrigerator
- Basement Description:Full, Unfinished, Walk-Out Access
- Living area:2,002 sq. ft.
Heating and cooling
- Cooling:Central Air, Electric, Heat Pump
- Heating:Central, Heat Pump
Structure and exterior
- Roof:Shingle
- Year built:1994
- Building area:2,002 sq. ft.
- Lot area:0.98 Acres
- Architectural Style:Ranch
- Construction Materials:Block, Brick
- Exterior Features:Deck, Porch
- Foundation Description:Block, Full
- Levels:1 Story
Schools
- High school:East
- Elementary school:John Hay
Utilities
- Water:Public
- Sewer:Septic Tank
Finances and disclosures
- Price:$415,000
- Price per sq. ft.:$86.82
- Tax amount:$1,352 (2025)
Features and amenities
- Appliances:Dryer, Electric Cooktop, Electric Oven, Electric Water Heater, Microwave, Refrigerator, Washer
- Laundry features:Dryer, Washer
Parking
- Garage spaces:4
New listings near 3459 Beaver Road
- New
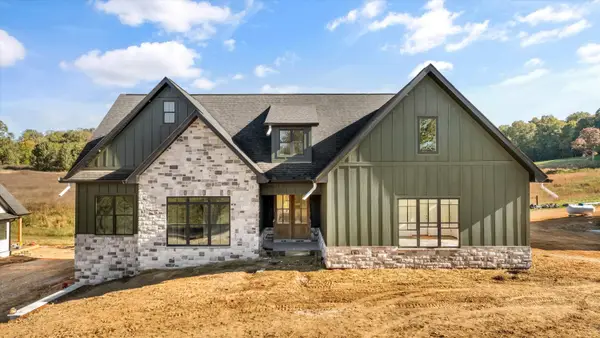 $749,900Active3 beds 3 baths2,818 sq. ft.
1268 Wooddale Road, Morristown, TN 37814
MLS# 713458Listed by: CASTLE & ASSOCIATES REAL ESTATE - New
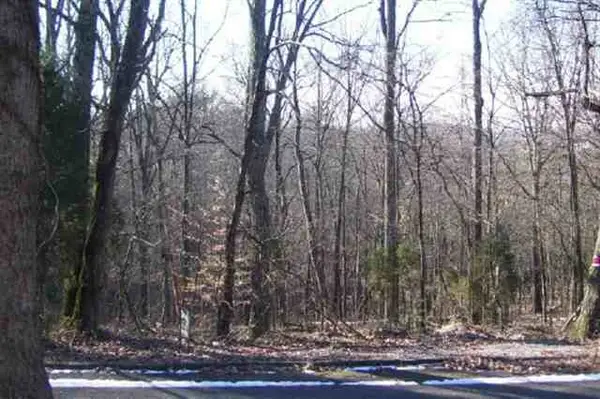
 $29,900Active0.4 Acres
615 Benjamin Boulevard, Morristown, TN 37814
MLS# 713455Listed by: CENTURY 21 MASENGILL-MCCRARY - New
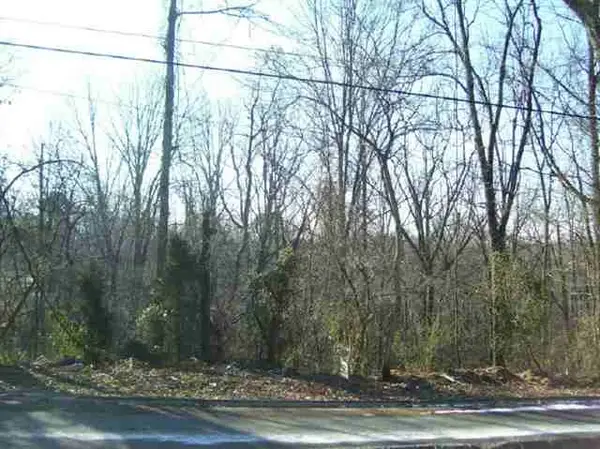 $29,900Active0.68 Acres
621 Benjamin Boulevard, Morristown, TN 37814
MLS# 713453Listed by: CENTURY 21 MASENGILL-MCCRARY - New
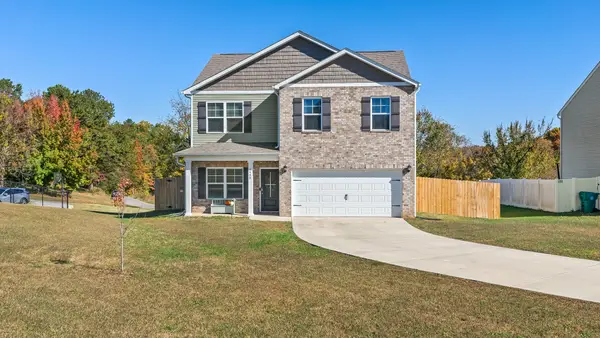 $348,900Active4 beds 3 baths2,140 sq. ft.
2499 Stream View Ln, Morristown, TN 37814
MLS# 3629715Listed by: GREATER IMPACT REALTY LAKEWAY - New
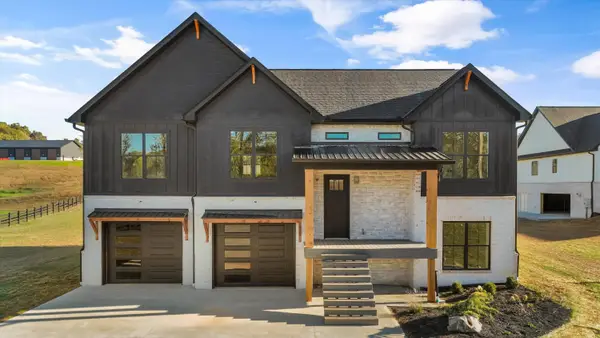 $649,900Active3 beds 2 baths3,109 sq. ft.
1284 Wooddale Road, Morristown, TN 37814
MLS# 713449Listed by: CASTLE & ASSOCIATES REAL ESTATE - New
 $599,900Active3 beds 2 baths2,235 sq. ft.
1276 Wooddale Road, Morristown, TN 37814
MLS# 713450Listed by: CASTLE & ASSOCIATES REAL ESTATE - New
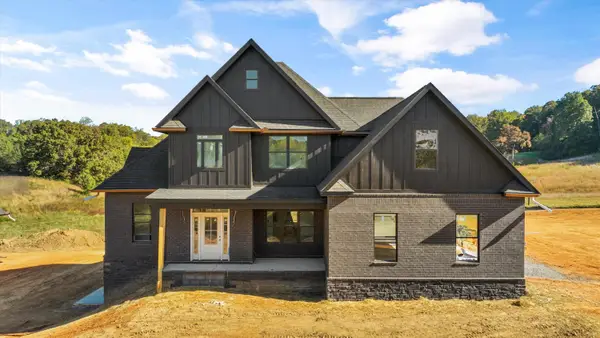 $749,900Active4 beds 4 baths3,474 sq. ft.
1260 Wooddale Road, Morristown, TN 37814
MLS# 713451Listed by: CASTLE & ASSOCIATES REAL ESTATE - New
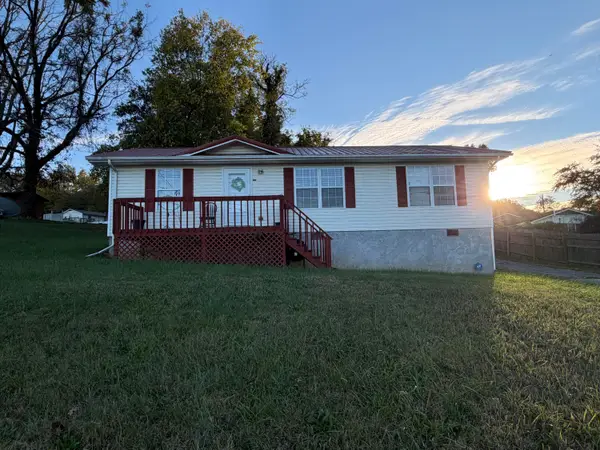 $209,900Active3 beds 2 baths1,056 sq. ft.
1143 N Henry Street, Morristown, TN 37814
MLS# 713440Listed by: RE/MAX REAL ESTATE TEN MIDTOWN - New
 $365,000Active2 beds 1 baths910 sq. ft.
3084 Springvale Road, Morristown, TN 37813
MLS# 713430Listed by: CRYE-LEIKE PREMIER REAL ESTATE LLC


Protect your home and budget from life's surprises with an Assurant Home Warranty, backed by a partner that supports you through every step of homeownership. Explore Plans.
©2026 Century 21 Real Estate LLC. All rights reserved. CENTURY 21®, the CENTURY 21 Logo and C21® are service marks owned by Century 21 Real Estate LLC. Century 21 Real Estate LLC fully supports the principles of the Fair Housing Act and the Equal Opportunity Act. Each office is independently owned and operated. Listing information is deemed reliable but not guaranteed accurate.