
1276 Wooddale Road, Morristown, TN 37814
Local realty services provided by:CENTURY 21 Legacy
1276 Wooddale Road,Morristown, TN 37814
$599,900
- 3 Beds
- 2 Baths
- 2,235 sq. ft.
- Single family
- Active
Listed by: mandy lemka
Office: castle & associates real estate
MLS#:713450
Source:TN_LAMLS
Price summary
- Price:$599,900
- Price per sq. ft.:$268.41
About this home
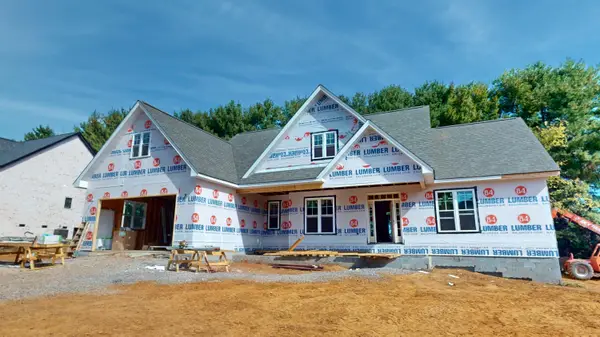
1276 Wooddale Road is the definition of refined craftsmanship. From its distinctive exterior to the carefully curated finishes taking shape inside, this home offers an exceptional blend of sophistication and comfort. A beautiful addition to the Bellwether Collection at Barnstone Hollow - an uncompromising standard of craftmanship.
Walk through the entrance foyer into a spacious open-concept great room, where the fireplace is being enhanced with vertical wood slat detailing extending across the ceiling, adding warmth and architectural elegance. The craftsmanship and attention to detail continue into the kitchen, where elegant quartz countertops, a sophisticated backsplash, and beautifully arranged cabinetry come together to complement the surrounding views. Electric appliances will complete the space. Just beyond the great room, the covered back porch will feature sleek horizontal aluminum railing, offering an inviting setting to relax, entertain, and take in the peaceful surroundings.
The primary suite offers a peaceful retreat, featuring an ensuite bathroom with a spacious double-sink vanity, central storage cabinetry, and a beautifully tiled walk-in shower. A soaking tub will complete the space, creating a lovely place to unwind. Two additional bedrooms are conveniently located on the main level, along with a full bathroom featuring a double vanity and elegant tile selections. A dedicated laundry room with a utility sink is situated beside the main-level garage, adding everyday convenience. Downstairs, over 1,000 square feet of space includes a versatile bonus room, offering wonderful possibilities for entertaining, recreation, or creating a space of your own.
As construction progresses this home continues to reflect the precision of craftsmanship. Come experience 1276 Wooddale Road in person and imagine the possibilities of making this exceptional home your own!...
Contact an agent
Home facts
- Year built:2026
- Listing ID #:713450
- Added:1 day(s) ago
- Updated:October 30, 2026 at 06:18 PM
Rooms and interior
- Bedrooms:3
- Total bathrooms:2
- Full bathrooms:2
- Rooms Total:8
- Flooring:Wood
- Kitchen Description:Dishwasher, Electric Oven, Electric Range, Microwave
- Basement Description:Exterior Entry, Partial, Walk-Out Access
- Living area:2,235 sq. ft.
Heating and cooling
- Cooling:Central Air
- Heating:Electric
Structure and exterior
- Roof:Shingle
- Year built:2026
- Building area:2,235 sq. ft.
- Lot area:0.64 Acres
- Architectural Style:Ranch
- Construction Materials:Brick
- Foundation Description:Exterior Entry, Partial
- Levels:2 Story
Utilities
- Water:Public
- Sewer:Septic Tank
Finances and disclosures
- Price:$599,900
- Price per sq. ft.:$268.41
- Tax amount:$2 (2026)
Features and amenities
- Appliances:Dishwasher, Electric Oven, Electric Range, Microwave
Parking
- Garage spaces:2
New listings near 1276 Wooddale Road
- New
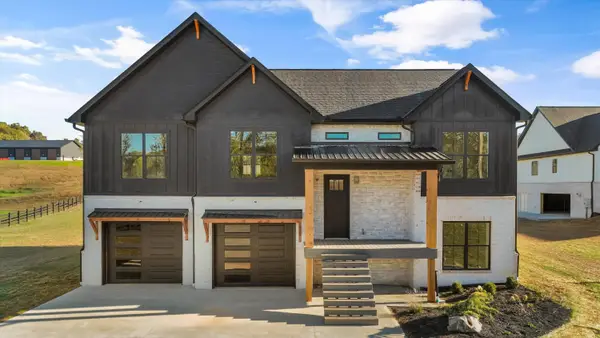 $649,900Active3 beds 2 baths3,109 sq. ft.
1284 Wooddale Road, Morristown, TN 37814
MLS# 713449Listed by: CASTLE & ASSOCIATES REAL ESTATE - New
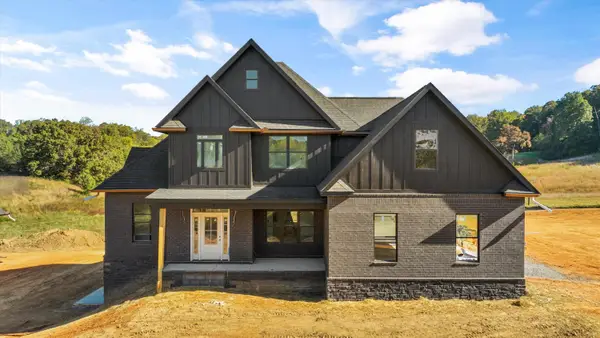 $749,900Active4 beds 4 baths3,474 sq. ft.
1260 Wooddale Road, Morristown, TN 37814
MLS# 713451Listed by: CASTLE & ASSOCIATES REAL ESTATE - New
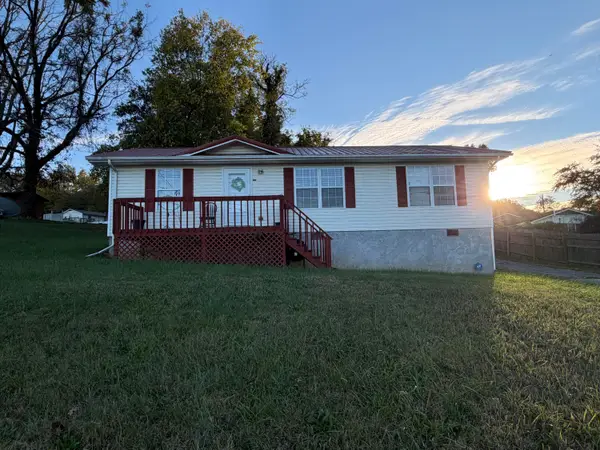 $209,900Active3 beds 2 baths1,056 sq. ft.
1143 N Henry Street, Morristown, TN 37814
MLS# 713440Listed by: RE/MAX REAL ESTATE TEN MIDTOWN - New
 $348,900Active4 beds 3 baths2,140 sq. ft.
2499 Stream View Lane, Morristown, TN 37814
MLS# 10002703Listed by: GREATER IMPACT REALTY LAKEWAY - New
 $365,000Active2 beds 1 baths910 sq. ft.
3084 Springvale Road, Morristown, TN 37813
MLS# 713430Listed by: CRYE-LEIKE PREMIER REAL ESTATE LLC - New
 $299,900Active3 beds 3 baths1,796 sq. ft.
600 Spruce Street, Morristown, TN 37813
MLS# 713425Listed by: CRYE-LEIKE PREMIER REAL ESTATE LLC - New
 $391,890Active5 beds 4 baths2,618 sq. ft.
5019 Lost Creek Drive, Morristown, TN 37813
MLS# 1360384Listed by: D.R. HORTON - New
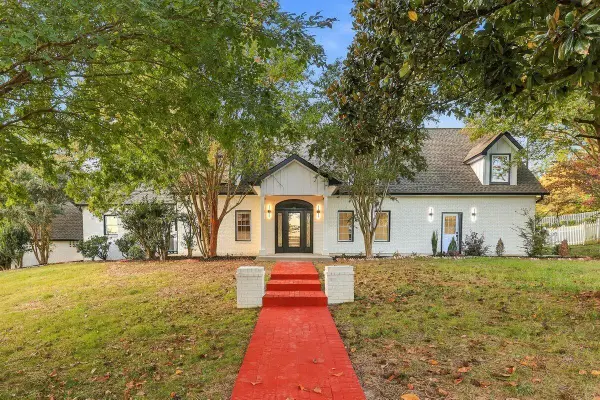 $999,900Active5 beds 5 baths5,838 sq. ft.
1216 Ridgecrest Street, Morristown, TN 37814
MLS# 713421Listed by: CRYE-LEIKE PREMIER REAL ESTATE LLC - New
 $699,000Active3 beds 2 baths2,216 sq. ft.
424 Liddington Lane, Morristown, TN 37814
MLS# 713413Listed by: RE/MAX REAL ESTATE TEN MIDTOWN


Protect your home and budget from life's surprises with an Assurant Home Warranty, backed by a partner that supports you through every step of homeownership. Explore Plans.
©2026 Century 21 Real Estate LLC. All rights reserved. CENTURY 21®, the CENTURY 21 Logo and C21® are service marks owned by Century 21 Real Estate LLC. Century 21 Real Estate LLC fully supports the principles of the Fair Housing Act and the Equal Opportunity Act. Each office is independently owned and operated. Listing information is deemed reliable but not guaranteed accurate.