424 Liddington Lane, Morristown, TN 37814
Local realty services provided by:CENTURY 21 Legacy
424 Liddington Lane,Morristown, TN 37814
$699,000
- 3 Beds
- 2 Baths
- 2,216 sq. ft.
- Single family
- Active
Listed by: christina stump
Office: re/max real estate ten midtown
MLS#:713413
Source:TN_LAMLS
Price summary
- Price:$699,000
- Price per sq. ft.:$315.43
About this home
Welcome to 424 Liddington Lane, located in the highly desirable Hampton West subdivision! This beautiful new construction home offers the perfect combination of modern finishes, thoughtful design, and comfortable living! Featuring 3 bedrooms, 2 full bathrooms, and 2,216 finished square feet, this home provides the convenience of main-level living with an additional 406-square-foot upstairs loft/bonus room, perfect for a home office, playroom, media room, or additional entertaining space. The main level offers 1,810 square feet with luxury vinyl plank flooring, a beautiful kitchen featuring quartz countertops and a pantry for additional storage. The bathrooms feature cultured marble countertops, while the primary suite offers a tiled walk-in shower, creating a beautiful space to unwind. The exterior showcases an attractive combination of brick and LP SmartSide siding, along with a back deck perfect for relaxing or entertaining. A two-car garage adds everyday convenience. Location, location, location! Situated in the highly desirable Hampton West subdivision, this home offers a fantastic location convenient to Morristown's newest restaurants, shopping, dining, and everyday amenities, with even more exciting development on the horizon, including a new Target! With an estimated completion date of February 1, 2027, this is a wonderful opportunity to own a brand-new home in one of Morristown's desirable locations! Don't miss your chance to make this beautiful home yours!
All information, finishes, specifications, and completion dates are subject to change at the builder's discretion....
Contact an agent
Home facts
- Year built:2026
- Listing ID #:713413
- Added:1 day(s) ago
- Updated:October 28, 2026 at 02:16 PM
Rooms and interior
- Bedrooms:3
- Total bathrooms:2
- Full bathrooms:2
- Rooms Total:6
- Flooring:Luxury Vinyl, Tile
- Kitchen Description:Dishwasher, Electric Range, Microwave, Refrigerator
- Living area:2,216 sq. ft.
Heating and cooling
- Cooling:Heat Pump
- Heating:Heat Pump
Structure and exterior
- Roof:Shingle
- Year built:2026
- Building area:2,216 sq. ft.
- Lot area:0.35 Acres
- Construction Materials:Block, Brick
- Exterior Features:Deck, Porch
- Levels:1 Story
Utilities
- Water:Public
- Sewer:Public Sewer
Finances and disclosures
- Price:$699,000
- Price per sq. ft.:$315.43
- Tax amount:$267 (2025)
Features and amenities
- Appliances:Dishwasher, Electric Range, Electric Water Heater, Microwave, Refrigerator
Parking
- Garage spaces:2
New listings near 424 Liddington Lane
- New
 $1,200,000Active-- beds -- baths9,503 sq. ft.
2215 Buffalo Tr, Morristown, TN 37814
MLS# 1360218Listed by: GOLDMAN PARTNERS REALTY, LLC  $175,000Pending3 beds 1 baths782 sq. ft.
2030 Wilson Avenue, Morristown, TN 37814
MLS# 713409Listed by: RE/MAX REAL ESTATE TEN MIDTOWN- New
 $75,000Active0.25 Acres
Lot 5 Graystone Shoals, Morristown, TN 37814
MLS# 1360158Listed by: MG RISE REAL ESTATE GROUP - New
 $369,900Active3 beds 2 baths1,400 sq. ft.
3924 Isaac Avenue, Morristown, TN 37814
MLS# 713406Listed by: RE/MAX REAL ESTATE TEN MIDTOWN - New
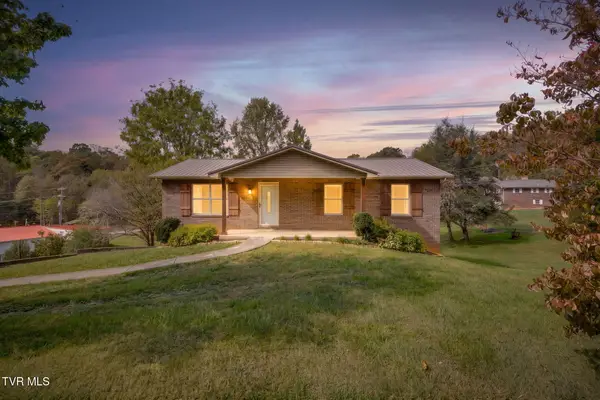 $249,900Active3 beds 2 baths1,057 sq. ft.
3251 Copper Ridge Road, Morristown, TN 37814
MLS# 10002602Listed by: WEICHERT REALTORS SAXON CLARK KPT - New

 $265,000Active6 beds 2 baths1,875 sq. ft.
2040 Roe Junction Road, Morristown, TN 37813
MLS# 10002577Listed by: CENTURY 21 LEGACY - GREENEVILLE - New
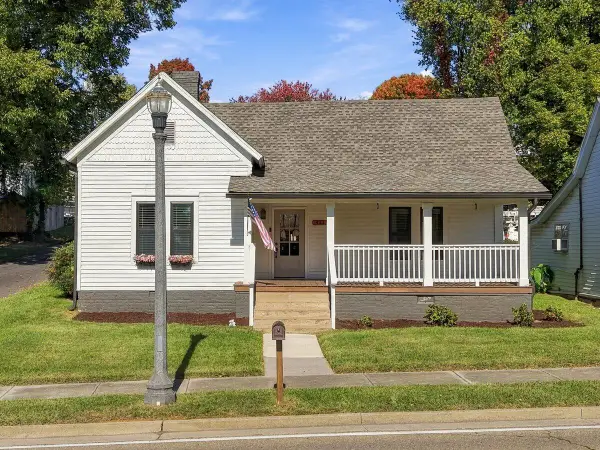 $265,000Active2 beds 1 baths1,258 sq. ft.
403 E 1st North Street, Morristown, TN 37814
MLS# 713401Listed by: RE/MAX REAL ESTATE TEN MIDTOWN - New
 $369,900Active2 beds 1 baths1,241 sq. ft.
5126 E Morris Boulevard, Morristown, TN 37813
MLS# 713392Listed by: RE/MAX REAL ESTATE TEN MIDTOWN - New
 $359,900Active3 beds 3 baths2,175 sq. ft.
4492 Holly Tree Lane, Morristown, TN 37814
MLS# 713391Listed by: RE/MAX REAL ESTATE TEN MIDTOWN


Protect your home and budget from life's surprises with an Assurant Home Warranty, backed by a partner that supports you through every step of homeownership. Explore Plans.
©2026 Century 21 Real Estate LLC. All rights reserved. CENTURY 21®, the CENTURY 21 Logo and C21® are service marks owned by Century 21 Real Estate LLC. Century 21 Real Estate LLC fully supports the principles of the Fair Housing Act and the Equal Opportunity Act. Each office is independently owned and operated. Listing information is deemed reliable but not guaranteed accurate.