1216 Ridgecrest Street, Morristown, TN 37814
Local realty services provided by:CENTURY 21 Legacy
Listed by: corbin norton
Office: crye-leike premier real estate llc.
MLS#:713421
Source:TN_LAMLS
Price summary
- Price:$999,900
- Price per sq. ft.:$171.27
About this home
A truly extraordinary home where timeless character meets modern luxury! Welcome to 1216 Ridgecrest Street, a one-of-a-kind property situated on a beautiful, spacious corner lot in the heart of Morristown. Offering just shy of 6,000 square feet of finished living space, this stunning all-brick home has undergone an extensive, top-to-bottom transformation, thoughtfully blending its original charm with exceptional craftsmanship, custom finishes, and modern conveniences. No detail has been overlooked in bringing this remarkable property to life!
Featuring 5 bedrooms, 4.5 bathrooms, three wood-burning fireplaces, and multiple living areas, this home offers an incredible combination of elegance, comfort, and versatility. From the freshly painted white brick exterior and mature trees to the impressive interior finishes, every inch of this property makes a statement.
Step inside and immediately appreciate the attention to detail. Beautiful luxury vinyl plank flooring flows throughout the living spaces, complemented by custom tile work, updated lighting, and distinctive architectural features. The breathtaking living room showcases soaring vaulted ceilings, exposed beams, a dramatic floor-to-ceiling stone fireplace, and an impressive oversized ceiling fan that perfectly complements the grand scale of the space. Together these striking features create a stunning focal point and an atmosphere that is both luxurious and inviting. The beautifully remodeled kitchen features custom cabinetry, quartz countertops, stylish finishes, and new appliances, creating a space that is as functional as it is inviting.
The main level offers an exceptional layout with two bedrooms, each featuring its own private bathroom, including the spacious primary suite. You'll also find a formal living room, separate den, formal dining room, convenient laundry room, and an additional half bath. The beautifully renovated bathrooms feature custom tile showers, elegant vanities, and carefully selected fixtures and finishes.
Upstairs, you'll discover three additional bedrooms, including one with a beautiful vaulted ceiling, two full bathrooms, a spacious den or sitting area, and additional laundry hookups. The thoughtful layout provides plenty of room for family, guests, and everyday living.
The completely finished lower level adds even more impressive living space, featuring a third den with a wood-burning fireplace and two additional rooms offering endless possibilities for a home theater, fitness room, office, game room, or whatever best suits your needs. With its own exterior access, this level provides exceptional flexibility.
The outdoor spaces are equally impressive! Enjoy your own private retreat with a beautifully updated inground swimming pool featuring a new liner and pump, generous outdoor entertaining space, and a covered patio area. The expansive corner lot, mature landscaping, and established surroundings create a setting that is increasingly difficult to find in such a convenient location. A two-car garage adds even more functionality.
This is far more than a cosmetic remodel. The home has been completely transformed with new electrical, plumbing, windows, roof, HVAC systems, doors, flooring, fixtures, and beautifully updated interior finishes throughout. The result is the character and presence of an established custom home with the fresh appeal and modern conveniences of an extensive renovation.
Homes of this caliber are rarely available in the heart of Morristown. With its incredible square footage, distinctive architecture, custom craftsmanship, flexible floor plan, and beautiful swimming pool, 1216 Ridgecrest Street truly stands in a class of its own.
A home this special cannot be fully appreciated through photographs alone. You simply have to see it in person to experience everything it has to offer!...
Contact an agent
Home facts
- Year built:1947
- Listing ID #:713421
- Added:1 day(s) ago
- Updated:October 29, 2026 at 12:46 AM
Rooms and interior
- Bedrooms:5
- Total bathrooms:5
- Full bathrooms:4
- Half bathrooms:1
- Rooms Total:19
- Flooring:Hardwood, Luxury Vinyl, Tile
- Kitchen Description:Dishwasher, Electric Cooktop, Electric Oven, Electric Range, Refrigerator
- Basement Description:Exterior Entry, Finished, Walk-Out Access
- Living area:5,838 sq. ft.
Heating and cooling
- Cooling:Central Air, Electric, Multi Units
- Heating:Central, Electric, Forced Air, Heat Pump
Structure and exterior
- Roof:Shingle
- Year built:1947
- Building area:5,838 sq. ft.
- Lot area:0.85 Acres
- Architectural Style:Traditional
- Construction Materials:Brick
- Exterior Features:Patio
- Foundation Description:Exterior Entry
- Levels:2 Story
Utilities
- Water:Public
- Sewer:Public Sewer
Finances and disclosures
- Price:$999,900
- Price per sq. ft.:$171.27
- Tax amount:$3,039 (2025)
Features and amenities
- Appliances:Dishwasher, Electric Cooktop, Electric Oven, Electric Range, Electric Water Heater, Refrigerator
Parking
- Garage spaces:2
New listings near 1216 Ridgecrest Street
- New
 $391,890Active5 beds 4 baths2,618 sq. ft.
5019 Lost Creek Drive, Morristown, TN 37813
MLS# 1360384Listed by: D.R. HORTON - New
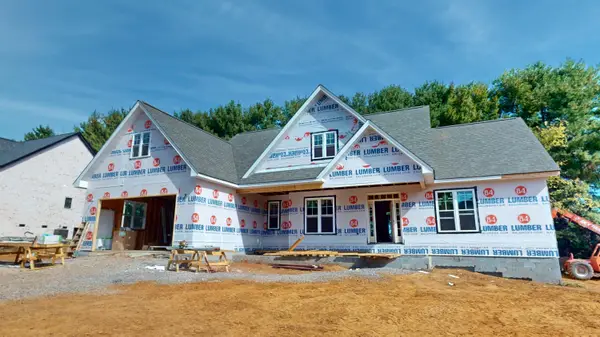 $699,000Active3 beds 2 baths2,216 sq. ft.
424 Liddington Lane, Morristown, TN 37814
MLS# 713413Listed by: RE/MAX REAL ESTATE TEN MIDTOWN - New
 $1,200,000Active-- beds -- baths9,503 sq. ft.
2215 Buffalo Tr, Morristown, TN 37814
MLS# 1360218Listed by: GOLDMAN PARTNERS REALTY, LLC  $175,000Pending3 beds 1 baths782 sq. ft.
2030 Wilson Avenue, Morristown, TN 37814
MLS# 713409Listed by: RE/MAX REAL ESTATE TEN MIDTOWN- New
 $75,000Active0.25 Acres
Lot 5 Graystone Shoals, Morristown, TN 37814
MLS# 1360158Listed by: MG RISE REAL ESTATE GROUP - New
 $369,900Active3 beds 2 baths1,400 sq. ft.
3924 Isaac Avenue, Morristown, TN 37814
MLS# 713406Listed by: RE/MAX REAL ESTATE TEN MIDTOWN - New
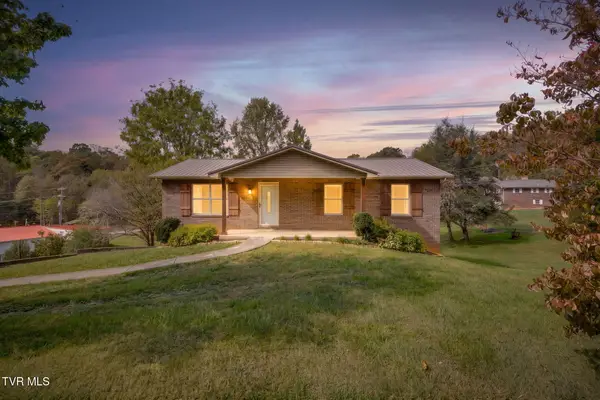 $249,900Active3 beds 2 baths1,057 sq. ft.
3251 Copper Ridge Road, Morristown, TN 37814
MLS# 10002602Listed by: WEICHERT REALTORS SAXON CLARK KPT - New

 $265,000Active6 beds 2 baths1,875 sq. ft.
2040 Roe Junction Road, Morristown, TN 37813
MLS# 10002577Listed by: CENTURY 21 LEGACY - GREENEVILLE - New
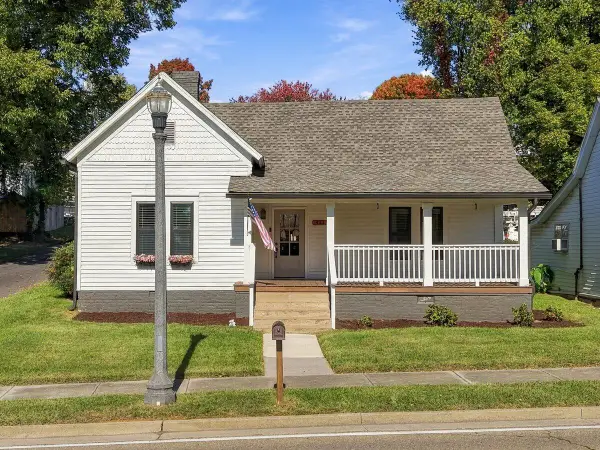 $265,000Active2 beds 1 baths1,258 sq. ft.
403 E 1st North Street, Morristown, TN 37814
MLS# 713401Listed by: RE/MAX REAL ESTATE TEN MIDTOWN


Protect your home and budget from life's surprises with an Assurant Home Warranty, backed by a partner that supports you through every step of homeownership. Explore Plans.
©2026 Century 21 Real Estate LLC. All rights reserved. CENTURY 21®, the CENTURY 21 Logo and C21® are service marks owned by Century 21 Real Estate LLC. Century 21 Real Estate LLC fully supports the principles of the Fair Housing Act and the Equal Opportunity Act. Each office is independently owned and operated. Listing information is deemed reliable but not guaranteed accurate.