
1532 Zimmerman Drive, Morristown, TN 37814
Local realty services provided by:CENTURY 21 Legacy
1532 Zimmerman Drive,Morristown, TN 37814
$675,000
- 5 Beds
- 3 Baths
- 4,434 sq. ft.
- Single family
- Active
Listed by: laura dickerson
Office: keller williams properties
MLS#:713111
Source:TN_LAMLS
Price summary
- Price:$675,000
- Price per sq. ft.:$152.23
About this home
Nestled in Country Club West in the heart of Morristown, this beautifully appointed 4-5 bedroom home is designed for comfortable living and effortless entertaining. Large windows and transoms throughout the home fill each space with an abundance of natural light while showcasing beautiful mountain and golf course views. The main level features a chef-inspired kitchen with a breakfast nook, formal dining room, and spacious great room complete with a wet bar and gas-log fireplace. Also on this level are a laundry room, two bedrooms--one of which could easily serve as a home office--and a full bathroom. Step outside from the kitchen or great room onto the expansive deck and screened porch, perfect for relaxing or entertaining.
Upstairs, the private primary suite offers a peaceful retreat with its own balcony overlooking the mountains and golf course. The spacious primary bathroom features a jetted tub and walk-in closet. Conveniently located across the hall is additional storage space for seasonal items, luggage, or household overflow. The lower level provides even more living and entertaining space, with two additional bedrooms, a full bathroom, and a large gathering area featuring another wet bar. French doors open to a spacious patio, creating an easy indoor-outdoor connection. Two additional storage areas complete this level. The main-level garage is thoughtfully equipped with hot and cold water and a central vacuum hookup, making vehicle detailing convenient. With its flexible bedroom configuration, multiple gathering spaces, abundant storage, outdoor living areas, and prime location, this home offers both functionality and an inviting setting. Conveniently located near healthcare, shopping, dining, and other Morristown amenities, this Country Club West property combines space, comfort, and accessibility in a highly desirable setting....
Contact an agent
Home facts
- Year built:1997
- Listing ID #:713111
- Added:1 day(s) ago
- Updated:September 24, 2026 at 08:51 PM
Rooms and interior
- Bedrooms:5
- Total bathrooms:3
- Full bathrooms:3
- Rooms Total:10
- Flooring:Carpet, Hardwood, Tile
- Kitchen Description:Dishwasher, Disposal, Electric Oven, Gas Cooktop, Microwave, Range Hood
- Basement Description:Daylight, Exterior Entry, Finished, Full, Unfinished, Walk-Out Access
- Living area:4,434 sq. ft.
Heating and cooling
- Cooling:Central Air, Electric
- Heating:Central
Structure and exterior
- Roof:Shingle
- Year built:1997
- Building area:4,434 sq. ft.
- Lot area:0.78 Acres
- Architectural Style:Traditional
- Exterior Features:Deck, Patio, Porch, Screened
- Foundation Description:Daylight, Exterior Entry, Full
- Levels:2 Story
Utilities
- Water:Public
- Sewer:Public Sewer
Finances and disclosures
- Price:$675,000
- Price per sq. ft.:$152.23
- Tax amount:$3,224 (2025)
Features and amenities
- Appliances:Dishwasher, Disposal, Electric Oven, Gas Cooktop, Microwave, Range Hood
Parking
- Garage spaces:2
New listings near 1532 Zimmerman Drive
- Coming Soon
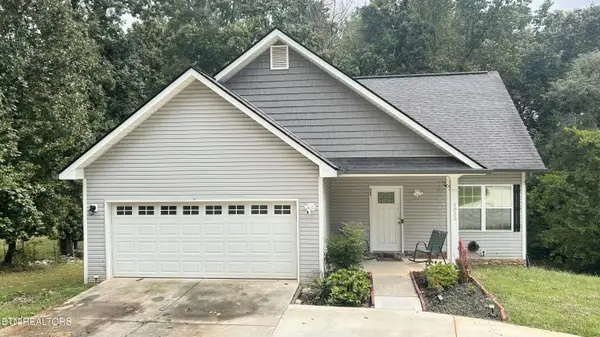 $369,900Coming Soon - No Showings3 beds 3 baths1,628 sq. ft.
4835 Cameron Rd, Morristown, TN 37814
MLS# 1356403Listed by: GREATER IMPACT REALTY LAKEWAY - New
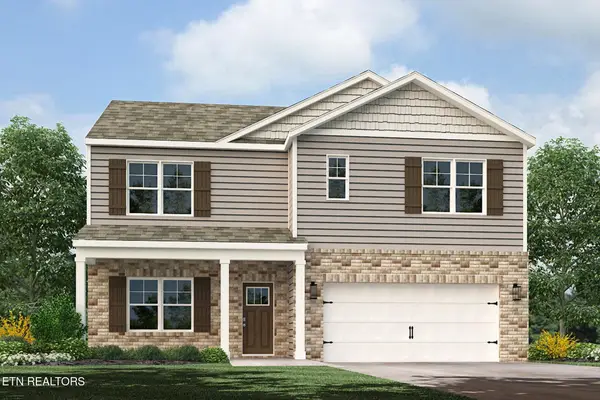 $388,895Active5 beds 3 baths2,516 sq. ft.
5020 Lost Creek Drive, Morristown, TN 37813
MLS# 1356595Listed by: D.R. HORTON - New
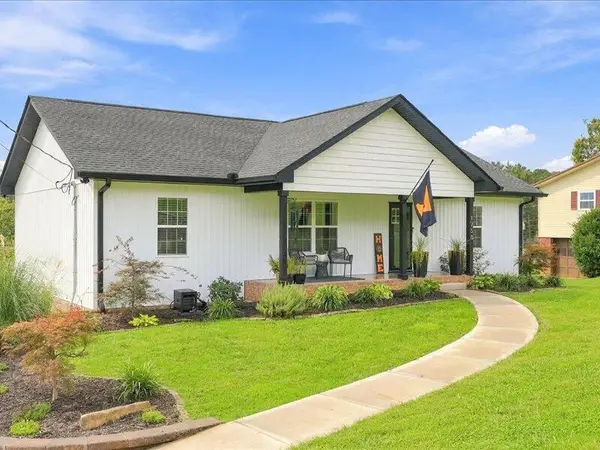 $389,900Active3 beds 2 baths1,450 sq. ft.
1758 Carroll Road, Morristown, TN 37813
MLS# 713103Listed by: CRYE-LEIKE PREMIER REAL ESTATE LLC - New
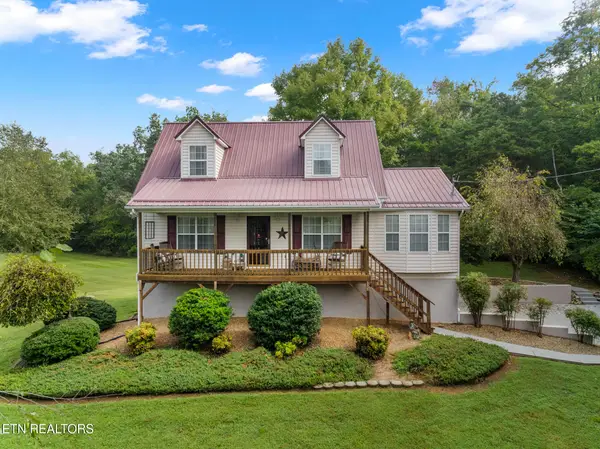 $398,500Active3 beds 2 baths2,013 sq. ft.
4974 Saint Paul Rd, Morristown, TN 37813
MLS# 1356531Listed by: GREATER IMPACT REALTY LAKEWAY - New
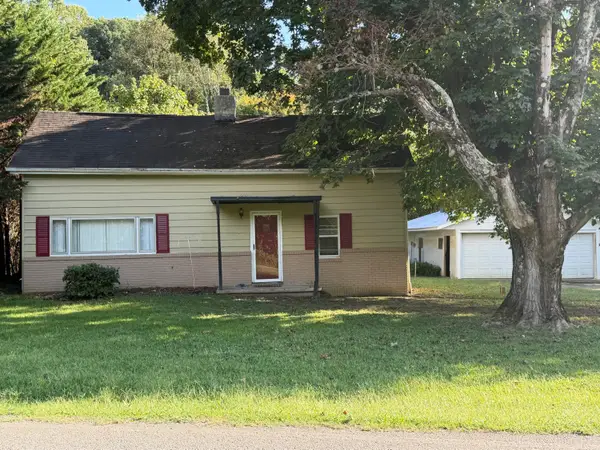 $209,900Active3 beds 2 baths1,091 sq. ft.
3217 Cherokee Drive, Morristown, TN 37814
MLS# 713087Listed by: RE/MAX REAL ESTATE TEN MIDTOWN - New
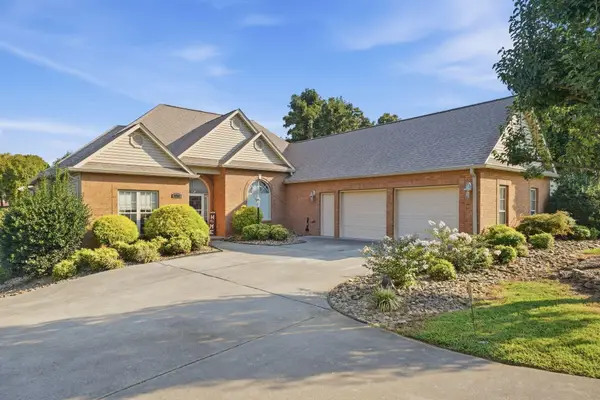 $729,900Active4 beds 4 baths3,843 sq. ft.
5008 Horseshoe Trail, Morristown, TN 37814
MLS# 713085Listed by: KELLER WILLIAMS PROPERTIES - New
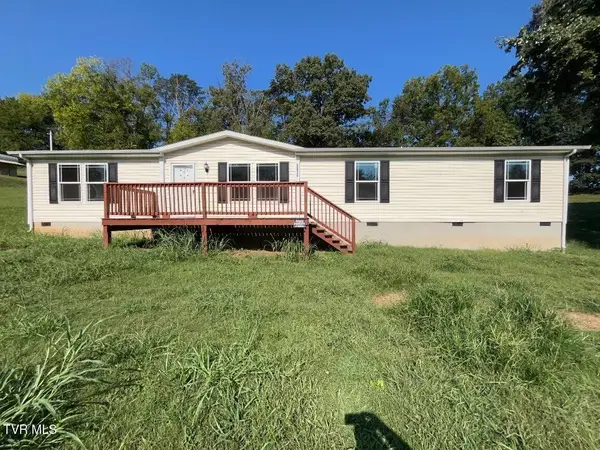 $191,750Active4 beds 2 baths1,904 sq. ft.
3415 Copper Ridge Road, Morristown, TN 37814
MLS# 10001219Listed by: THE REALTY SHOP - New
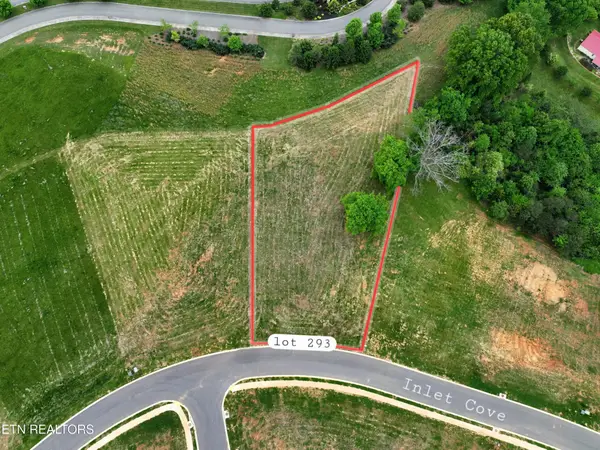 $54,000Active0.81 Acres
293 Inlet, Morristown, TN 37814
MLS# 3597276Listed by: TENNESSEE TUESDEE REAL ESTATE - New
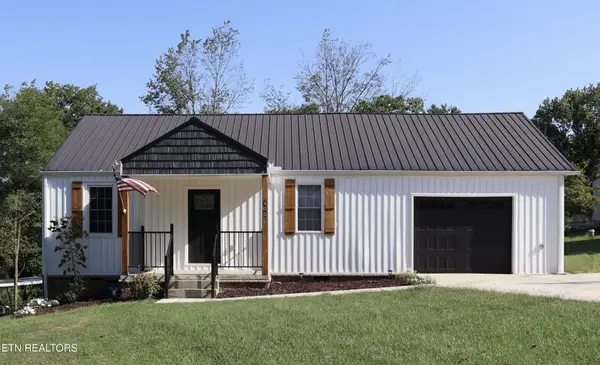 $264,900Active2 beds 2 baths987 sq. ft.
405 Choctaw St, Morristown, TN 37813
MLS# 3597136Listed by: EXP REALTY


Protect your home and budget from life's surprises with an Assurant Home Warranty, backed by a partner that supports you through every step of homeownership. Explore Plans.
©2026 Century 21 Real Estate LLC. All rights reserved. CENTURY 21®, the CENTURY 21 Logo and C21® are service marks owned by Century 21 Real Estate LLC. Century 21 Real Estate LLC fully supports the principles of the Fair Housing Act and the Equal Opportunity Act. Each office is independently owned and operated. Listing information is deemed reliable but not guaranteed accurate.