1620 Smithview Drive, Morristown, TN 37814
Local realty services provided by:CENTURY 21 Legacy
1620 Smithview Drive,Morristown, TN 37814
$619,900
- 5 Beds
- 4 Baths
- 3,880 sq. ft.
- Single family
- Active
Listed by: lauren castle
Office: castle & associates real estate
MLS#:712259
Source:TN_LAMLS
Price summary
- Price:$619,900
- Price per sq. ft.:$159.77
About this home
Welcome to this exceptional all brick, two story home offering approximately 3800 square feet of beautifully finished living space on over 3 acres. Featuring 5 bedrooms and 3.5 baths, this home combines timeless elegance with quality craftsmanship throughout.
Inside, you'll find upscale finishes including granite countertops, Berber carpet and tile flooring, creating a warm and inviting atmosphere. The thoughtfully designed floor plan provides generous living and entertaining spaces, while the well-appointed kitchen and dining area are perfect for everyday living and hosting guests. The lower level offers an office, workout/craft room and tons of storage. The gas heater will remain in the basement.
Property offers extra features such as a canning kitchen in the basement, additional driveway to lower garage with 2 hookups for RV parking with electric and a spacious outbuilding/carport for lawn equipment and storage.
Step outside to enjoy the peaceful setting complete with a flourishing flower garden and mature fruit trees, offering a true retreat right in your own front and back yards. Enjoy rocking on the covered country front porch or relaxing and entertaining in the private covered patio area that is fenced all in the back. The property features an attached two car garage on the main level plus an additional one-car garage on the lower level providing ample space for vehicles, storage or a workshop. An irrigation system helps keep all of the trees and flowers beautiful.
If you are looking for space, quality and acreage in the city limits, this remarkable home delivers it all. Call today for your personal tour and experience everything this property has to offer....
Contact an agent
Home facts
- Year built:1987
- Listing ID #:712259
- Added:59 day(s) ago
- Updated:September 16, 2026 at 07:52 PM
Rooms and interior
- Bedrooms:5
- Total bathrooms:4
- Full bathrooms:3
- Half bathrooms:1
- Rooms Total:12
- Flooring:Carpet, Tile
- Kitchen Description:Dishwasher, Electric Oven, Electric Range, Gas Range, Microwave, Refrigerator
- Basement Description:Full, Walk-Out Access
- Living area:3,880 sq. ft.
Heating and cooling
- Cooling:Central Air, Electric
- Heating:Central, Natural Gas
Structure and exterior
- Roof:Shingle
- Year built:1987
- Building area:3,880 sq. ft.
- Lot area:3.26 Acres
- Architectural Style:Traditional
- Construction Materials:Brick
- Exterior Features:RV Hookup
- Foundation Description:Full
- Levels:2 Story
Schools
- High school:West
- Elementary school:West Elementary
Utilities
- Water:Public
- Sewer:Public Sewer
Finances and disclosures
- Price:$619,900
- Price per sq. ft.:$159.77
- Tax amount:$3,377 (2025)
Features and amenities
- Appliances:Convection Oven, Dishwasher, Electric Oven, Electric Range, Gas Range, Gas Water Heater, Microwave, Refrigerator
Parking
- Garage spaces:3
New listings near 1620 Smithview Drive
- New
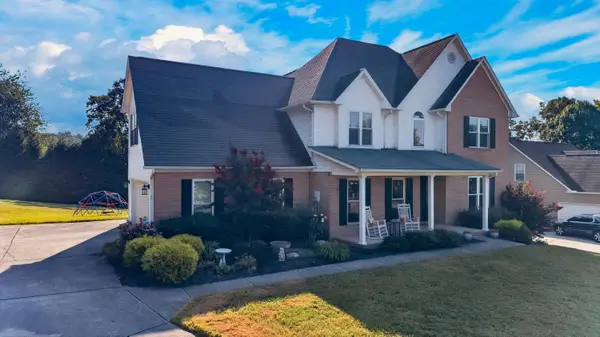 $535,000Active3 beds 4 baths2,748 sq. ft.
4613 Shadowland Way, Morristown, TN 37814
MLS# 713018Listed by: FAMILY TREE REALTY - TN - New
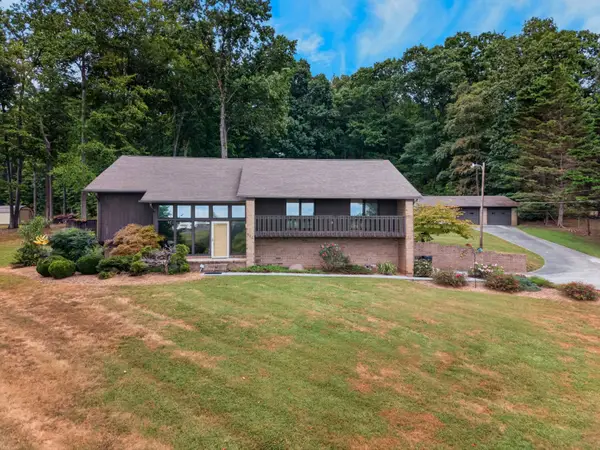 $495,000Active4 beds 3 baths3,062 sq. ft.
906 N Morelock Road, Morristown, TN 37814
MLS# 713014Listed by: KELLER WILLIAMS PROPERTIES - New
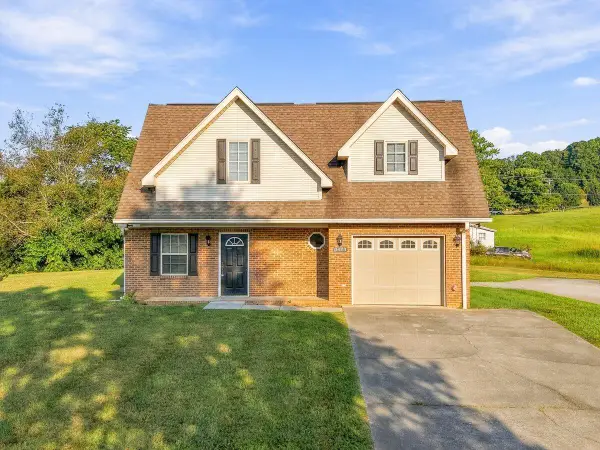 $459,900Active-- beds 4 baths
3473 Windsor Road, Morristown, TN 37813
MLS# 713015Listed by: RE/MAX REAL ESTATE TEN MIDTOWN - New
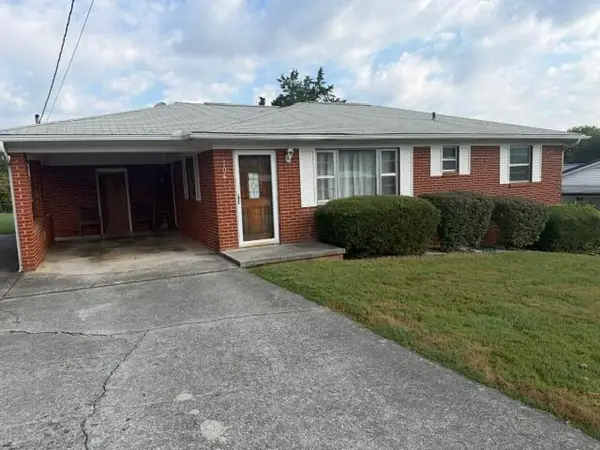 $179,900Active3 beds 1 baths925 sq. ft.
704 Lincoln Avenue, Morristown, TN 37813
MLS# 713003Listed by: CRYE-LEIKE PREMIER REAL ESTATE LLC - New
 $100,000Active4.9 Acres
5424 Spencer Hale Rd, Morristown, TN 37813
MLS# 1355409Listed by: KELLER WILLIAMS REALTY - New

 $219,900Active2 beds 1 baths992 sq. ft.
1510 Tyler Circle, Morristown, TN 37814
MLS# 1355369Listed by: CENTURY 21 MASENGILL-MCCRARY - New
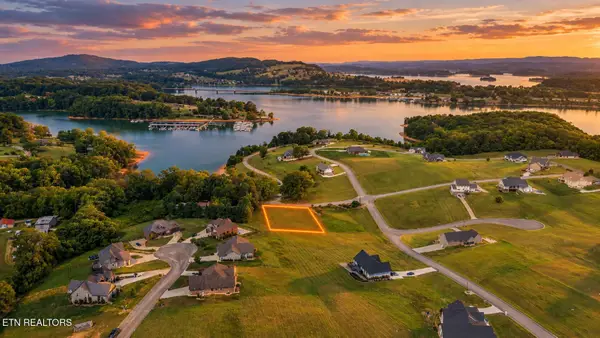 $62,000Active0.78 Acres
Boat Launch Rd, Morristown, TN 37814
MLS# 1355304Listed by: SELL YOUR HOME SERVICES, LLC - New
 $295,000Active3 beds 2 baths1,344 sq. ft.
761 Pritchard Drive, Morristown, TN 37813
MLS# 712990Listed by: KELLER WILLIAMS PROPERTIES - New
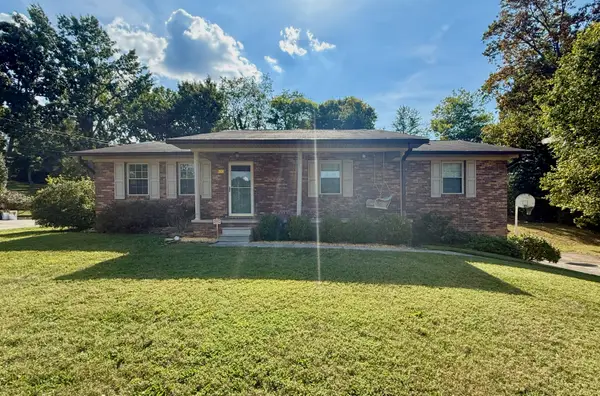 $319,900Active3 beds 3 baths1,350 sq. ft.
600 Spruce Street, Morristown, TN 37813
MLS# 712987Listed by: CRYE-LEIKE PREMIER REAL ESTATE LLC - Open Sat, 12 to 2pmNew
 $419,900Active3 beds 2 baths1,510 sq. ft.
506 Katerina Dr, Morristown, TN 37814
MLS# 3546922Listed by: EPIQUE REALTY


Protect your home and budget from life's surprises with an Assurant Home Warranty, backed by a partner that supports you through every step of homeownership. Explore Plans.
©2026 Century 21 Real Estate LLC. All rights reserved. CENTURY 21®, the CENTURY 21 Logo and C21® are service marks owned by Century 21 Real Estate LLC. Century 21 Real Estate LLC fully supports the principles of the Fair Housing Act and the Equal Opportunity Act. Each office is independently owned and operated. Listing information is deemed reliable but not guaranteed accurate.