1730 Fernwood Church Road, Morristown, TN 37813
Local realty services provided by:CENTURY 21 Legacy
Listed by: amy shrader
Office: re/max real estate ten midtown
MLS#:712780
Source:TN_LAMLS
Price summary
- Price:$250,000
- Price per sq. ft.:$209.03
About this home
If you have been priced out of every updated house on the market and would rather put your money into something solid and make it your own, this one is worth a look. It is a brick basement ranch on 1.15 acres just outside Morristown, in Hamblen County, with a newer metal roof, an attached carport, and most everything you need on one level. Three bedrooms, a bath and a half, a big eat-in kitchen with room for a real table, and a living room full of windows that pull in the afternoon light. There is hardwood under the carpet, so the good floors are already there waiting for you.
The land is what sets it apart. The yard is level, green, and fenced, with a couple of outbuildings and an old barn for storage, a workshop, a garden, or a few animals. Out back it opens up to trees and rolling pasture, the kind of quiet you feel the second you pull into the driveway. Downstairs, the unfinished basement gives you laundry hookups, garage space, and plenty of room to grow into.
This is a home that has been well cared for and built to last, just waiting for cosmetic updates in your taste instead of someone else's. Why pay $400K for a finished house when you can buy this one at $250K and make it exactly what you want? You are minutes from town, an easy drive to both Cherokee and Douglas Lakes when you want the water, and minutes from the interstate if you commute. Your chance to own an affordable piece of East TN...
Contact an agent
Home facts
- Year built:1972
- Listing ID #:712780
- Added:8 day(s) ago
- Updated:August 31, 2026 at 11:54 PM
Rooms and interior
- Bedrooms:3
- Total bathrooms:2
- Full bathrooms:1
- Half bathrooms:1
- Rooms Total:6
- Flooring:Carpet, Vinyl
- Kitchen Description:Electric Oven, Electric Range, Refrigerator
- Basement Description:Full, Unfinished, Walk-Out Access
- Living area:1,196 sq. ft.
Heating and cooling
- Cooling:Central Air, Electric
- Heating:Central, Electric, Heat Pump
Structure and exterior
- Roof:Metal
- Year built:1972
- Building area:1,196 sq. ft.
- Lot area:1.15 Acres
- Architectural Style:Ranch
- Construction Materials:Block, Brick
- Exterior Features:Deck, Porch
- Foundation Description:Full
- Levels:1 Story
Utilities
- Water:Public
- Sewer:Septic Tank
Finances and disclosures
- Price:$250,000
- Price per sq. ft.:$209.03
- Tax amount:$689 (2025)
Features and amenities
- Appliances:Electric Oven, Electric Range, Refrigerator
Parking
- Garage spaces:1
- Carport spaces:1
New listings near 1730 Fernwood Church Road
- New
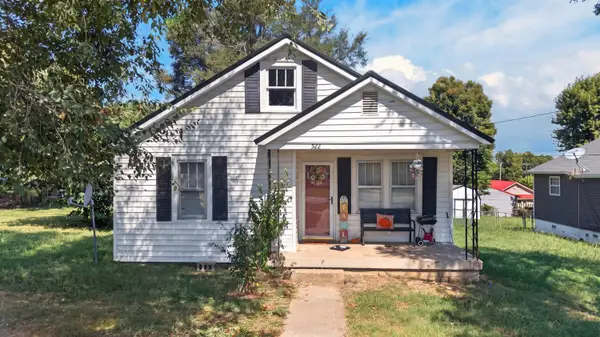 $189,900Active3 beds 1 baths908 sq. ft.
522 W Charles Street, Morristown, TN 37813
MLS# 712902Listed by: RE/MAX REAL ESTATE TEN MIDTOWN - New
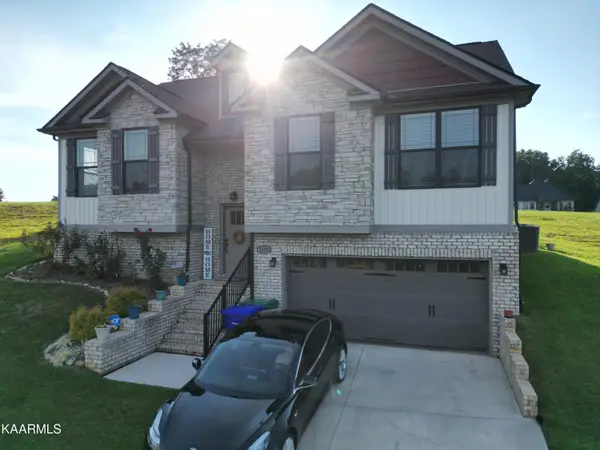 $419,500Active3 beds 3 baths1,532 sq. ft.
3182 Bridgewater Blvd, Morristown, TN 37814
MLS# 1354619Listed by: UNITED REAL ESTATE SOLUTIONS - New
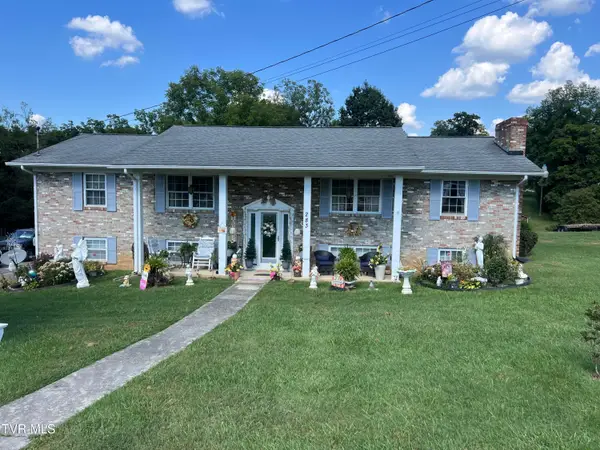
 $338,000Active3 beds 2 baths1,794 sq. ft.
283 Flemings Drive, Morristown, TN 37813
MLS# 10000545Listed by: CENTURY 21 LEGACY - New
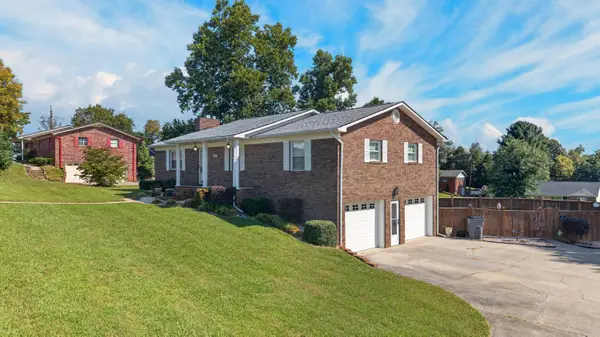 $349,900Active3 beds 2 baths1,350 sq. ft.
1032 Granby Drive, Morristown, TN 37813
MLS# 712888Listed by: RE/MAX REAL ESTATE TEN MIDTOWN 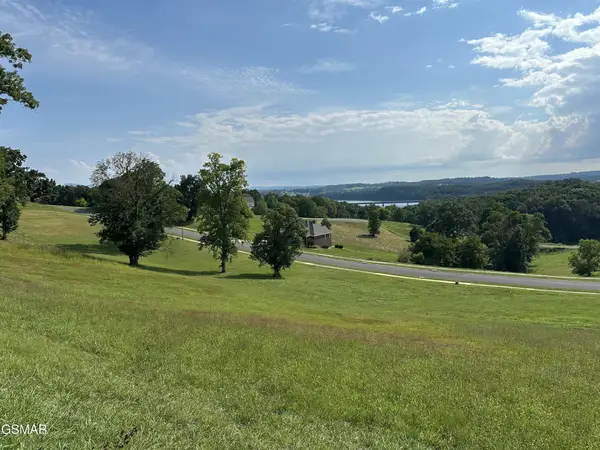 $62,000Active0.52 Acres
0 Waterview Way, Morristown, TN 37814
MLS# 3277233Listed by: SIMPLIHOM- New
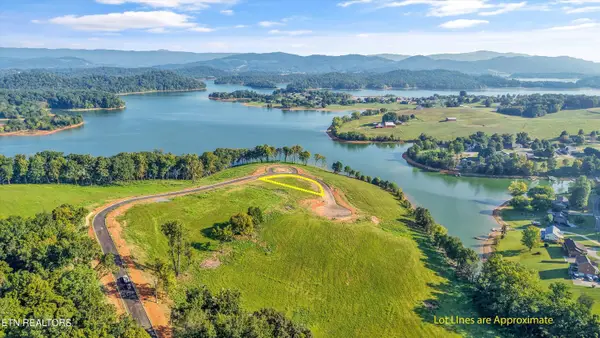 $199,900Active0.6 Acres
Stillwater Cove Lot 38, Morristown, TN 37814
MLS# 1354428Listed by: REALTY EXECUTIVES ASSOCIATES - New
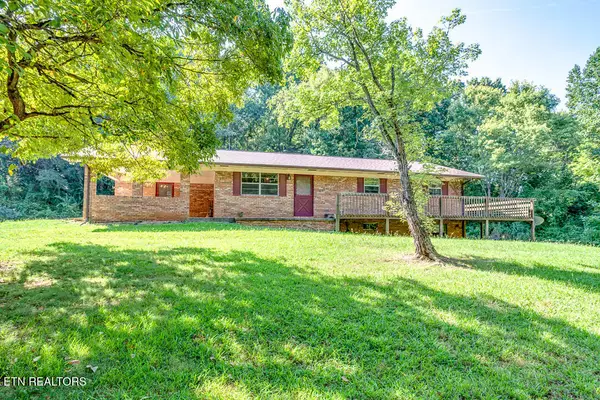 $549,900Active3 beds 3 baths2,592 sq. ft.
5120 Copper Ridge Rd, Morristown, TN 37814
MLS# 1354403Listed by: ELITE REALTY - New
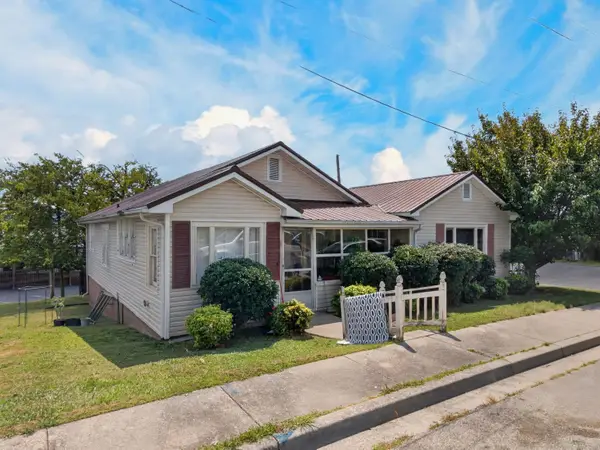 $214,900Active2 beds 2 baths1,297 sq. ft.
539 W 6th North Street, Morristown, TN 37814
MLS# 712870Listed by: RE/MAX REAL ESTATE TEN MIDTOWN - New
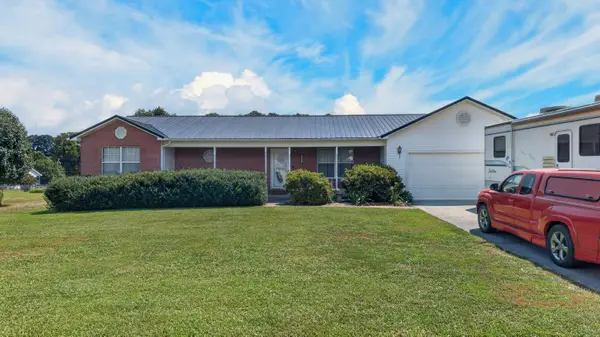 $385,000Active3 beds 2 baths1,532 sq. ft.
1661 Boardwalk Circle, Morristown, TN 37814
MLS# 712871Listed by: RE/MAX REAL ESTATE TEN MIDTOWN - New
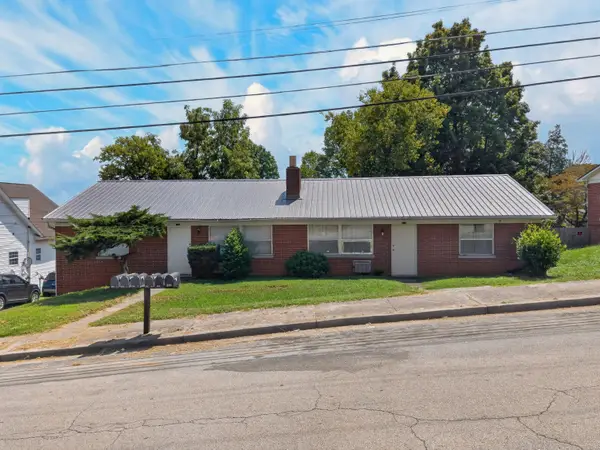 $219,900Active-- beds 2 baths
309 W 7th North Street, Morristown, TN 37814
MLS# 712869Listed by: RE/MAX REAL ESTATE TEN MIDTOWN


Protect your home and budget from life's surprises with an Assurant Home Warranty, backed by a partner that supports you through every step of homeownership. Explore Plans.
©2026 Century 21 Real Estate LLC. All rights reserved. CENTURY 21®, the CENTURY 21 Logo and C21® are service marks owned by Century 21 Real Estate LLC. Century 21 Real Estate LLC fully supports the principles of the Fair Housing Act and the Equal Opportunity Act. Each office is independently owned and operated. Listing information is deemed reliable but not guaranteed accurate.