
1915 Links Boulevard, Morristown, TN 37813
Local realty services provided by:CENTURY 21 Legacy
1915 Links Boulevard,Morristown, TN 37813
$339,900
- 4 Beds
- 3 Baths
- 1,432 sq. ft.
- Single family
- Active
Listed by: lauren castle, mandy lemka
Office: castle & associates real estate
MLS#:712980
Source:TN_LAMLS
Price summary
- Price:$339,900
- Price per sq. ft.:$237.36
About this home
Ready to move in, this 4 bedroom, 2.5 bath two story has an open concept on the main level with living, dining and kitchen together along with a laundry area and half bath. All bedrooms are conveniently located upstairs keeping everyone close but with privacy. Enjoy relaxing or entertaining on the back patio. One car garage. Situated right next to the Valley Ridge Golf Course. Taxes have not been assessed yet for 2026. Home comes with a one year builders warranty.
Contact an agent
Home facts
- Year built:2026
- Listing ID #:712980
- Added:1 day(s) ago
- Updated:September 11, 2026 at 11:47 PM
Rooms and interior
- Bedrooms:4
- Total bathrooms:3
- Full bathrooms:2
- Half bathrooms:1
- Rooms Total:6
- Flooring:Carpet, Luxury Vinyl, Tile
- Kitchen Description:Dishwasher, Electric Oven, Electric Range
- Living area:1,432 sq. ft.
Heating and cooling
- Cooling:Dual, Electric, Heat Pump
- Heating:Electric, Heat Pump
Structure and exterior
- Roof:Shingle
- Year built:2026
- Building area:1,432 sq. ft.
- Lot area:0.17 Acres
- Construction Materials:Vinyl Siding
- Exterior Features:Patio
- Levels:2 Story
Schools
- High school:West
- Elementary school:Manley
Utilities
- Water:Public
- Sewer:Public Sewer
Finances and disclosures
- Price:$339,900
- Price per sq. ft.:$237.36
Features and amenities
- Appliances:Dishwasher, Electric Oven, Electric Range, Electric Water Heater
Parking
- Garage spaces:1
New listings near 1915 Links Boulevard
- New
 $129,900Active3 beds 1 baths990 sq. ft.
714 Douglas Ave, Morristown, TN 37813
MLS# 1355225Listed by: UNITED REAL ESTATE SOLUTIONS - New
 $749,900Active4 beds 4 baths3,436 sq. ft.
3026 Waters Edge Drive, Morristown, TN 37814
MLS# 712976Listed by: RE/MAX REAL ESTATE TEN MIDTOWN - New
 $239,900Active3 beds 2 baths1,150 sq. ft.
5172 Spencer Hale Road, Morristown, TN 37813
MLS# 712972Listed by: RE/MAX REAL ESTATE TEN MIDTOWN - New
 $1,375,000Active4 beds 3 baths3,614 sq. ft.
3101 Bridgewater Blvd, Morristown, TN 37814
MLS# 1355154Listed by: KELLER WILLIAMS SIGNATURE - New
 $995,000Active3 beds 4 baths3,120 sq. ft.
3830 Copper Ridge Road, Morristown, TN 37814
MLS# 712968Listed by: RE/MAX REAL ESTATE TEN MIDTOWN - New
 $207,000Active3 beds 1 baths924 sq. ft.
1779 Sherwood Drive, Morristown, TN 37814
MLS# 10000733Listed by: CENTURY 21 MASENGILL-MCCRARY REALTORS - New
 $420,000Active3 beds 2 baths3,323 sq. ft.
3209 Landmark Drive, Morristown, TN 37814
MLS# 712965Listed by: CRYE-LEIKE PREMIER REAL ESTATE LLC - Open Sat, 5 to 7pmNew
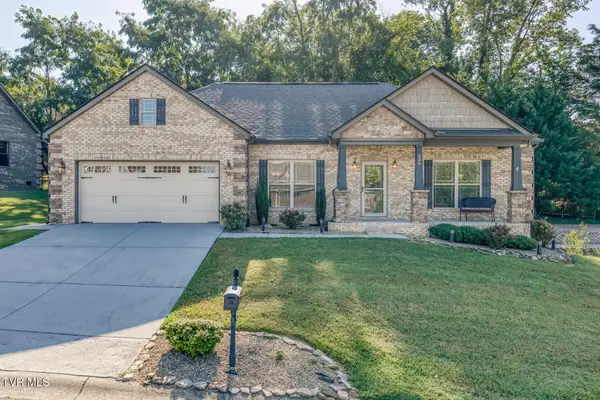 $419,900Active3 beds 2 baths1,510 sq. ft.
506 Katerina Drive, Morristown, TN 37814
MLS# 10000692Listed by: EPIQUE REALTY - New
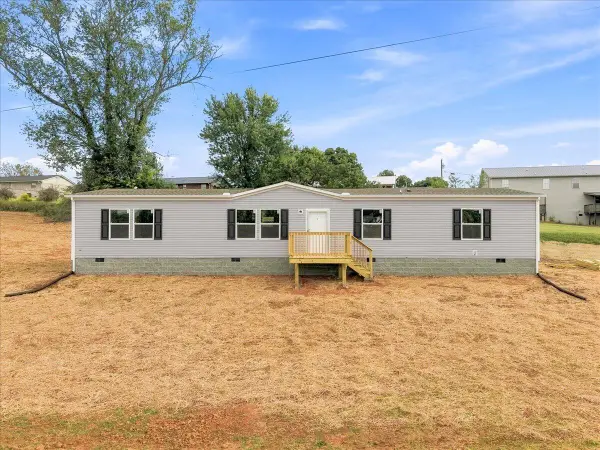 $275,000Active4 beds 2 baths1,791 sq. ft.
1140 Kidwell Ridge Road, Morristown, TN 37814
MLS# 712953Listed by: KES REALTY, LLC


Protect your home and budget from life's surprises with an Assurant Home Warranty, backed by a partner that supports you through every step of homeownership. Explore Plans.
©2026 Century 21 Real Estate LLC. All rights reserved. CENTURY 21®, the CENTURY 21 Logo and C21® are service marks owned by Century 21 Real Estate LLC. Century 21 Real Estate LLC fully supports the principles of the Fair Housing Act and the Equal Opportunity Act. Each office is independently owned and operated. Listing information is deemed reliable but not guaranteed accurate.