1964 Wanda Terrance Road, Morristown, TN 37814
Local realty services provided by:CENTURY 21 Legacy
1964 Wanda Terrance Road,Morristown, TN 37814
$339,900
- 3 Beds
- 2 Baths
- 1,392 sq. ft.
- Single family
- Active
Listed by: teresa holt
Office: crye-leike lakeway real estate
MLS#:712512
Source:TN_LAMLS
Price summary
- Price:$339,900
- Price per sq. ft.:$244.18
About this home
Welcome home to this beautifully updated 3-bedroom, 2-bath full brick home featuring a desirable split-bedroom floor plan that offers both privacy and a functional layout. Renovated just three years ago, this move-in-ready home allows you to settle in with confidence, without the expense or hassle of major updates. The well-appointed kitchen features abundant cabinetry, providing plenty of storage and room for meal preparation. The basement adds exceptional versatility with a spacious bonus room complete with a large bar--ideal for entertaining, game nights, or hosting family and friends. It also offers ample storage along with the perfect area for hobbies, a workshop, or DIY projects. Outside, you'll appreciate the nicely landscaped yard that enhances the home's curb appeal, along with a storage shed that conveys for even more storage. Combining quality construction, tasteful updates, and flexible living, this home is ready for its next owner. All information deemed reliable but not guaranteed. Buyer to verify all information....
Contact an agent
Home facts
- Year built:1996
- Listing ID #:712512
- Added:1 day(s) ago
- Updated:August 08, 2026 at 01:46 AM
Rooms and interior
- Bedrooms:3
- Total bathrooms:2
- Full bathrooms:2
- Rooms Total:8
- Flooring:Laminate, Tile
- Kitchen Description:Dishwasher, Electric Range, Microwave, Refrigerator
- Basement Description:Full, Walk-Out Access
- Living area:1,392 sq. ft.
Heating and cooling
- Cooling:Central Air, Heat Pump
- Heating:Central, Electric, Heat Pump
Structure and exterior
- Roof:Shingle
- Year built:1996
- Building area:1,392 sq. ft.
- Lot area:0.34 Acres
- Exterior Features:Deck
- Foundation Description:Block, Full
- Levels:1 Story
Utilities
- Sewer:Septic Tank
Finances and disclosures
- Price:$339,900
- Price per sq. ft.:$244.18
- Tax amount:$979 (2025)
Features and amenities
- Appliances:Dishwasher, Electric Range, Electric Water Heater, Microwave, Refrigerator
New listings near 1964 Wanda Terrance Road
- New
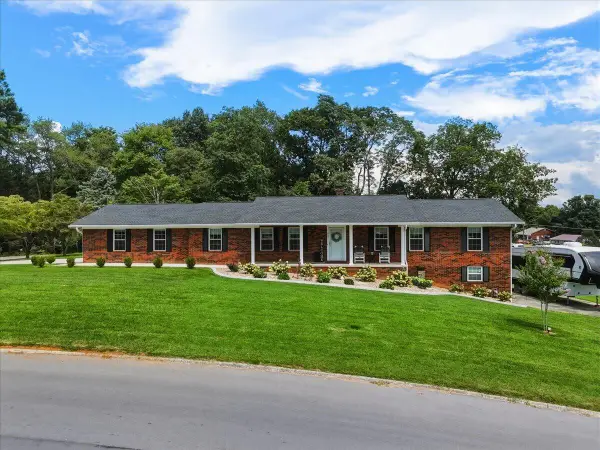 $429,900Active3 beds 2 baths1,792 sq. ft.
400 E Donaldson Drive, Morristown, TN 37814
MLS# 712519Listed by: CASTLE & ASSOCIATES REAL ESTATE - New
 $1Active3 beds 1 baths1,008 sq. ft.
1270 Kasey Street, Morristown, TN 37814
MLS# 9999254Listed by: BROYLES REAL ESTATE & AUCTION - Open Sun, 2 to 4pmNew
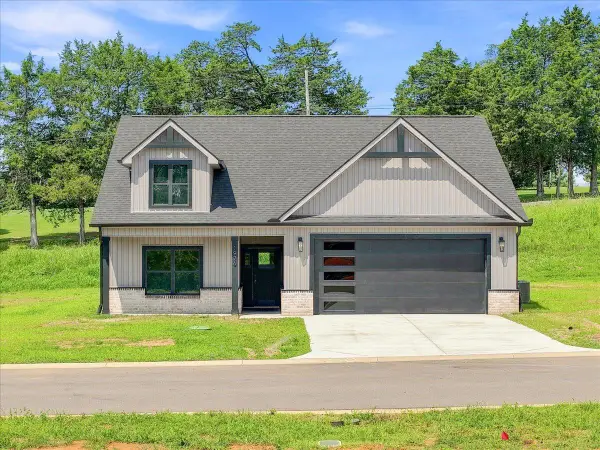 $396,900Active3 beds 2 baths1,526 sq. ft.
1926 Links Boulevard, Morristown, TN 37813
MLS# 712515Listed by: CASTLE & ASSOCIATES REAL ESTATE - New
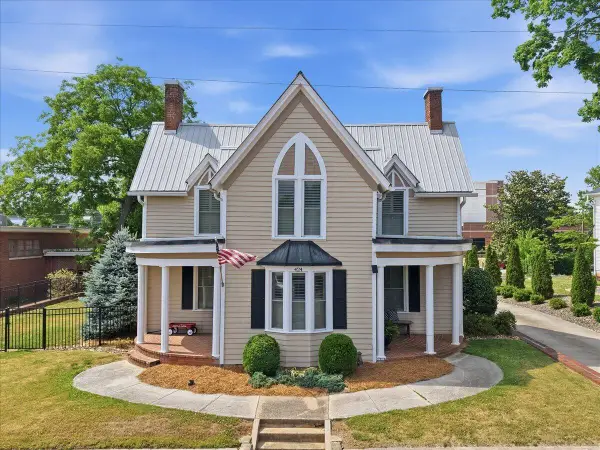 $539,900Active3 beds 3 baths3,332 sq. ft.
424 W 2nd North Street, Morristown, TN 37814
MLS# 712510Listed by: RE/MAX REAL ESTATE TEN MIDTOWN - Open Sun, 2 to 4pmNew
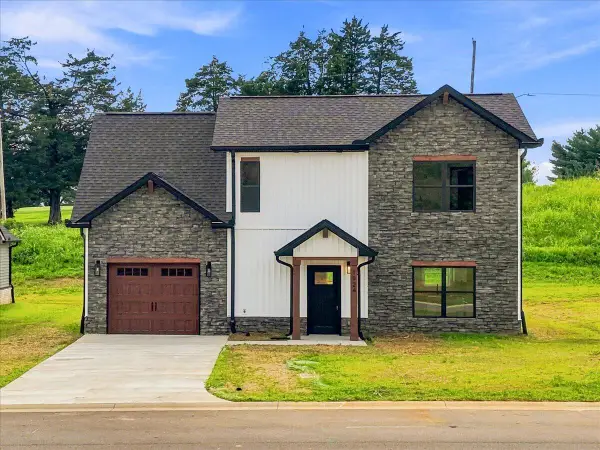 $349,900Active4 beds 3 baths1,432 sq. ft.
1924 Links Boulevard, Morristown, TN 37813
MLS# 712507Listed by: CASTLE & ASSOCIATES REAL ESTATE - New
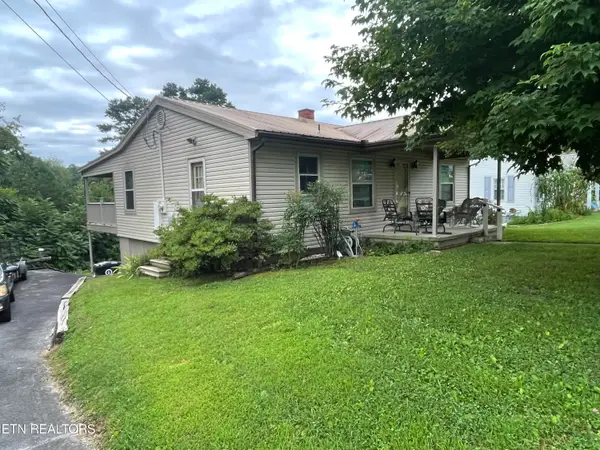 $0Active3 beds 1 baths1,008 sq. ft.
1270 Kasey St, Morristown, TN 37814
MLS# 1350954Listed by: BROYLES REAL ESTATE & AUCTION - New
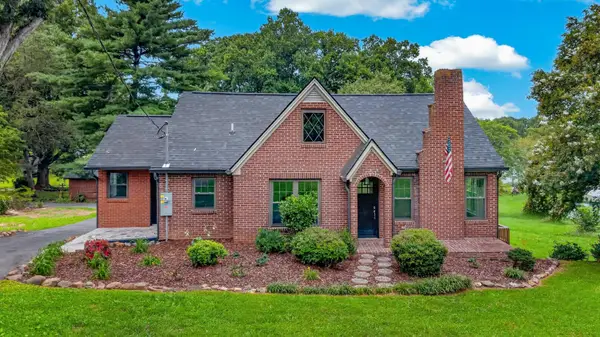 $439,900Active4 beds 2 baths2,866 sq. ft.
3741 Brights Pike, Morristown, TN 37814
MLS# 712497Listed by: RE/MAX REAL ESTATE TEN MIDTOWN - New
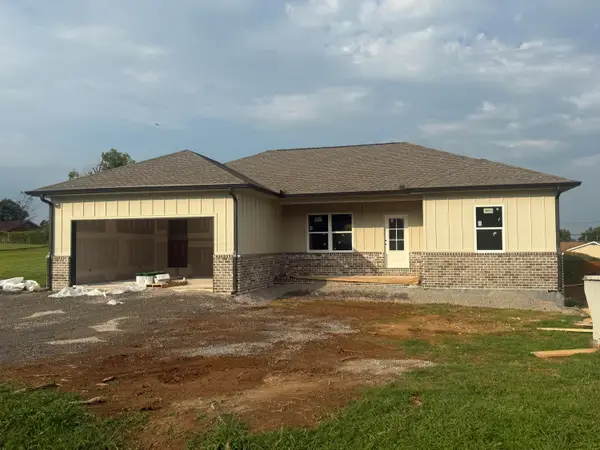 $359,900Active3 beds 2 baths1,377 sq. ft.
326 White Avenue, Morristown, TN 37814
MLS# 712483Listed by: KELLER WILLIAMS PROPERTIES - New
 $259,900Active3 beds 1 baths1,232 sq. ft.
1555 Greene Road, Morristown, TN 37814
MLS# 712484Listed by: CENTURY 21 MASENGILL-MCCRARY


Protect your home and budget from life's surprises with an Assurant Home Warranty, backed by a partner that supports you through every step of homeownership. Explore Plans.
©2026 Century 21 Real Estate LLC. All rights reserved. CENTURY 21®, the CENTURY 21 Logo and C21® are service marks owned by Century 21 Real Estate LLC. Century 21 Real Estate LLC fully supports the principles of the Fair Housing Act and the Equal Opportunity Act. Each office is independently owned and operated. Listing information is deemed reliable but not guaranteed accurate.