
3741 Brights Pike, Morristown, TN 37814
Local realty services provided by:CENTURY 21 Legacy
3741 Brights Pike,Morristown, TN 37814
$439,900
- 4 Beds
- 2 Baths
- 2,866 sq. ft.
- Single family
- Active
Listed by: joe l. whiteside
Office: re/max real estate ten midtown
MLS#:712497
Source:TN_LAMLS
Price summary
- Price:$439,900
- Price per sq. ft.:$102.04
About this home
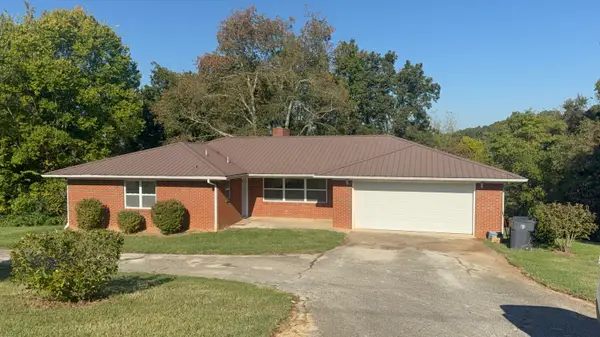
Fantastic full brick 4 BR , 2 BA remodeled home located on 1.5 acres lot w/mature trees located across cove from Cherokee Park. There is a narrow strip (about 200 feet) of undeveloped land belonging to Cherokee Park between the property and Cherokee Lake. Property has park like shady setting with mature Oak trees, Crape Myrtles, Dogwoods, ornamental shrubs and perennials, stone retaining walls, large lawn area, 2 entrances, paved drives, full brick detached garage and attached brick garage w/breezeway attaching to house, 2 decks, covered porch, old brick BBQ grill, and great curb appeal. House has been remodeled with new roof, gutters, and downspouts, new windows, 2 new decks, new large kitchen w/quartz countertops, new cabinets and counters, large kitchen island, SS appliances, 2 new baths, plumbing and electrical updates, new HVAC upper level, new hardwood floors on main, new carpet upper level. and new LVP downstairs, new lighting, paint inside and out, and many more updates. Main level features 2 BR, 2 full BA, large kitchen, laundry room, breakfast nook, living room w/fireplace, and hardwood floors. Upper level has 2 BR, bonus room, and carpet. Downstairs has a large family room w/fireplace, large storage area, and LVP flooring. This house is full of character and many unique features wit lots of room both inside and out. Call list agent for showing instructions and combo box code....
Contact an agent
Home facts
- Year built:1951
- Listing ID #:712497
- Added:68 day(s) ago
- Updated:October 13, 2026 at 10:51 PM
Rooms and interior
- Bedrooms:4
- Total bathrooms:2
- Full bathrooms:2
- Rooms Total:10
- Flooring:Carpet, Hardwood, Luxury Vinyl
- Kitchen Description:Electric Oven, Microwave, Range Hood
- Basement Description:Daylight, Exterior Entry, Full, Walk-Out Access
- Living area:2,866 sq. ft.
Heating and cooling
- Cooling:Central Air, Electric
- Heating:Central, Electric
Structure and exterior
- Roof:Shingle
- Year built:1951
- Building area:2,866 sq. ft.
- Lot area:1.5 Acres
- Architectural Style:Cottage
- Construction Materials:Brick
- Exterior Features:Deck, Outdoor Grill, Porch
- Foundation Description:Daylight, Exterior Entry, Full
- Levels:1 Story
Utilities
- Water:Public
- Sewer:Septic Tank
Finances and disclosures
- Price:$439,900
- Price per sq. ft.:$102.04
- Tax amount:$1,020 (2025)
Features and amenities
- Appliances:Electric Oven, Electric Water Heater, Microwave, Range Hood
Parking
- Garage spaces:2
New listings near 3741 Brights Pike
- New
 $600,000Active3 beds 4 baths4,594 sq. ft.
414 Derbyshire Court, Morristown, TN 37814
MLS# 713278Listed by: RE/MAX REAL ESTATE TEN MIDTOWN - New
 $255,900Active3 beds 2 baths1,734 sq. ft.
910 Lloyd Street, Morristown, TN 37814
MLS# 713286Listed by: DALTON WADE, INC - New
 $317,000Active4 beds 3 baths1,790 sq. ft.
2998 Nicole Circle, Morristown, TN 37814
MLS# 713282Listed by: ELITE REALTY GROUP - New
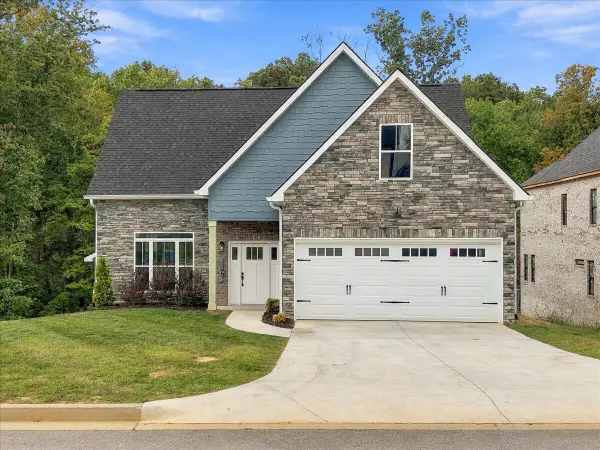 $479,900Active4 beds 3 baths2,016 sq. ft.
3083 Bridgewater Boulevard, Morristown, TN 37814
MLS# 713273Listed by: CASTLE & ASSOCIATES REAL ESTATE - New
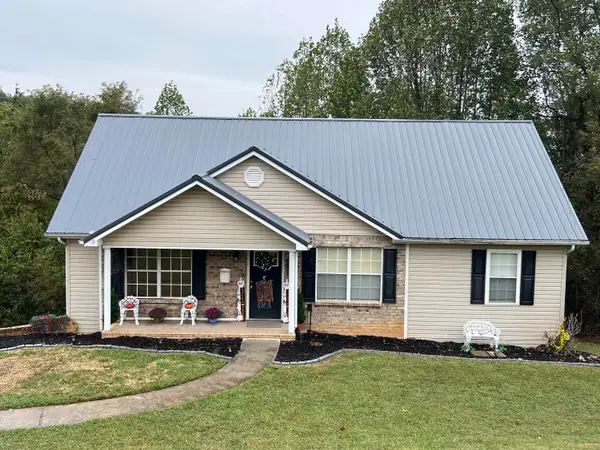 $299,000Active3 beds 2 baths1,305 sq. ft.
3844 Shandee Lane, Morristown, TN 37814
MLS# 713274Listed by: CRYE-LEIKE LAKEWAY REAL ESTATE - New
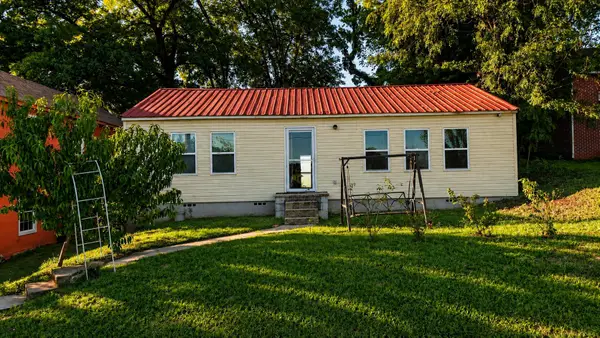 $189,999Active3 beds 1 baths960 sq. ft.
211 E 2nd North Street, Morristown, TN 37814
MLS# 713270Listed by: ELITE REALTY GROUP - New
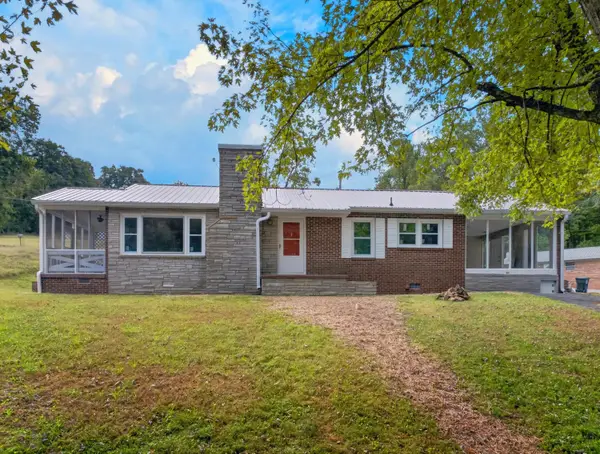 $299,900Active3 beds 2 baths1,566 sq. ft.
535 Valley View Drive, Morristown, TN 37813
MLS# 713268Listed by: RE/MAX REAL ESTATE TEN MIDTOWN - New
 $259,900Active3 beds 3 baths1,566 sq. ft.
800 Drinnon Drive, Morristown, TN 37814
MLS# 713269Listed by: CASTLE & ASSOCIATES REAL ESTATE - New
 $389,000Active3 beds 2 baths1,762 sq. ft.
4154 Julian Avenue, Morristown, TN 37814
MLS# 713261Listed by: CRYE-LEIKE LAKEWAY REAL ESTATE - New
 $320,000Active3 beds 2 baths1,432 sq. ft.
3653 Copper Ridge Road, Morristown, TN 37814
MLS# 713259Listed by: GREATER IMPACT REALTY LAKEWAY


Protect your home and budget from life's surprises with an Assurant Home Warranty, backed by a partner that supports you through every step of homeownership. Explore Plans.
©2026 Century 21 Real Estate LLC. All rights reserved. CENTURY 21®, the CENTURY 21 Logo and C21® are service marks owned by Century 21 Real Estate LLC. Century 21 Real Estate LLC fully supports the principles of the Fair Housing Act and the Equal Opportunity Act. Each office is independently owned and operated. Listing information is deemed reliable but not guaranteed accurate.