
2059 Seven Oaks Drive, Morristown, TN 37814
Local realty services provided by:CENTURY 21 Legacy
2059 Seven Oaks Drive,Morristown, TN 37814
$325,000
- 3 Beds
- 2 Baths
- 1,688 sq. ft.
- Single family
- Active
Listed by: scott haney, conner haney
Office: crye-leike premier real estate llc.
MLS#:712773
Source:TN_LAMLS
Price summary
- Price:$325,000
- Price per sq. ft.:$192.54
About this home
Welcome to Seven Oaks Subdivision in Morristown, Tennessee, a highly sought-after community offering a great combination of location, neighborhood amenities, and outdoor recreation.
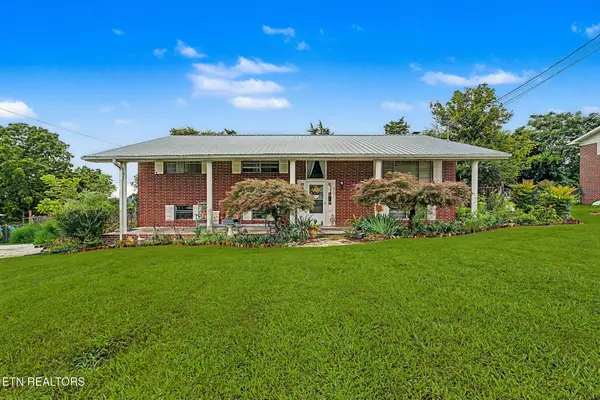
This brick and vinyl-sided home features a welcoming covered front porch extending across the front of the home, along with a large covered rear porch that's perfect for relaxing, entertaining, or enjoying time with family and friends. Inside, you'll find hardwood flooring in the main living room, and master bedroom, solid oak kitchen cabinets, and a cozy gas fireplace.
Several important updates have already been completed, including a new HVAC system in 2024, water heater in 2022, and a roof replaced approximately in 2011. While the home could benefit from some additional cosmetic updates, it is move-in ready and offers a great opportunity for the new owner to make it their own.
The location is another standout feature. You'll be just minutes from Panther Creek State Park and Cherokee Lake, providing convenient access to boating, fishing, hiking, camping, and a variety of other outdoor activities. Seven Oaks also offers neighborhood amenities including a swimming pool, tennis courts, and playground (some amenities may require additional fees).
Schedule your showing today and let us show you everything this home and the Seven Oaks community have to offer!...
Contact an agent
Home facts
- Year built:1991
- Listing ID #:712773
- Added:1 day(s) ago
- Updated:August 29, 2026 at 07:44 PM
Rooms and interior
- Bedrooms:3
- Total bathrooms:2
- Full bathrooms:2
- Rooms Total:6
- Flooring:Carpet, Hardwood
- Kitchen Description:Dishwasher, Electric Oven, Electric Range, Refrigerator
- Basement Description:Walk-Out Access
- Living area:1,688 sq. ft.
Heating and cooling
- Cooling:Central Air, Heat Pump
- Heating:Natural Gas
Structure and exterior
- Year built:1991
- Building area:1,688 sq. ft.
- Lot area:0.46 Acres
- Architectural Style:Ranch
- Construction Materials:Block, Vinyl Siding
- Foundation Description:Block
- Levels:1 Story
Schools
- High school:West
- Elementary school:Alpha Elementary
Utilities
- Water:Public
- Sewer:Septic Tank
Finances and disclosures
- Price:$325,000
- Price per sq. ft.:$192.54
- Tax amount:$1,212 (2025)
Features and amenities
- Appliances:Dishwasher, Dryer, Electric Oven, Electric Range, Gas Water Heater, Refrigerator, Washer
- Laundry features:Dryer, Washer
Parking
- Garage spaces:2
New listings near 2059 Seven Oaks Drive
- Coming Soon
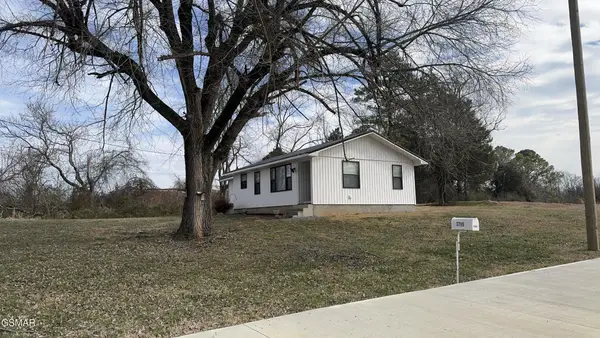 $249,000Coming Soon2 beds 1 baths996 sq. ft.
3795 W Andrew Johnson Highway, Morristown, TN 37814
MLS# 3270254Listed by: 10 REALTY LLC - New
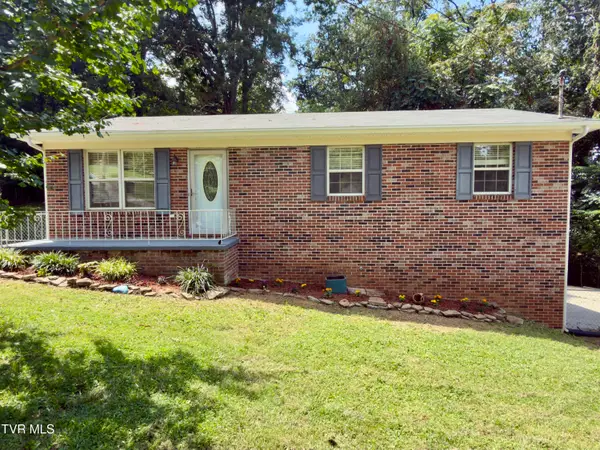 $257,000Active3 beds 2 baths1,000 sq. ft.
536 Valley View Drive, Morristown, TN 37813
MLS# 10000222Listed by: VISTA REALTY - New
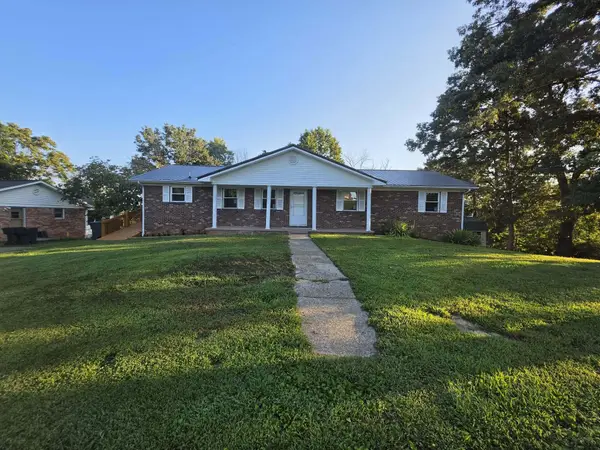 $350,000Active3 beds 2 baths2,480 sq. ft.
2310 Quentin Circle, Morristown, TN 37814
MLS# 712792Listed by: WRIGHT PROPERTY MARKETING GROUP - New
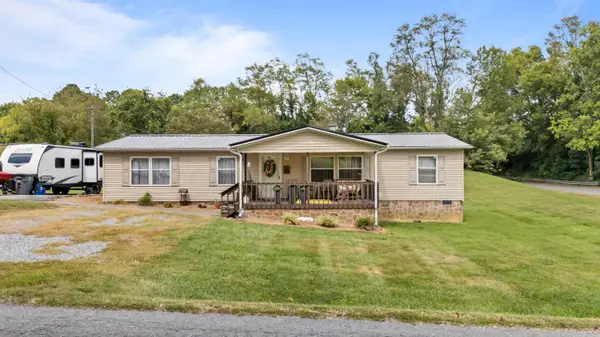 $215,000Active3 beds 2 baths1,568 sq. ft.
5280 Saint Paul Road, Morristown, TN 37813
MLS# 712786Listed by: WEICHERT, REALTORS-TIGER REAL ESTATE - New
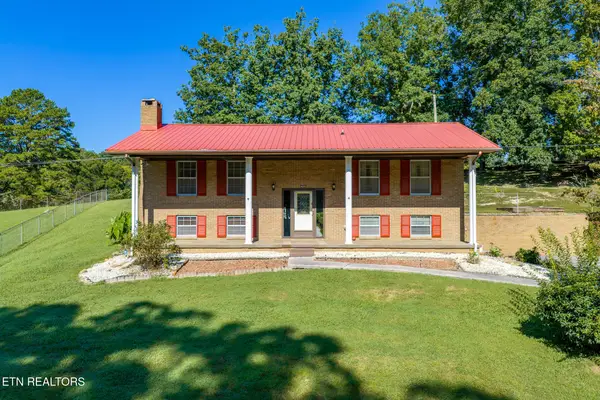 $339,000Active3 beds 2 baths1,898 sq. ft.
4086 White Wood Circle, Morristown, TN 37814
MLS# 1353571Listed by: GREATER IMPACT REALTY LAKEWAY - New
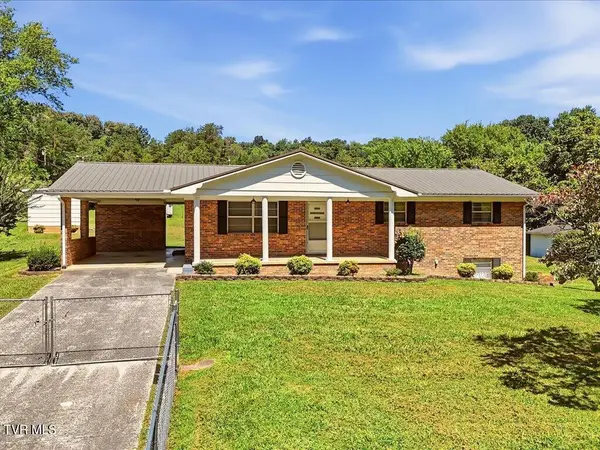 $250,000Active3 beds 2 baths1,196 sq. ft.
1730 Fernwood Church Road, Morristown, TN 37813
MLS# 10000155Listed by: REMAX REAL ESTATE TEN OF MORRISTOWN - New
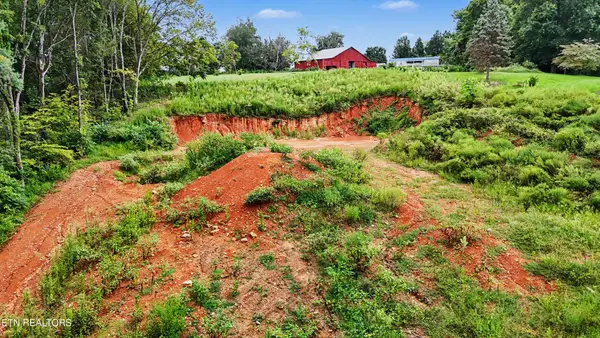 $65,000Active0.81 Acres
4310 Peace Drive, Morristown, TN 37814
MLS# 3528245Listed by: THE REAL ESTATE DEPOT - New
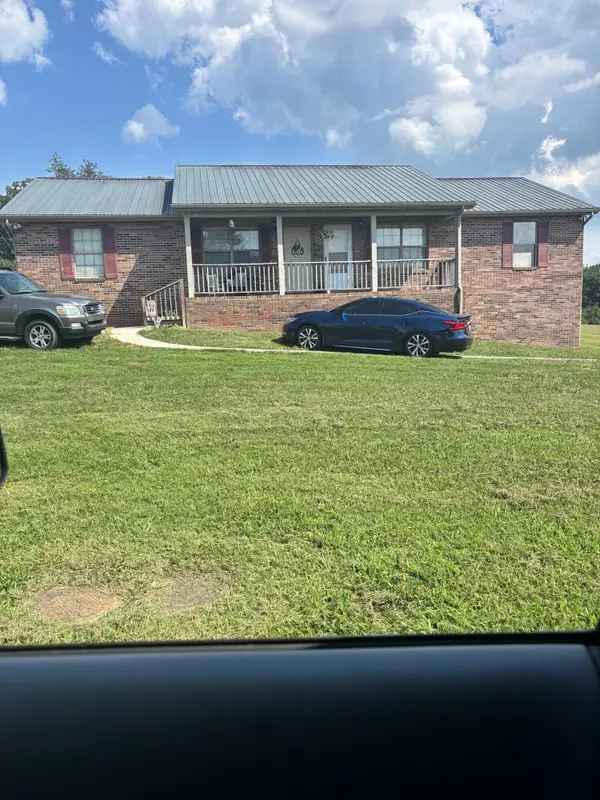 $329,900Active-- beds 2 baths
1570 Elgin Drive, Morristown, TN 37814
MLS# 712774Listed by: FOX TRAIL REALTY - New
 $499,000Active0.72 Acres
Lot 27 Stillwater Cv, Morristown, TN 37814
MLS# 712775Listed by: KELLER WILLIAMS PROPERTIES - New
 $349,909Active3 beds 2 baths1,971 sq. ft.
2737 Conrad Drive, Morristown, TN 37814
MLS# 3512976Listed by: YOUR HOME SOLD GUARANTEED REALTY


Protect your home and budget from life's surprises with an Assurant Home Warranty, backed by a partner that supports you through every step of homeownership. Explore Plans.
©2026 Century 21 Real Estate LLC. All rights reserved. CENTURY 21®, the CENTURY 21 Logo and C21® are service marks owned by Century 21 Real Estate LLC. Century 21 Real Estate LLC fully supports the principles of the Fair Housing Act and the Equal Opportunity Act. Each office is independently owned and operated. Listing information is deemed reliable but not guaranteed accurate.