
275 Lochmere Drive, Morristown, TN 37814
Local realty services provided by:CENTURY 21 Legacy
Listed by: tiffanie pollock, laura dickerson
Office: keller williams properties
MLS#:712359
Source:TN_LAMLS
Price summary
- Price:$614,900
- Price per sq. ft.:$150.27
About this home
Welcome to this gorgeous townhome in one of Morristown's most sought after communities! Thoughtfully upgraded and meticulously maintained, this home features beautiful hardwood flooring throughout, granite countertops in the kitchen and all bathrooms, and custom cabinetry with convenient pull-out shelving.
Step outside to enjoy the low-maintenance composite deck and aluminum fencing while taking in peaceful views of the picturesque pond and walking trail just beyond your backyard.
The main level offers a spacious primary suite with a beautifully appointed ensuite bath and elegant tray ceiling, an additional bedroom, laundry room, and an oversized two-car garage for easy one-level living.
Upstairs, you'll find two generously sized bedrooms and a full bath, providing plenty of space for family or guests.
The finished lower level is ideal for multigenerational living, entertaining, or extended guest accommodations. It features a huge living area, a versatile flex room perfect for a home office, gym, or hobby space, and a full kitchen complete with double refrigerators, range/oven, microwave, dishwasher, and custom cabinetry. Walk out to the covered patio and enjoy the tranquil pond views and walking trail just steps away.
Every closet in the home is equipped with a custom closet organization system, providing exceptional storage and functionality. Need even more storage? You'll love the approximately 378-square-foot unfinished storage room--perfect for holiday decorations, seasonal items, and treasured keepsakes.
Residents enjoy exceptional community amenities including a swimming pool, walking trails, tennis and pickleball courts, sand volleyball, basketball court, playground, picnic area with grills, and beautifully maintained common spaces.
Conveniently located near medical facilities, shopping, dining, and everything Morristown has to offer, this exceptional home combines luxury, convenience, and an unbeatable lifestyle....
Contact an agent
Home facts
- Year built:2006
- Listing ID #:712359
- Added:1 day(s) ago
- Updated:July 28, 2026 at 03:42 AM
Rooms and interior
- Bedrooms:4
- Total bathrooms:4
- Full bathrooms:4
- Rooms Total:4
- Flooring:Hardwood, Tile
- Kitchen Description:Dishwasher, Disposal, Microwave, Refrigerator
- Basement Description:Daylight, Finished, Full, Walk-Out Access
- Living area:4,092 sq. ft.
Heating and cooling
- Cooling:Central Air
- Heating:Dual Fuel, Heat Pump, Natural Gas
Structure and exterior
- Roof:Shingle
- Year built:2006
- Building area:4,092 sq. ft.
- Lot area:0.25 Acres
- Architectural Style:Traditional
- Construction Materials:Brick, Shingle Siding, Stone Veneer
- Exterior Features:Deck, Patio, Porch
- Foundation Description:Daylight, Full
Utilities
- Water:Public
- Sewer:Public Sewer
Finances and disclosures
- Price:$614,900
- Price per sq. ft.:$150.27
- Tax amount:$3,332 (2025)
Features and amenities
- Appliances:Convection Oven, Dishwasher, Disposal, Microwave, Refrigerator, Tankless Water Heater
Parking
- Garage spaces:2
New listings near 275 Lochmere Drive
- New
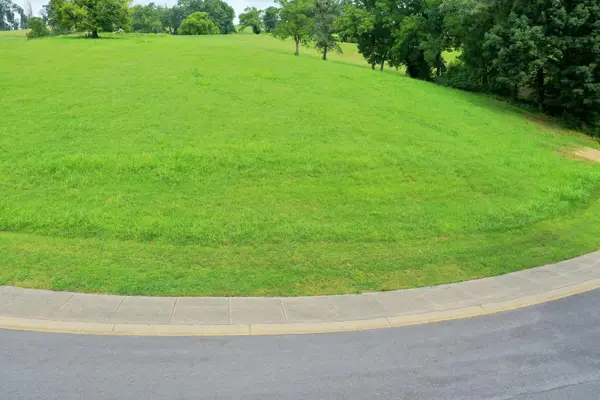 $45,000Active1.31 Acres
2057 Edgewater Sound, Morristown, TN 37814
MLS# 712348Listed by: CRYE-LEIKE PREMIER REAL ESTATE LLC - New
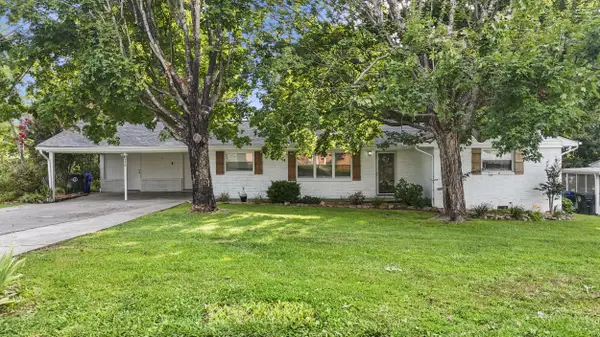 $299,900Active3 beds 2 baths1,276 sq. ft.
536 Spruce Street, Morristown, TN 37813
MLS# 712351Listed by: CRYE-LEIKE PREMIER REAL ESTATE LLC - New
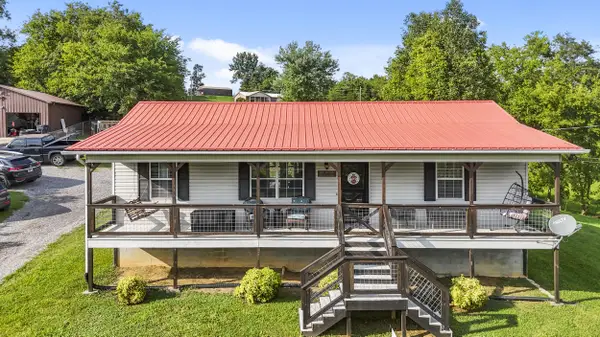 $289,000Active2 beds 2 baths1,056 sq. ft.
5331 Spencer Hale Road, Morristown, TN 37813
MLS# 712352Listed by: CRYE-LEIKE PREMIER REAL ESTATE LLC - New
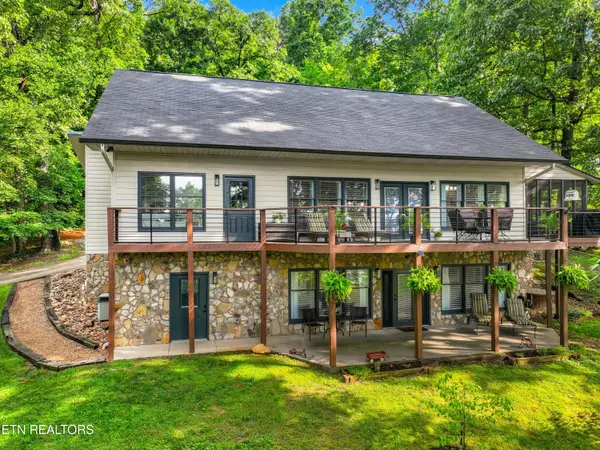 $579,900Active4 beds 4 baths3,530 sq. ft.
1325 Doyal Drive, Morristown, TN 37814
MLS# 1349637Listed by: FAMILY TREE REALTY - TN - New
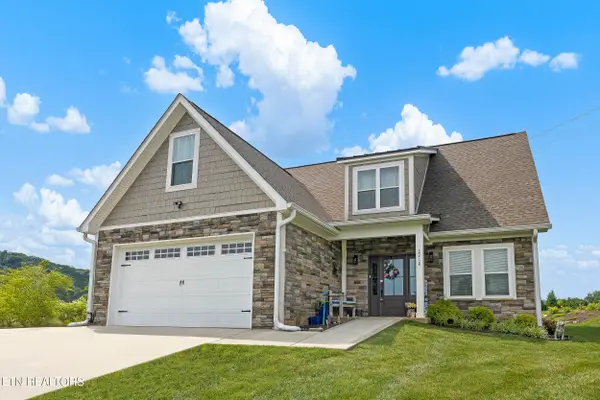 $474,900Active3 beds 3 baths2,700 sq. ft.
2212 Cristopher Court, Morristown, TN 37814
MLS# 1349614Listed by: KELLER WILLIAMS PROPERTIES - New
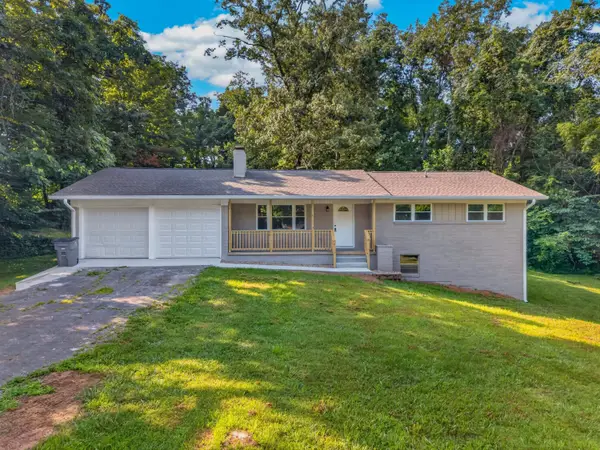 $329,900Active3 beds 2 baths1,244 sq. ft.
691 Ailshie Road, Morristown, TN 37813
MLS# 712341Listed by: HOWERTON HOMES REALTY - New
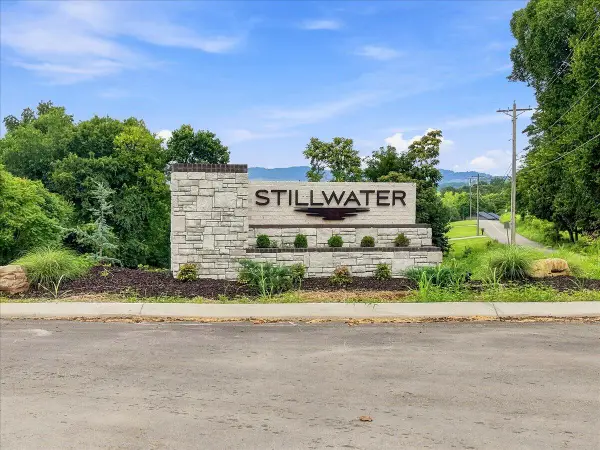 $99,500Active0.58 Acres
4201 Brights Pike, Morristown, TN 37814
MLS# 712336Listed by: RE/MAX REAL ESTATE TEN MIDTOWN - New
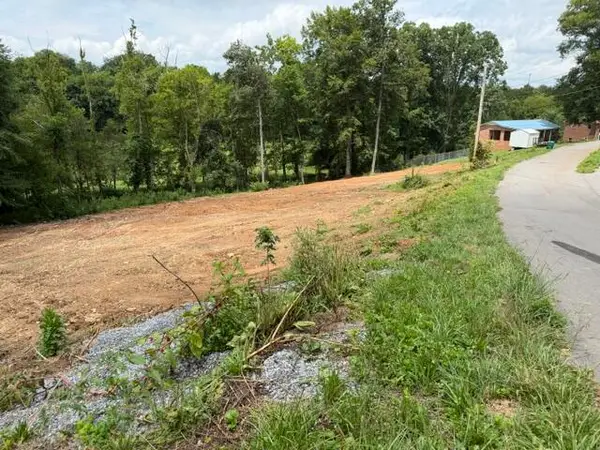 $150,000Active1.24 Acres
00 Dalton Circle, Morristown, TN 37814
MLS# 712319Listed by: CRYE-LEIKE PREMIER REAL ESTATE LLC - New
 $309,900Active3 beds 2 baths1,401 sq. ft.
3243 Cherokee Drive, Morristown, TN 37814
MLS# 712323Listed by: KELLER WILLIAMS PROPERTIES


Protect your home and budget from life's surprises with an Assurant Home Warranty, backed by a partner that supports you through every step of homeownership. Explore Plans.
©2026 Century 21 Real Estate LLC. All rights reserved. CENTURY 21®, the CENTURY 21 Logo and C21® are service marks owned by Century 21 Real Estate LLC. Century 21 Real Estate LLC fully supports the principles of the Fair Housing Act and the Equal Opportunity Act. Each office is independently owned and operated. Listing information is deemed reliable but not guaranteed accurate.