
2909 Nicole Circle, Morristown, TN 37814
Local realty services provided by:CENTURY 21 Legacy
2909 Nicole Circle,Morristown, TN 37814
$352,840
- 4 Beds
- 3 Baths
- 2,174 sq. ft.
- Single family
- Active
Listed by: laura dickerson
Office: keller williams properties
MLS#:712472
Source:TN_LAMLS
Price summary
- Price:$352,840
- Price per sq. ft.:$162.3
About this home
Welcome to this spacious and well-appointed four-bedroom, two-and-a-half-bath home, ideally located in the Summit Greene Subdivision. Thoughtfully designed with an open-concept main level, the heart of the home seamlessly connects the kitchen, dining, and living areas--perfect for everyday living and entertaining. Conveniently located just steps from the kitchen, the attached garage makes unloading groceries a breeze. The modern kitchen features a large island that doubles as a prep space and casual dining area with seating for four, allowing you to stay connected with guests while you cook. Recent improvements include a tile backsplash, under cabinet lighting and a built in buffet. Upstairs, you'll find all four bedrooms, a laundry room, and a versatile loft area, perfect for a cozy den or home office. Recent updates and improvements add both charm and functionality, including: Crown molding throughout the main living spaces, stylish wallpaper accent in the front entry foyer, built-in bookshelf in the kitchen for convenient cookbook storage, ceiling fans for added comfort. Outdoors the seller has added a deck, pergola, fresh sod in the backyard, creating a lush outdoor space. On the front the of the property, seller has installed new plantings around the front entry and sidewalk. Located just off Highway 25E, Summitt Greene offers easy access to Walter State Community College, College Square Mall, and is just minutes from Interstate 81--making commuting and errands a breeze. Don't miss the opportunity to make this beautifully updated home your own. Schedule your showing today!...
Contact an agent
Home facts
- Year built:2024
- Listing ID #:712472
- Added:54 day(s) ago
- Updated:August 08, 2026 at 02:15 PM
Rooms and interior
- Bedrooms:4
- Total bathrooms:3
- Full bathrooms:2
- Half bathrooms:1
- Rooms Total:7
- Flooring:Carpet, Luxury Vinyl
- Kitchen Description:Dishwasher, Electric Range, Microwave, Range Hood
- Living area:2,174 sq. ft.
Heating and cooling
- Cooling:Central Air, Electric
- Heating:Central, Electric, Forced Air
Structure and exterior
- Roof:Shingle
- Year built:2024
- Building area:2,174 sq. ft.
- Lot area:0.15 Acres
- Architectural Style:Traditional
- Construction Materials:Vinyl Siding
- Exterior Features:Deck, Patio
- Levels:2 Story
Utilities
- Water:Public
- Sewer:Public Sewer
Finances and disclosures
- Price:$352,840
- Price per sq. ft.:$162.3
- Tax amount:$2,037 (2025)
Features and amenities
- Appliances:Dishwasher, Electric Range, Electric Water Heater, Microwave, Range Hood
Parking
- Garage spaces:2
New listings near 2909 Nicole Circle
- New
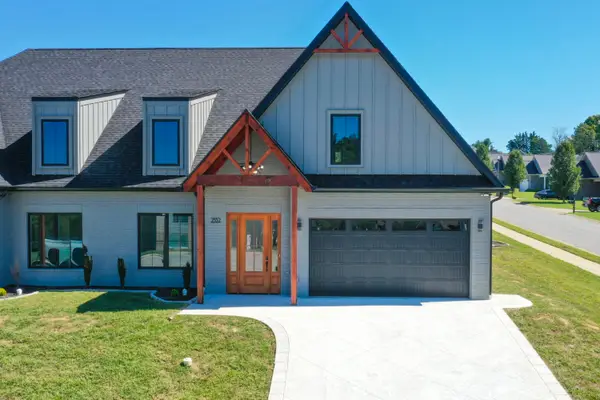 $465,000Active3 beds 3 baths2,218 sq. ft.
2332 Sydney Court, Morristown, TN 37814
MLS# 713136Listed by: THE REALTY HOUSE, INC - New
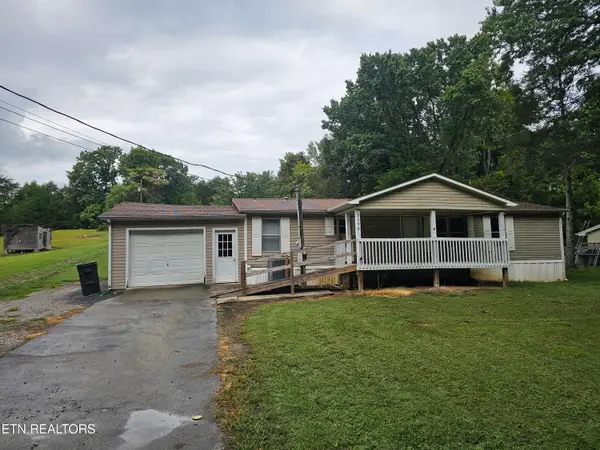 $149,900Active2 beds 2 baths1,300 sq. ft.
2694 White Oak Grove Rd, Morristown, TN 37813
MLS# 1356856Listed by: REALTY EXECUTIVES ASSOCIATES - New
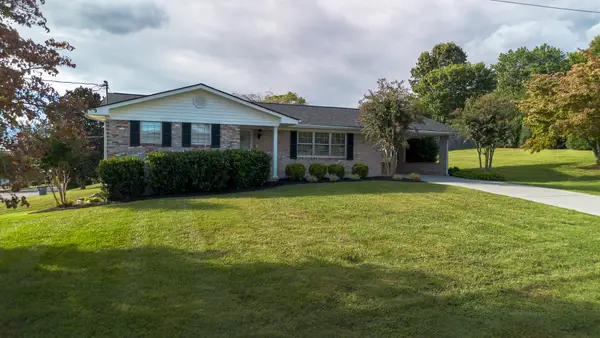 $325,000Active3 beds 2 baths1,950 sq. ft.
3362 Emerald Avenue, Morristown, TN 37814
MLS# 713119Listed by: RE/MAX BETWEEN THE LAKES - DANDRIDGE - New
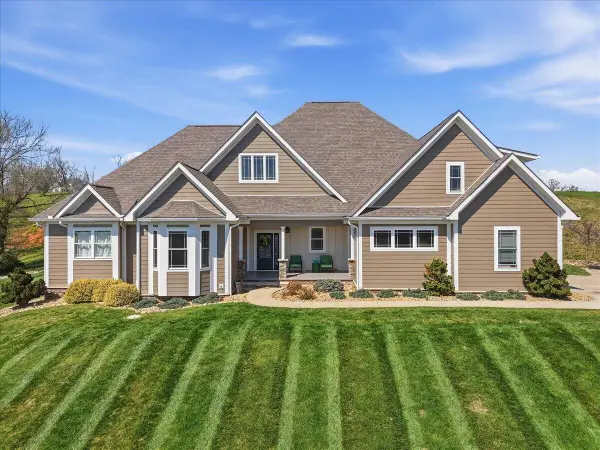 $875,000Active4 beds 4 baths3,668 sq. ft.
2233 Windswept Way, Morristown, TN 37814
MLS# 713120Listed by: CRYE-LEIKE PREMIER REAL ESTATE LLC - New
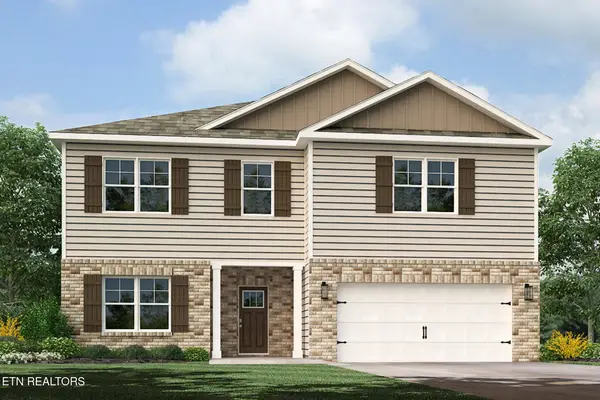 $399,290Active4 beds 3 baths2,890 sq. ft.
5026 Lost Creek Dive, Morristown, TN 37813
MLS# 1356779Listed by: D.R. HORTON - New
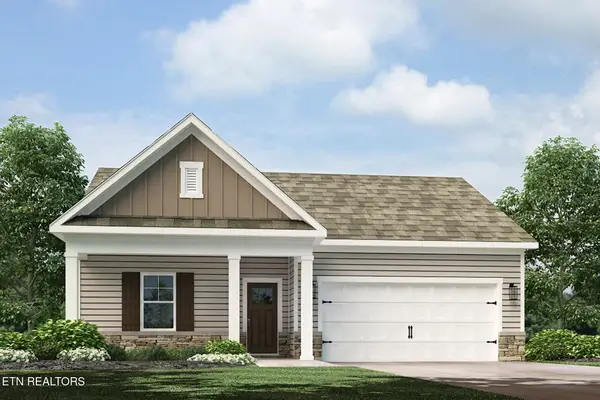 $339,705Active4 beds 7 baths1,774 sq. ft.
5039 Lost Creek Drive, Morristown, TN 37813
MLS# 1356780Listed by: D.R. HORTON - New
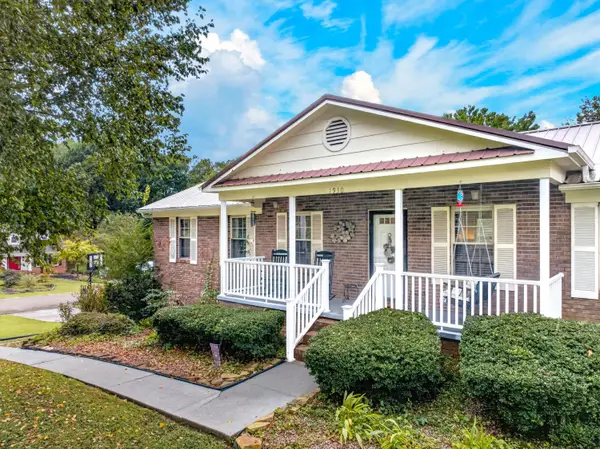 $399,900Active3 beds 2 baths2,430 sq. ft.
1930 Seven Oaks Drive, Morristown, TN 37814
MLS# 713116Listed by: RE/MAX REAL ESTATE TEN MIDTOWN - New
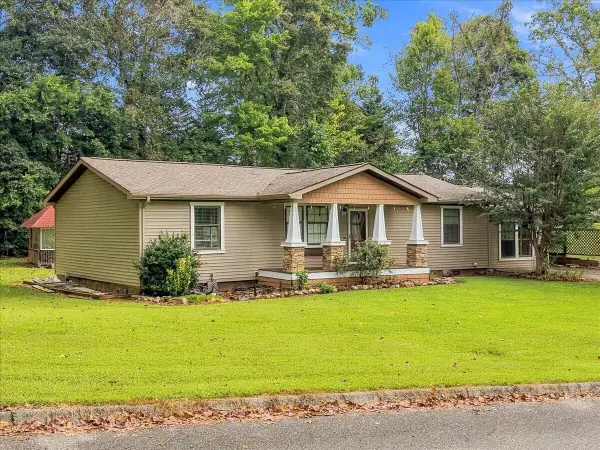 $299,900Active3 beds 2 baths1,664 sq. ft.
3640 Nena Circle, Morristown, TN 37814
MLS# 713117Listed by: RE/MAX REAL ESTATE TEN MIDTOWN - New
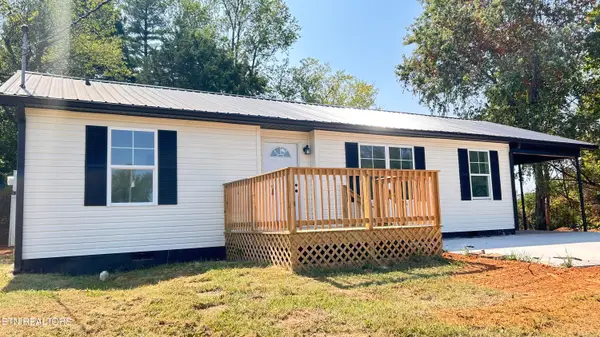 $249,999Active4 beds 1 baths1,171 sq. ft.
1810 Eastern Ave, Morristown, TN 37813
MLS# 1356662Listed by: GREATER IMPACT REALTY LAKEWAY - New
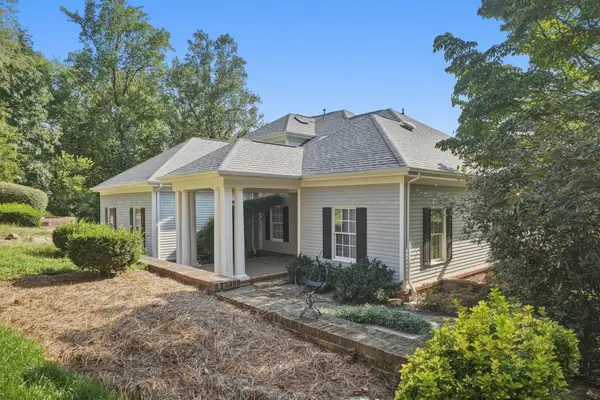 $675,000Active5 beds 3 baths4,434 sq. ft.
1532 Zimmerman Drive, Morristown, TN 37814
MLS# 713111Listed by: KELLER WILLIAMS PROPERTIES


Protect your home and budget from life's surprises with an Assurant Home Warranty, backed by a partner that supports you through every step of homeownership. Explore Plans.
©2026 Century 21 Real Estate LLC. All rights reserved. CENTURY 21®, the CENTURY 21 Logo and C21® are service marks owned by Century 21 Real Estate LLC. Century 21 Real Estate LLC fully supports the principles of the Fair Housing Act and the Equal Opportunity Act. Each office is independently owned and operated. Listing information is deemed reliable but not guaranteed accurate.