
394 Lochmere Drive, Morristown, TN 37814
Local realty services provided by:CENTURY 21 Legacy
394 Lochmere Drive,Morristown, TN 37814
$269,900
- 2 Beds
- 2 Baths
- 1,119 sq. ft.
- Townhouse
- Active
Listed by: robin epps
Office: crye-leike lakeway real estate
MLS#:713564
Source:TN_LAMLS
Price summary
- Price:$269,900
- Price per sq. ft.:$241.2
About this home
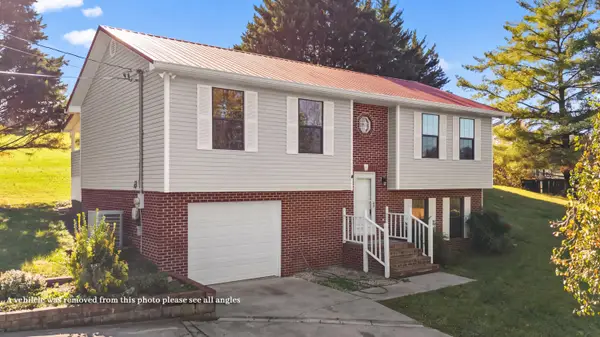
Low-maintenance living in sought-after Lochmere! Come enjoy easy, one-level living in this beautiful 2-bedroom, 2-bathroom townhouse condo featuring an attached garage and an inviting open-concept floor plan. The spacious living room offers a cozy gas log fireplace, perfect for relaxing or entertaining. Enjoy the fresh look of new laminate flooring, a large kitchen island, a new hot water heater, and a roof that's only a few years old. Added bonuses are washer and dryer included and the convenient ramp from the garage, making access into the home a breeze! Located in the desirable Lochmere Subdivision, you'll enjoy an amazing lineup of community amenities, including a swimming pool, fishing lake, walking track, tennis/pickleball/basketball court, picnic area with grills, children's playground, and so much more! One-level living, great amenities, and a wonderful location! What more could you ask for?
Contact an agent
Home facts
- Year built:1996
- Listing ID #:713564
- Added:1 day(s) ago
- Updated:November 12, 2026 at 01:53 AM
Rooms and interior
- Bedrooms:2
- Total bathrooms:2
- Full bathrooms:2
- Rooms Total:7
- Flooring:Carpet, Laminate, Luxury Vinyl, Tile
- Kitchen Description:Dishwasher, Gas Range, Refrigerator
- Living area:1,119 sq. ft.
Heating and cooling
- Cooling:Electric, Heat Pump
- Heating:Natural Gas
Structure and exterior
- Roof:Shingle
- Year built:1996
- Building area:1,119 sq. ft.
- Architectural Style:Traditional
- Construction Materials:Stone Veneer, Stucco
- Exterior Features:Deck
- Levels:1 Story
Schools
- High school:West
- Elementary school:West Elementary
Utilities
- Water:Public
- Sewer:Public Sewer
Finances and disclosures
- Price:$269,900
- Price per sq. ft.:$241.2
- Tax amount:$1,256 (2025)
Features and amenities
- Appliances:Dishwasher, Dryer, Gas Range, Gas Water Heater, Refrigerator, Washer
- Laundry features:Dryer, Washer
Parking
- Garage spaces:1
New listings near 394 Lochmere Drive
- New
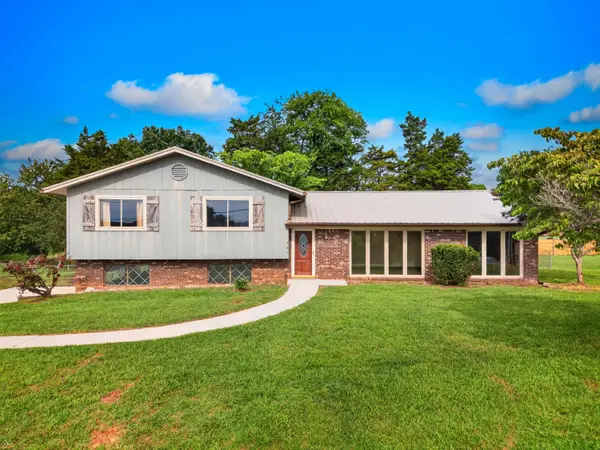 $325,000Active3 beds 2 baths1,708 sq. ft.
481 Ravenwood Drive, Morristown, TN 37814
MLS# 713560Listed by: SPRING MOUNTAIN REALTY, PLLC - New
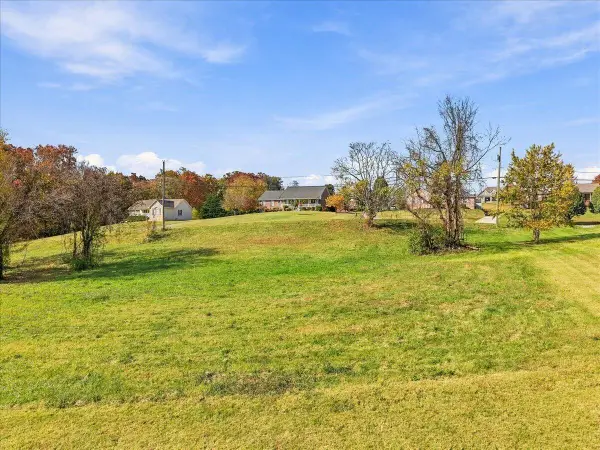 $45,000Active0.71 Acres
4670 Stapleton Road, Morristown, TN 37813
MLS# 713548Listed by: KELLER WILLIAMS PROPERTIES - New
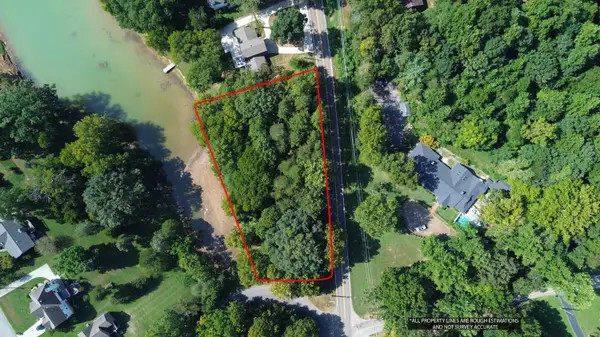 $174,900Active1.43 Acres
Lot 32 Panther Creek Road, Morristown, TN 37814
MLS# 713557Listed by: RE/MAX REAL ESTATE TEN MIDTOWN - New
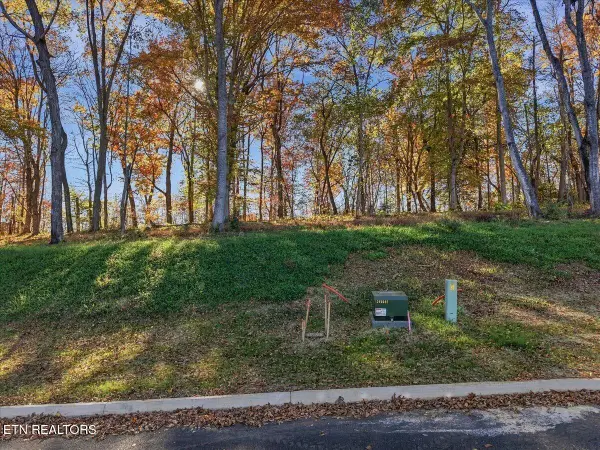 $124,000Active0.57 Acres
LOt 12 Stillwater Cove, Morristown, TN 37814
MLS# 1361731Listed by: KES REALTY - New
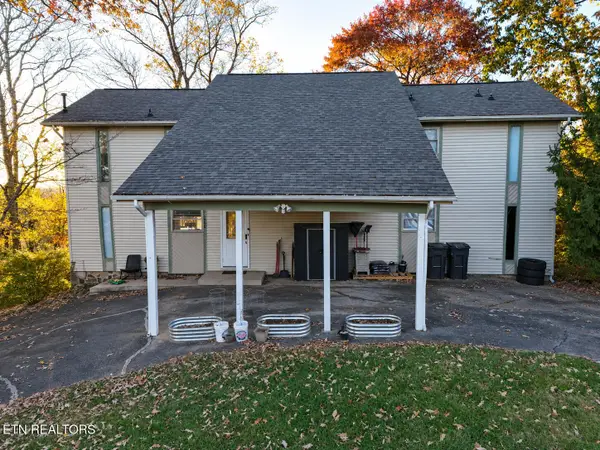 $449,000Active5 beds 3 baths3,762 sq. ft.
1985 Leconte St, Morristown, TN 37814
MLS# 1361732Listed by: SOUTHBOUND REAL ESTATE, LLC - New
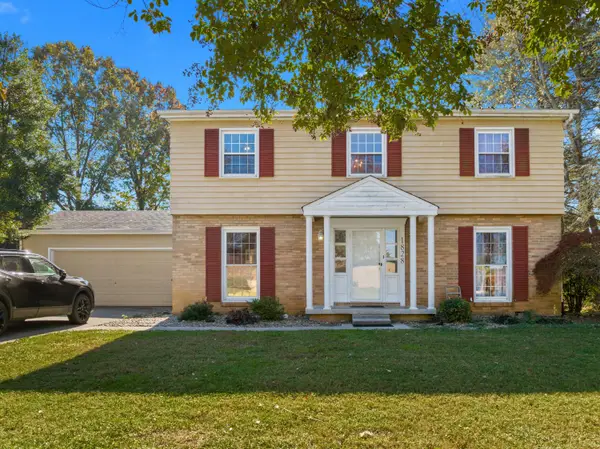 $359,900Active4 beds 3 baths2,124 sq. ft.
1828 Cherry Avenue, Morristown, TN 37814
MLS# 713554Listed by: RE/MAX REAL ESTATE TEN MIDTOWN - New
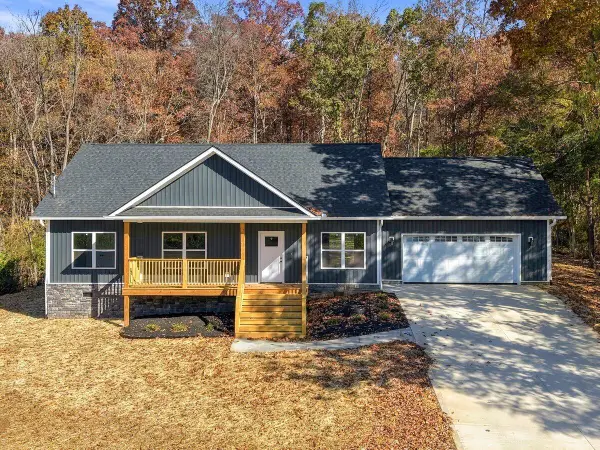 $409,900Active3 beds 2 baths1,427 sq. ft.
3701 Reeds Chapel Road, Morristown, TN 37814
MLS# 713546Listed by: CRYE-LEIKE PREMIER REAL ESTATE LLC - New
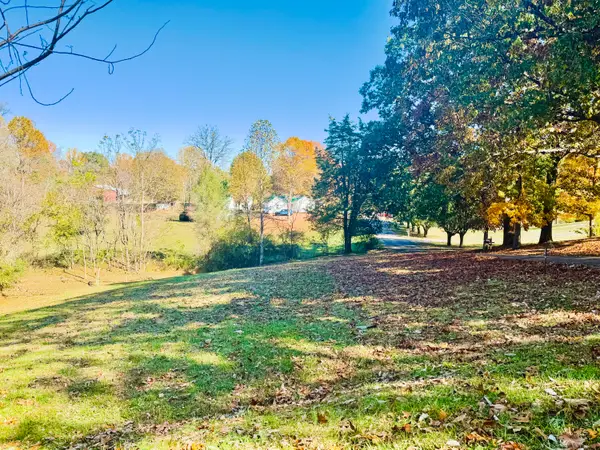 $35,000Active0.54 Acres
TBD Lot 1-old Oak Lane, Morristown, TN 37814
MLS# 713544Listed by: ELITE REALTY GROUP - New
 $349,000Active4 beds 3 baths1,511 sq. ft.
4270 Brockland Drive, Morristown, TN 37813
MLS# 713541Listed by: KELLER WILLIAMS PROPERTIES


Protect your home and budget from life's surprises with an Assurant Home Warranty, backed by a partner that supports you through every step of homeownership. Explore Plans.
©2026 Century 21 Real Estate LLC. All rights reserved. CENTURY 21®, the CENTURY 21 Logo and C21® are service marks owned by Century 21 Real Estate LLC. Century 21 Real Estate LLC fully supports the principles of the Fair Housing Act and the Equal Opportunity Act. Each office is independently owned and operated. Listing information is deemed reliable but not guaranteed accurate.