
3888 Chapman Street, Morristown, TN 37813
Local realty services provided by:CENTURY 21 Legacy
3888 Chapman Street,Morristown, TN 37813
$280,000
- 3 Beds
- 2 Baths
- 1,189 sq. ft.
- Single family
- Active
Listed by: kevin mullins
Office: family tree realty
MLS#:712843
Source:TN_LAMLS
Price summary
- Price:$280,000
- Price per sq. ft.:$235.49
About this home
Bring your vision to this well-located 3-bedroom, 1.5-bath all-brick home, offering approximately 1,189 sq. ft. of comfortable living space on a desirable corner lot in the county. Conveniently located near the interstate while still just a short drive to town, this property offers both accessibility and a peaceful setting.
The home features a mix of hardwood, tile, and carpet flooring, along with a chair lift that conveys with the property. Outside, you'll find two carports providing plenty of covered parking.
A standout feature is the full unfinished drive-in basement, offering abundant storage and plenty of potential for future expansion, workshop space, recreation areas, or additional living space. The basement also includes a kitchen sink area, adding even more flexibility for future use.
Whether you choose to make updates and personalize the space or enjoy it as it is, this home offers a great opportunity to build equity and make it your own. Low county taxes add to the appeal.
With its solid brick construction, corner-lot setting, full basement, covered parking, convenient interstate access, and proximity to town, this property is worth a closer look....
Contact an agent
Home facts
- Year built:1965
- Listing ID #:712843
- Added:1 day(s) ago
- Updated:September 03, 2026 at 03:43 AM
Rooms and interior
- Bedrooms:3
- Total bathrooms:2
- Full bathrooms:1
- Half bathrooms:1
- Rooms Total:7
- Flooring:Carpet, Hardwood, Tile
- Kitchen Description:Dishwasher, Electric Cooktop, Electric Oven, Electric Range
- Basement Description:Concrete, Exterior Entry, Unfinished, Walk-Out Access
- Living area:1,189 sq. ft.
Heating and cooling
- Cooling:Central Air, Electric, Heat Pump
- Heating:Electric
Structure and exterior
- Roof:Shingle
- Year built:1965
- Building area:1,189 sq. ft.
- Lot area:0.38 Acres
- Construction Materials:Brick
- Foundation Description:Block, Concrete, Exterior Entry
- Levels:1 Story
Utilities
- Water:Public
- Sewer:Septic Tank
Finances and disclosures
- Price:$280,000
- Price per sq. ft.:$235.49
- Tax amount:$735 (2025)
Features and amenities
- Appliances:Convection Oven, Dishwasher, Electric Cooktop, Electric Oven, Electric Range, Electric Water Heater
New listings near 3888 Chapman Street
- Coming Soon
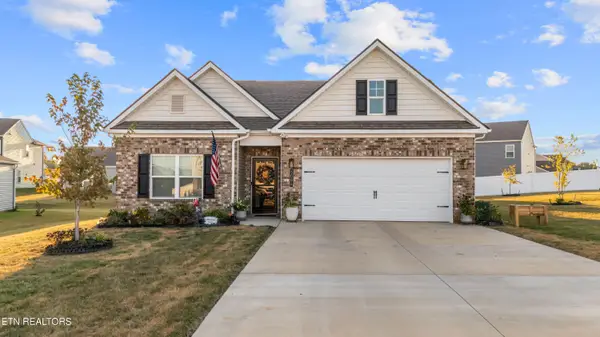 $354,900Coming Soon4 beds 2 baths1,774 sq. ft.
5084 Grist Lane, Morristown, TN 37813
MLS# 1353908Listed by: UNITED REAL ESTATE SOLUTIONS - New
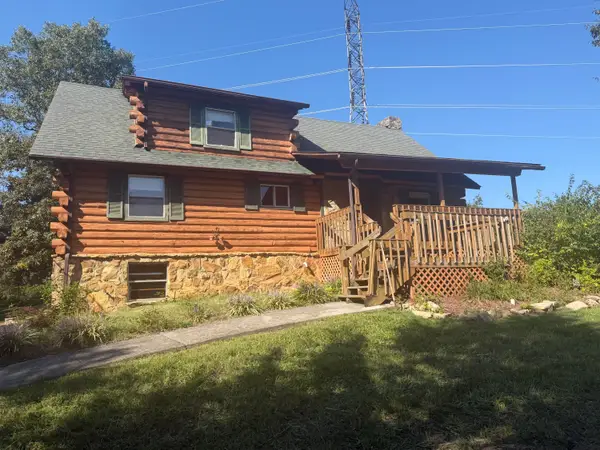 $399,900Active3 beds 2 baths1,664 sq. ft.
2240 Fernwood Church Road, Morristown, TN 37813
MLS# 712846Listed by: CRYE-LEIKE PREMIER REAL ESTATE LLC - New
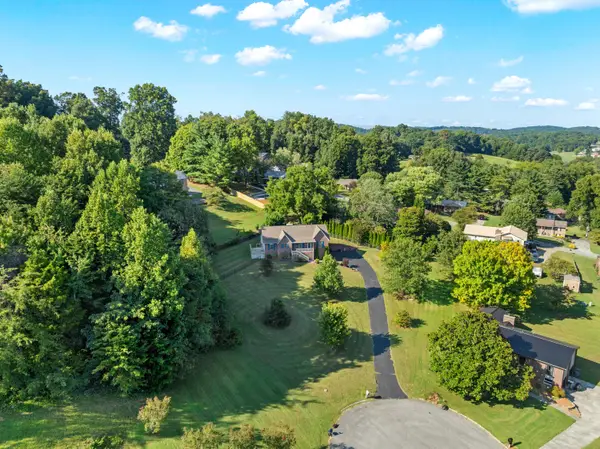 $389,000Active3 beds 3 baths2,398 sq. ft.
1580 Pin Oak Drive, Morristown, TN 37814
MLS# 712844Listed by: GREATER IMPACT REALTY LAKEWAY - New
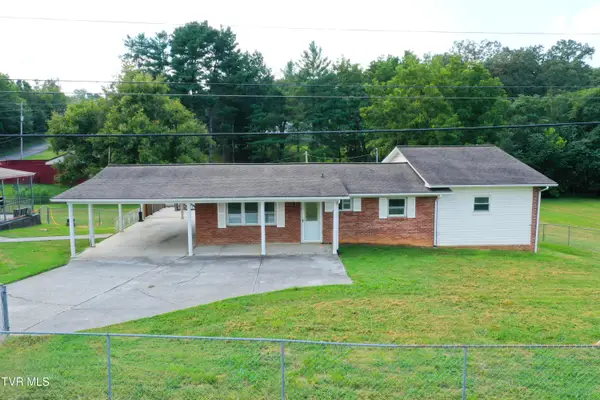 $1Active3 beds 2 baths1,607 sq. ft.
3498 Old Kentucky Road, Morristown, TN 37814
MLS# 10000387Listed by: BROYLES REAL ESTATE & AUCTION - New
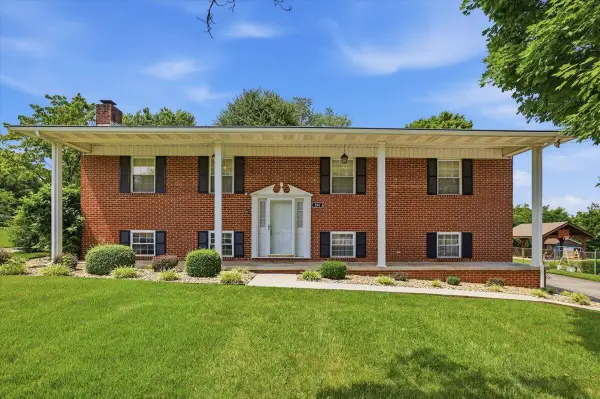 $349,900Active3 beds 2 baths1,950 sq. ft.
294 Flemings Drive, Morristown, TN 37813
MLS# 712842Listed by: CRYE-LEIKE LAKEWAY REAL ESTATE - New
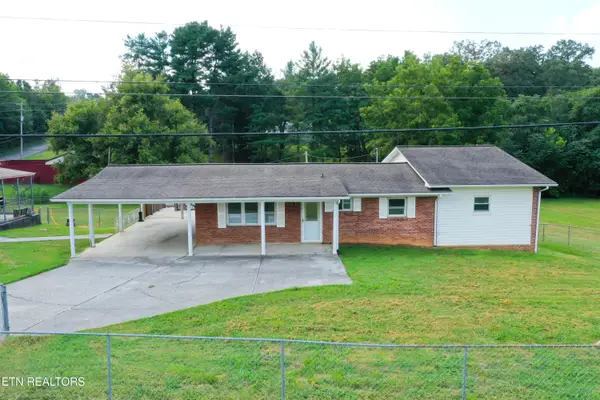 Active3 beds 2 baths1,607 sq. ft.
3498 Old Kentucky Rd, Morristown, TN 37814
MLS# 1354119Listed by: BROYLES REAL ESTATE & AUCTION - New
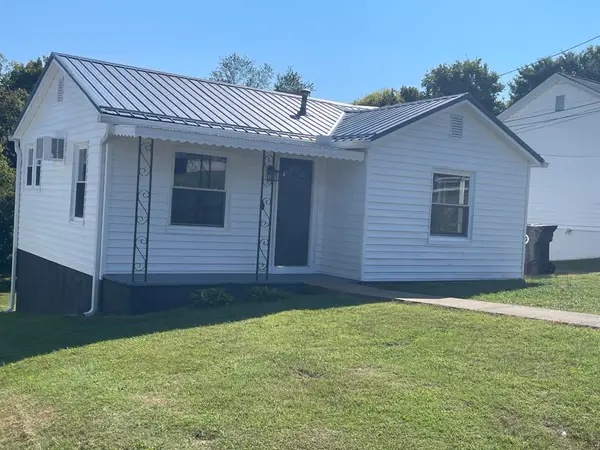 $199,900Active2 beds 1 baths644 sq. ft.
709 Harrison Street, Morristown, TN 37813
MLS# 712836Listed by: RE/MAX REAL ESTATE TEN MIDTOWN - New
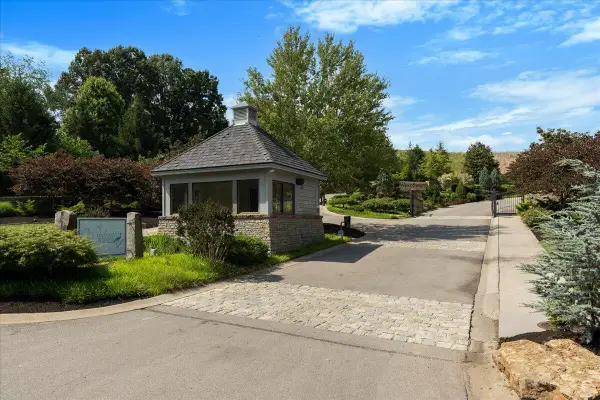 $69,000Active0.73 Acres
2129 Edgewater Sound, Morristown, TN 37814
MLS# 712817Listed by: CRYE-LEIKE PREMIER REAL ESTATE LLC - New
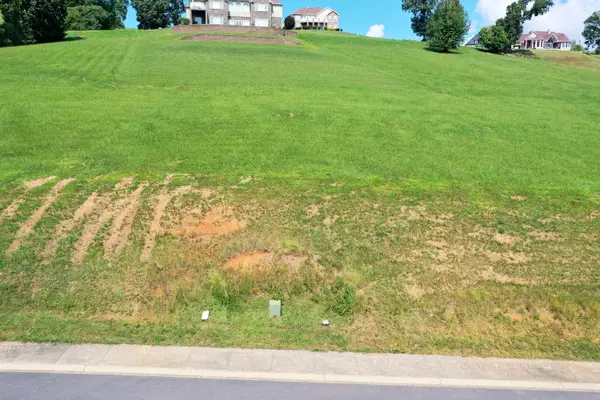 $69,000Active0.66 Acres
2123 Edgewater Sound, Morristown, TN 37814
MLS# 712816Listed by: CRYE-LEIKE PREMIER REAL ESTATE LLC


Protect your home and budget from life's surprises with an Assurant Home Warranty, backed by a partner that supports you through every step of homeownership. Explore Plans.
©2026 Century 21 Real Estate LLC. All rights reserved. CENTURY 21®, the CENTURY 21 Logo and C21® are service marks owned by Century 21 Real Estate LLC. Century 21 Real Estate LLC fully supports the principles of the Fair Housing Act and the Equal Opportunity Act. Each office is independently owned and operated. Listing information is deemed reliable but not guaranteed accurate.