
4060 Chucky River Road, Morristown, TN 37813
Local realty services provided by:CENTURY 21 Legacy
4060 Chucky River Road,Morristown, TN 37813
$472,900
- 3 Beds
- 2 Baths
- 1,440 sq. ft.
- Single family
- Active
Listed by: mandy lemka
Office: castle & associates real estate
MLS#:713307
Source:TN_LAMLS
Price summary
- Price:$472,900
- Price per sq. ft.:$328.4
About this home
Discover the perfect balance of modern elegance and peaceful countryside living at 4060 Chucky River Road in Morristown, TN. Beautifully situated on over 5 acres, this stunning new construction home offers an inviting sense of privacy, expansive surroundings, and thoughtfully designed living spaces that combine comfort with timeless style.
Inside, soaring vaulted ceilings, abundant natural light, and an open-concept floor plan create a spacious yet welcoming atmosphere. The beautifully appointed kitchen features rich cabinetry, stainless steel appliances, generous counter space, and a seamless connection to the dining and living areas, making it ideal for both everyday living and entertaining.
The primary suite provides a relaxing retreat, featuring a spacious walk-in closet and an elegantly finished bathroom complete with a freestanding soaking tub, tiled walk-in shower, and double vanity. Additional bedrooms offer comfortable accommodations and flexibility to suit your lifestyle.
Adding exceptional functionality is the expansive unfinished lower level, complete with a two-car garage beneath the main living area and abundant room for storage. Whether accommodating vehicles, outdoor equipment, seasonal belongings, or future plans, this versatile space offers both convenience and opportunity.
Beyond the interior, the property's over 5 acres create a beautiful setting to enjoy the privacy and freedom of country living. Spend quiet mornings on the covered front porch, unwind on the back deck, or simply appreciate the surrounding landscape and open space. With room for outdoor entertaining, recreation, and personal touches, the possibilities extend well beyond the home itself.
Offering an exceptional combination of privacy, modern craftsmanship, generous storage, and expansive acreage, 4060 Chucky River Road is a place where refined design meets the simplicity and beauty of East Tennessee living. A distinctive property offering the space to spread out, the privacy to unwind, and the comfort to truly feel at home. Taxes have not been assessed yet...
Contact an agent
Home facts
- Year built:2026
- Listing ID #:713307
- Added:1 day(s) ago
- Updated:October 16, 2026 at 01:49 AM
Rooms and interior
- Bedrooms:3
- Total bathrooms:2
- Full bathrooms:2
- Rooms Total:5
- Flooring:Carpet, Luxury Vinyl
- Kitchen Description:Dishwasher, Electric Oven, Electric Range, Microwave
- Basement Description:Full, Unfinished, Walk-Out Access
- Living area:1,440 sq. ft.
Heating and cooling
- Cooling:Electric, Heat Pump
- Heating:Heat Pump
Structure and exterior
- Roof:Shingle
- Year built:2026
- Building area:1,440 sq. ft.
- Lot area:5.46 Acres
- Architectural Style:Ranch
- Construction Materials:Brick, Vinyl Siding
- Foundation Description:Full
Utilities
- Water:Public
- Sewer:Septic Tank
Finances and disclosures
- Price:$472,900
- Price per sq. ft.:$328.4
- Tax amount:$2 (2026)
Features and amenities
- Appliances:Dishwasher, Electric Oven, Electric Range, Electric Water Heater, Microwave
Parking
- Garage spaces:2
New listings near 4060 Chucky River Road
- New
 $484,900Active3 beds 2 baths1,400 sq. ft.
4080 Chucky River Road, Morristown, TN 37813
MLS# 713308Listed by: CASTLE & ASSOCIATES REAL ESTATE - New
 $349,900Active3 beds 2 baths2,036 sq. ft.
4335 Brockwood Drive, Morristown, TN 37813
MLS# 713302Listed by: ELITE REALTY GROUP - New
 $359,900Active3 beds 2 baths1,423 sq. ft.
2280 Kingswood Drive, Morristown, TN 37813
MLS# 713303Listed by: ELITE REALTY GROUP - New
 $275,000Active3 beds 2 baths1,222 sq. ft.
3824 Isaac Ave, Morristown, TN 37814
MLS# 1358968Listed by: SCH REAL ESTATE, REALTY EXECUTIVES - New
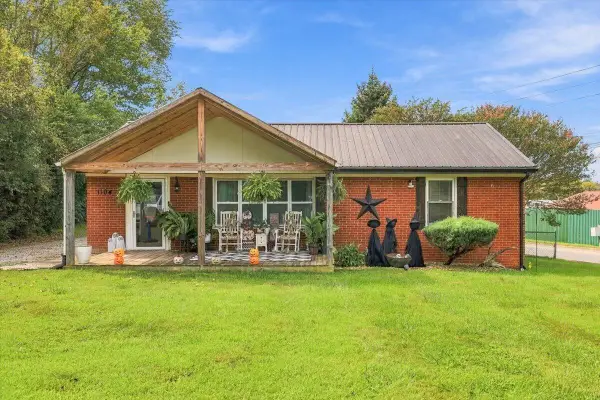 $249,900Active2 beds 1 baths1,107 sq. ft.
1104 Iroquois Avenue, Morristown, TN 37813
MLS# 713296Listed by: ELITE REALTY GROUP - New
 $284,900Active3 beds 2 baths1,175 sq. ft.
502 E 4th North Street, Morristown, TN 37814
MLS# 713291Listed by: RE/MAX REAL ESTATE TEN MIDTOWN - New
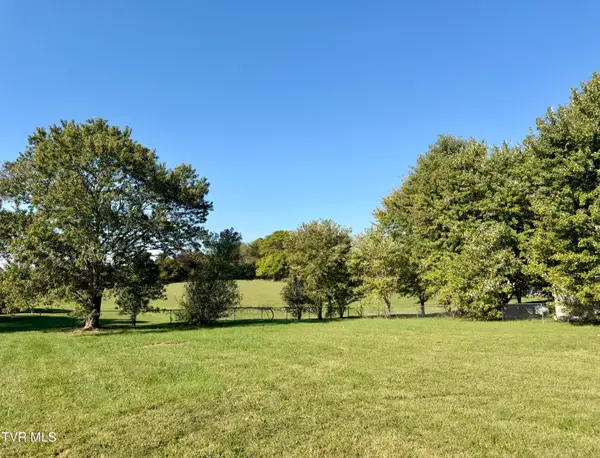 $36,000Active0.45 Acres
251 Meadowood Drive, Talbott, TN 37877
MLS# 10002103Listed by: BLUE RIDGE PROPERTIES - New
 $49,900Active0.18 Acres
Lot 118 Bridgewater, Morristown, TN 37814
MLS# 713289Listed by: SPRING MOUNTAIN REALTY, PLLC - New
 $220,000Active3 beds 2 baths1,040 sq. ft.
147 Bradford Drive, Morristown, TN 37814
MLS# 713287Listed by: RE/MAX REAL ESTATE TEN MIDTOWN


Protect your home and budget from life's surprises with an Assurant Home Warranty, backed by a partner that supports you through every step of homeownership. Explore Plans.
©2026 Century 21 Real Estate LLC. All rights reserved. CENTURY 21®, the CENTURY 21 Logo and C21® are service marks owned by Century 21 Real Estate LLC. Century 21 Real Estate LLC fully supports the principles of the Fair Housing Act and the Equal Opportunity Act. Each office is independently owned and operated. Listing information is deemed reliable but not guaranteed accurate.