4613 Shadowland Way, Morristown, TN 37814
Local realty services provided by:CENTURY 21 Legacy
4613 Shadowland Way,Morristown, TN 37814
$535,000
- 3 Beds
- 4 Baths
- 2,748 sq. ft.
- Single family
- Active
Listed by: roberta whitaker
Office: family tree realty - tn
MLS#:713018
Source:TN_LAMLS
Price summary
- Price:$535,000
- Price per sq. ft.:$194.69
About this home
Welcome to Hickory Shadows Subdivision! This spacious home is tucked away on a quiet cul-de-sac and offers plenty of room with 3 bedrooms, 3.5 bathrooms, plus 2 additional rooms that provide flexible space for a home office, recreation room, hobby room, or additional living space.
Step inside to a welcoming living area featuring a cathedral ceiling and cozy gas fireplace. The home has received some updates while still offering opportunities to add your own personal touches. One of the highlights is the sunroom featuring EZE-Breeze panels, providing a comfortable space to relax and enjoy the outdoors through multiple seasons.
Outside, enjoy relaxing on the covered front porch or spend summer days by the pool, complete with surrounding decking that's perfect for entertaining, grilling, or simply unwinding. A 2-car garage provides convenient parking and additional storage.
Located in the desirable Hickory Shadows Subdivision, this home offers plenty of space, comfortable indoor and outdoor living areas, and a great cul-de-sac setting. Schedule your showing today and see everything this property has to offer!...
Contact an agent
Home facts
- Year built:1996
- Listing ID #:713018
- Added:1 day(s) ago
- Updated:September 15, 2026 at 08:44 PM
Rooms and interior
- Bedrooms:3
- Total bathrooms:4
- Full bathrooms:3
- Half bathrooms:1
- Rooms Total:11
- Flooring:Carpet, Wood
- Kitchen Description:Dishwasher, Electric Oven, Electric Range, Microwave, Refrigerator
- Basement Description:Finished, Walk-Out Access
- Living area:2,748 sq. ft.
Heating and cooling
- Cooling:Central Air, Heat Pump
- Heating:Natural Gas
Structure and exterior
- Year built:1996
- Building area:2,748 sq. ft.
- Lot area:0.68 Acres
- Architectural Style:Traditional
- Construction Materials:Brick, Vinyl Siding
- Exterior Features:Deck, Porch
- Foundation Description:Block
- Levels:2 Story
Utilities
- Water:Public
Finances and disclosures
- Price:$535,000
- Price per sq. ft.:$194.69
- Tax amount:$1,648 (2025)
Features and amenities
- Appliances:Dishwasher, Electric Oven, Electric Range, Gas Water Heater, Microwave, Refrigerator
Parking
- Garage spaces:2
New listings near 4613 Shadowland Way
- New
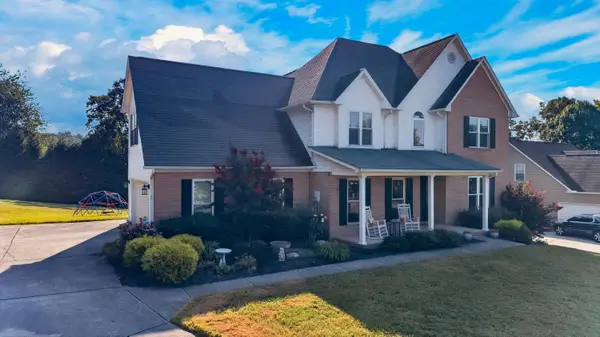 $535,000Active3 beds 4 baths2,748 sq. ft.
4613 Shadowland Way, Morristown, TN 37814
MLS# 713018Listed by: FAMILY TREE REALTY - TN - New
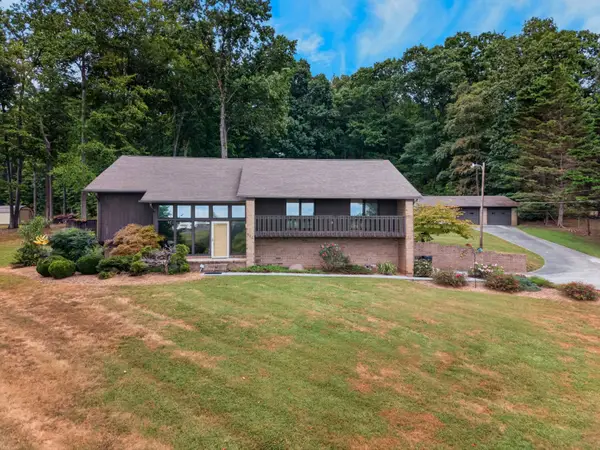 $495,000Active4 beds 3 baths3,062 sq. ft.
906 N Morelock Road, Morristown, TN 37814
MLS# 713014Listed by: KELLER WILLIAMS PROPERTIES - New
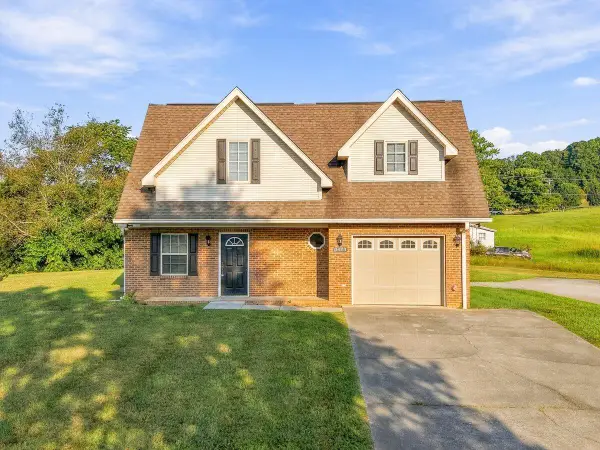 $459,900Active-- beds 4 baths
3473 Windsor Road, Morristown, TN 37813
MLS# 713015Listed by: RE/MAX REAL ESTATE TEN MIDTOWN - New
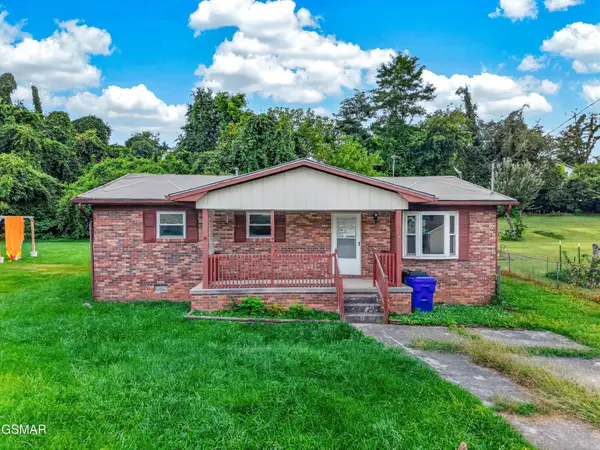 $175,000Active3 beds 1 baths1,050 sq. ft.
700 Center Street, Morristown, TN 37813
MLS# 3591782Listed by: SPRING MOUNTAIN REALTY PLLC - New
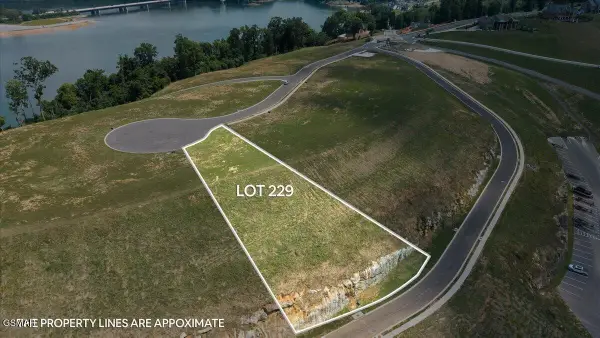 $500,000Active0.61 Acres
229 Heritage Shore, Morristown, TN 37814
MLS# 3591808Listed by: CRYE-LEIKE PREMIER REAL ESTATE, LLC - New
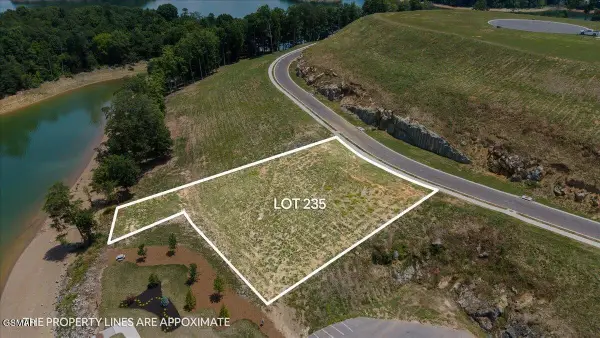 $500,000Active0.7 Acres
235 Rusty Row, Morristown, TN 37814
MLS# 3591809Listed by: CRYE-LEIKE PREMIER REAL ESTATE, LLC - Open Fri, 11am to 1pmNew
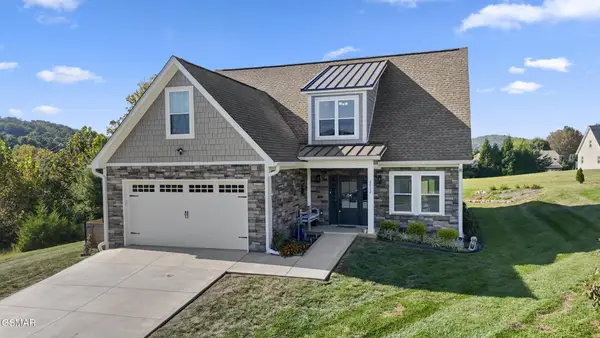 $464,000Active3 beds 3 baths2,688 sq. ft.
2212 Cristopher Court, Morristown, TN 37814
MLS# 3591869Listed by: CRYE-LEIKE PREMIER REAL ESTATE, LLC - New
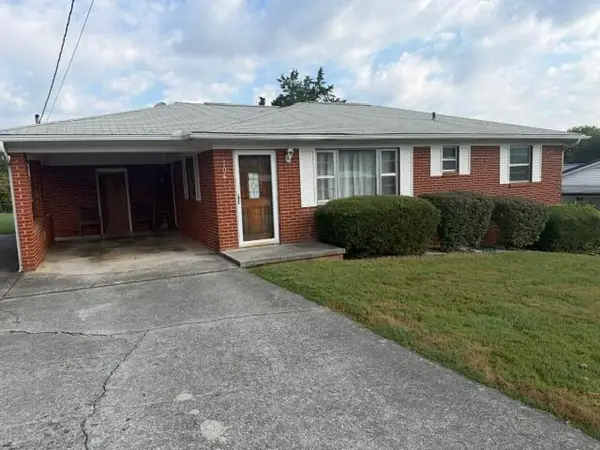 $179,900Active3 beds 1 baths925 sq. ft.
704 Lincoln Avenue, Morristown, TN 37813
MLS# 713003Listed by: CRYE-LEIKE PREMIER REAL ESTATE LLC - New
 $100,000Active4.9 Acres
5424 Spencer Hale Rd, Morristown, TN 37813
MLS# 1355409Listed by: KELLER WILLIAMS REALTY - New

 $219,900Active2 beds 1 baths992 sq. ft.
1510 Tyler Circle, Morristown, TN 37814
MLS# 1355369Listed by: CENTURY 21 MASENGILL-MCCRARY


Protect your home and budget from life's surprises with an Assurant Home Warranty, backed by a partner that supports you through every step of homeownership. Explore Plans.
©2026 Century 21 Real Estate LLC. All rights reserved. CENTURY 21®, the CENTURY 21 Logo and C21® are service marks owned by Century 21 Real Estate LLC. Century 21 Real Estate LLC fully supports the principles of the Fair Housing Act and the Equal Opportunity Act. Each office is independently owned and operated. Listing information is deemed reliable but not guaranteed accurate.