
504 Mccrary Drive, Morristown, TN 37814
Local realty services provided by:CENTURY 21 Legacy
504 Mccrary Drive,Morristown, TN 37814
$375,000
- 4 Beds
- 3 Baths
- 2,322 sq. ft.
- Single family
- Active
Listed by: logan shipley, teagan gilbert
Office: exp realty, llc.
MLS#:9997589
Source:TNVA_MLS
Price summary
- Price:$375,000
- Price per sq. ft.:$161.5
About this home
Welcome to 504 McCrary Drive, a beautifully updated, move-in-ready home in the heart of West Morristown. Offering 2,322 square feet of thoughtfully redesigned living space, this 4-bedroom, 2.5-bath home combines modern updates with a functional layout designed for everyday living.
Extensively renovated in 2023, the home features all-new windows, flooring, plumbing, and a completely redesigned kitchen with shaker-style cabinetry, stainless steel appliances, and contemporary finishes. The main level offers a spacious and inviting floor plan with a cozy den featuring a fireplace, a formal dining room, a convenient half bath, and a versatile bonus room that can serve as a home office, playroom, or additional living space.
Upstairs, you'll find four generously sized bedrooms and two updated full bathrooms. The primary suite features a beautifully updated walk-in shower, while the secondary bath offers a tub/shower combination. Both bathrooms have been refreshed with new vanities, toilets, and fixtures. The laundry room has also been relocated to the second floor for added convenience.
Outside, enjoy a level backyard with plenty of room for entertaining, gardening, pets, or play. Situated in desirable West Morristown, this home offers convenient access to shopping, restaurants, schools, healthcare, and everything the city has to offer.
With extensive updates already completed, a flexible floor plan, and a prime location, 504 McCrary Drive is ready to welcome you home. Schedule your private showing today!...
Contact an agent
Home facts
- Year built:1968
- Listing ID #:9997589
- Added:11 day(s) ago
- Updated:July 13, 2026 at 05:07 PM
Rooms and interior
- Bedrooms:4
- Total bathrooms:3
- Full bathrooms:2
- Half bathrooms:1
- Rooms Total:12
- Flooring:Luxury Vinyl
- Kitchen Description:Dishwasher, Microwave, Range
- Living area:2,322 sq. ft.
Heating and cooling
- Cooling:Ceiling Fan(s), Central Air
- Heating:Central
- Central air:Yes
Structure and exterior
- Year built:1968
- Building area:2,322 sq. ft.
- Lot area:0.34 Acres
- Construction Materials:Brick
- Exterior Features:Rear Patio
- Foundation Description:Slab
Schools
- High school:Morristown West
- Middle school:West View
- Elementary school:Manley
Utilities
- Water:Public
- Sewer:Public Sewer
Finances and disclosures
- Price:$375,000
- Price per sq. ft.:$161.5
Features and amenities
- Appliances:Dishwasher, Microwave, Range, Washer
- Laundry features:Dryer, Electric Dryer Hookup, Washer, Washer Hookup
- Amenities:Remodeled
Parking
- Parking description:Driveway, Garage Door Opener
- Garage spaces:2
New listings near 504 Mccrary Drive
- New
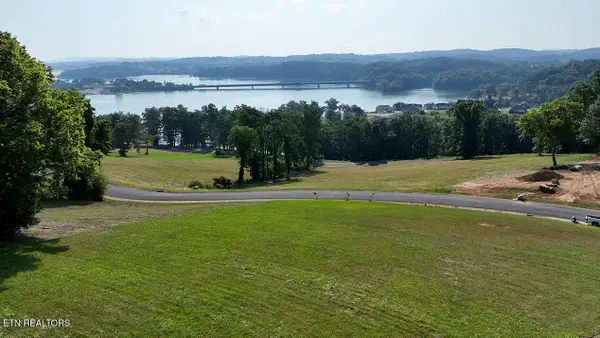 $118,000Active0.91 Acres
2429 Starboard Crest Rd, Morristown, TN 37814
MLS# 1347944Listed by: HOMESMART LIVING REALTY - New
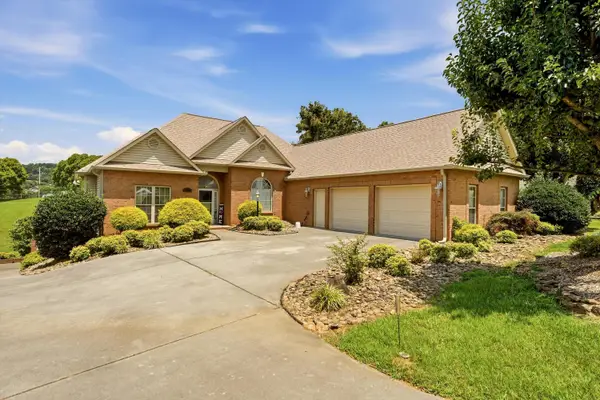 $739,900Active4 beds 4 baths3,843 sq. ft.
5008 Horseshoe Trail, Morristown, TN 37814
MLS# 712172Listed by: CRYE-LEIKE LAKEWAY REAL ESTATE - New
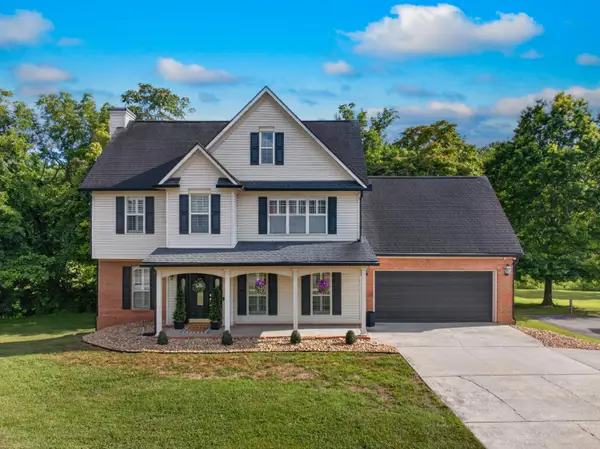 $459,900Active3 beds 3 baths2,533 sq. ft.
1025 Hickory View Drive, Morristown, TN 37814
MLS# 712166Listed by: RE/MAX REAL ESTATE TEN MIDTOWN - New
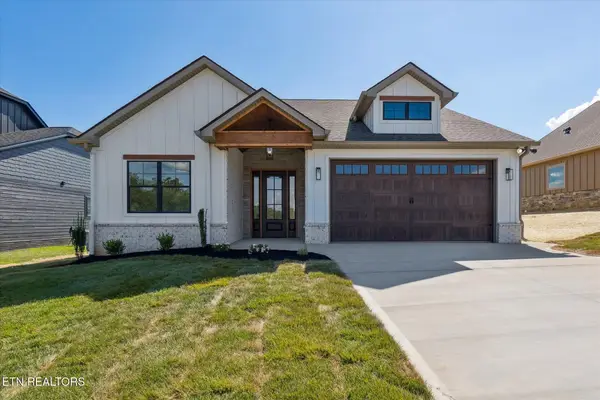 $426,800Active3 beds 3 baths1,529 sq. ft.
3017 Bridgewater Blvd, Morristown, TN 37814
MLS# 3270240Listed by: THE REAL ESTATE FIRM INC. - New
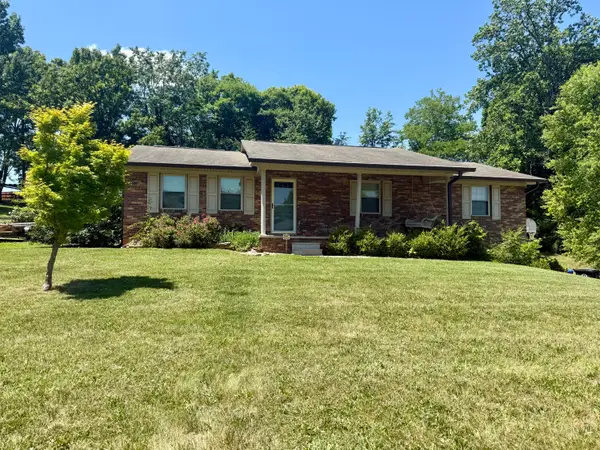 $334,900Active3 beds 3 baths1,796 sq. ft.
600 Spruce Street, Morristown, TN 37813
MLS# 712165Listed by: CRYE-LEIKE PREMIER REAL ESTATE LLC - New
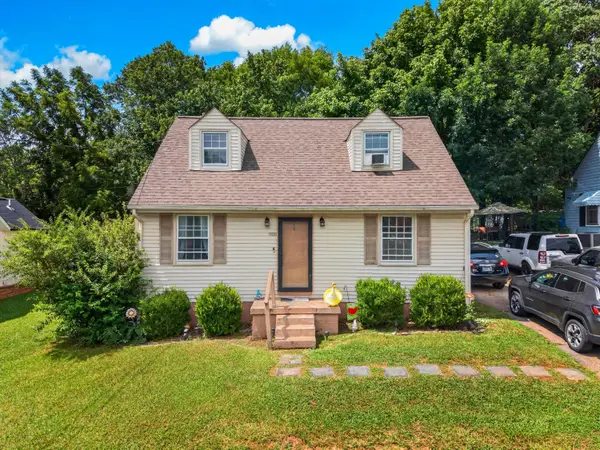 $250,000Active3 beds 2 baths1,091 sq. ft.
2007 Eastern Avenue, Morristown, TN 37813
MLS# 712155Listed by: KELLER WILLIAMS PROPERTIES - New
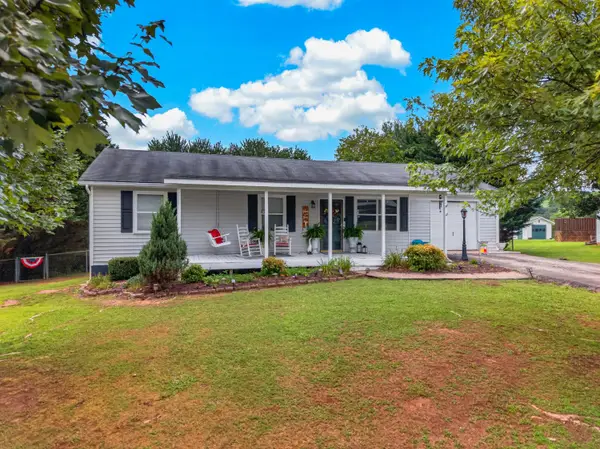 $259,000Active3 beds 2 baths1,068 sq. ft.
2080 Kingswood Drive, Morristown, TN 37813
MLS# 712158Listed by: KELLER WILLIAMS PROPERTIES 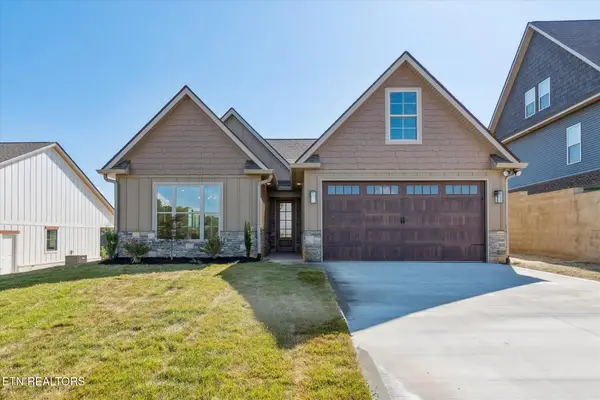 $413,800Pending3 beds 3 baths1,503 sq. ft.
3019 Bridgewater Blvd, Morristown, TN 37814
MLS# 3270236Listed by: THE REAL ESTATE FIRM INC.- New
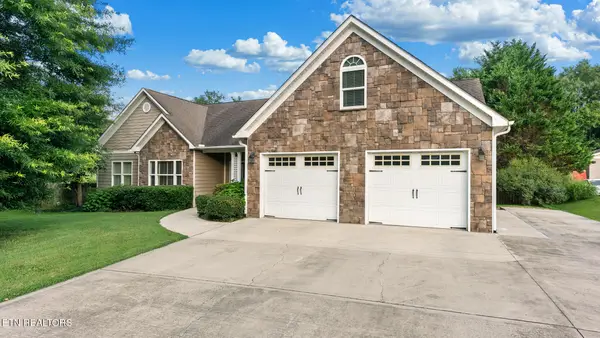 $520,000Active3 beds 2 baths2,647 sq. ft.
1545 Seven Oaks Drive, Morristown, TN 37814
MLS# 1347642Listed by: GREATER IMPACT REALTY LAKEWAY - New
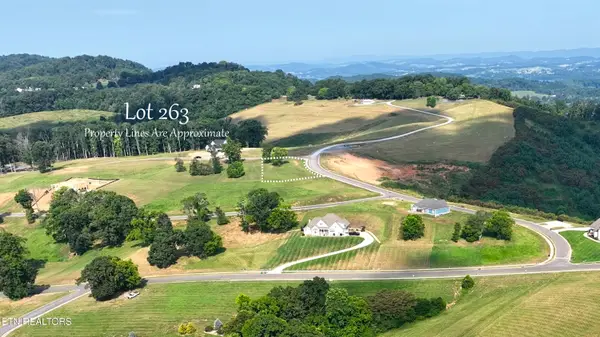 $249,000Active0.67 Acres
Lot 263 Ridgeline Ct, Morristown, TN 37814
MLS# 1347649Listed by: HOMESMART LIVING REALTY


Protect your home and budget from life's surprises with an Assurant Home Warranty, backed by a partner that supports you through every step of homeownership. Explore Plans.
©2026 Century 21 Real Estate LLC. All rights reserved. CENTURY 21®, the CENTURY 21 Logo and C21® are service marks owned by Century 21 Real Estate LLC. Century 21 Real Estate LLC fully supports the principles of the Fair Housing Act and the Equal Opportunity Act. Each office is independently owned and operated. Listing information is deemed reliable but not guaranteed accurate.