
5170 Grist Lane, Morristown, TN 37813
Local realty services provided by:CENTURY 21 Legacy
5170 Grist Lane,Morristown, TN 37813
$394,290
- 4 Beds
- 3 Baths
- 2,890 sq. ft.
- Single family
- Pending
Listed by: donna rahach, darlene slone
Office: d.r. horton
MLS#:712027
Source:TN_LAMLS
Price summary
- Price:$394,290
- Price per sq. ft.:$136.43
About this home
Introducing 5170 Grist Lane at Millstone Village, located in Morristown, TN. This spacious two-story home offers 2,890 square feet of beautifully designed living space with 4 bedrooms and 2.5 bathrooms, the perfect home for both comfort and flexibility.
The main level features an open-concept layout with an expansive living area that flows seamlessly into the modern kitchen. A large island with countertop seating and a roomy pantry make the kitchen ideal for both casual dining and entertaining. At the front of the home, a versatile flex space can serve as a formal dining room, home office, or creative studio to fit your needs.
Upstairs, a secondary living area provides additional space for relaxation, play, or work. The private primary suite offers a spacious retreat with ample room to unwind. Three additional bedrooms and a full bathroom complete the upper level, providing comfort and privacy for everyone in the household.
This home also has 9ft ceilings on first floor, gas fireplace, Moen® nickel plumbing fixtures with anti-scald shower valves, Mohawk® Revwood LVP and carpet flooring, LED lighting throughout, upgraded lifetime architectural shingles, concrete rear patio, & our Home Is Connected Smart Home Package.
Seller offering closing cost assistance to qualified buyers. Builder warranty included. See agent for details.
Due to variations amongst computer monitors, actual colors may vary. Pictures, photographs, colors, features, and sizes are for illustration purposes only and will vary from the homes as built. Photos may include digital staging. Square footage and dimensions are approximate. Buyer should conduct his or her own investigation of the present and future availability of school districts and school assignments. *Taxes are estimated. Buyer to verify all information....
Contact an agent
Home facts
- Year built:2026
- Listing ID #:712027
- Added:7 day(s) ago
- Updated:July 09, 2026 at 09:01 AM
Rooms and interior
- Bedrooms:4
- Total bathrooms:3
- Full bathrooms:2
- Half bathrooms:1
- Rooms Total:8
- Flooring:Carpet, Laminate, Vinyl
- Kitchen Description:Dishwasher, Disposal, Gas Range, Microwave
- Living area:2,890 sq. ft.
Heating and cooling
- Cooling:Central Air, Electric
- Heating:Ceiling, Central, Electric, Natural Gas
Structure and exterior
- Roof:Shingle
- Year built:2026
- Building area:2,890 sq. ft.
- Lot area:0.26 Acres
- Architectural Style:Traditional
- Construction Materials:Frame, Stone Veneer, Vinyl Siding
- Exterior Features:Patio, Porch
Schools
- High school:West
- Elementary school:Manley
Utilities
- Water:Public
- Sewer:Public Sewer
Finances and disclosures
- Price:$394,290
- Price per sq. ft.:$136.43
- Tax amount:$2,225 (2025)
Features and amenities
- Appliances:Dishwasher, Disposal, Gas Range, Microwave, Tankless Water Heater
- Smart home:Yes
Parking
- Garage spaces:2
New listings near 5170 Grist Lane
- New
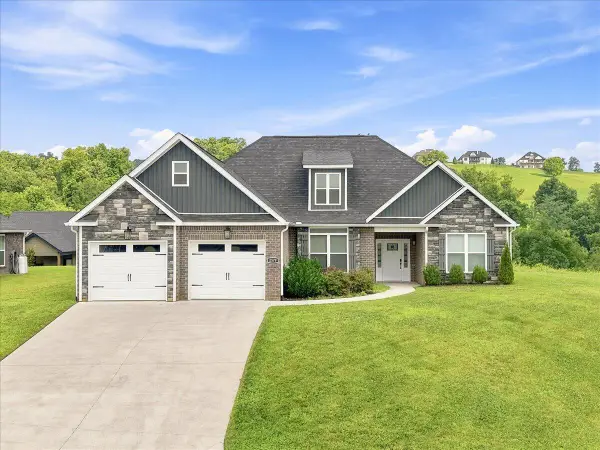 $549,900Active3 beds 2 baths1,934 sq. ft.
2579 Shoreline Vista, Morristown, TN 37814
MLS# 712130Listed by: RE/MAX REAL ESTATE TEN MIDTOWN - New
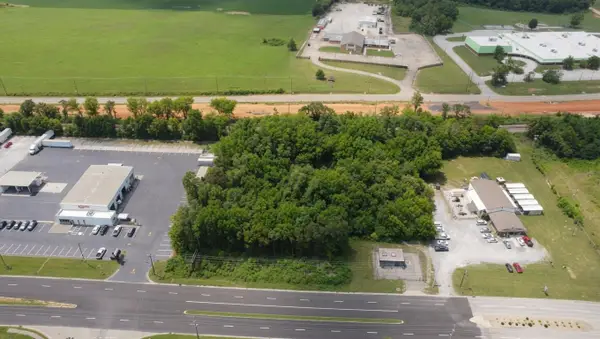 $299,900Active1.47 Acres
0 E Morris Blvd, Morristown, TN 37813
MLS# 712125Listed by: RE/MAX REAL ESTATE TEN MIDTOWN - New
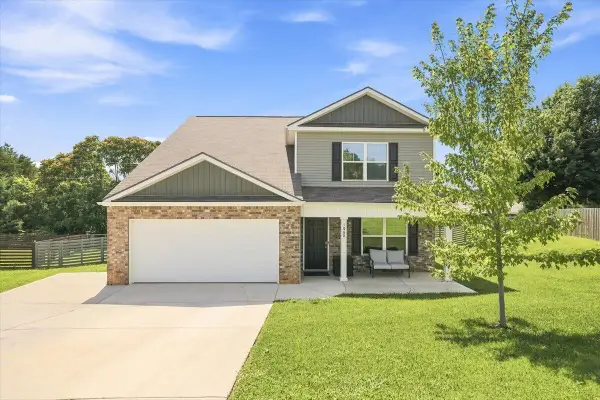 $374,999Active5 beds 4 baths2,182 sq. ft.
1068 Green Way Drive, Morristown, TN 37813
MLS# 712121Listed by: WEICHERT, REALTORS - TIGER REAL ESTATE - New
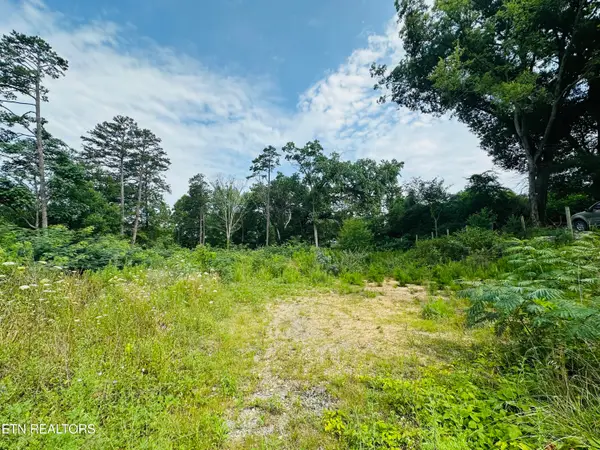 $79,900Active1.06 Acres
0 Short St St, Morristown, TN 37814
MLS# 1347346Listed by: REALTY EXECUTIVES ASSOCIATES - New
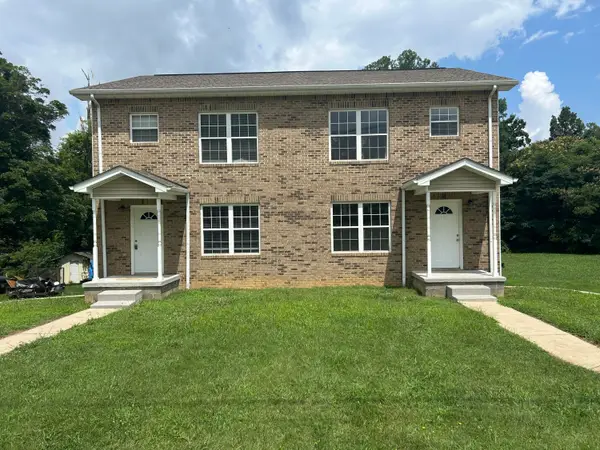 $395,000Active-- beds 2 baths
2187 Brights Pike, Morristown, TN 37814
MLS# 712117Listed by: RE/MAX REAL ESTATE TEN MIDTOWN 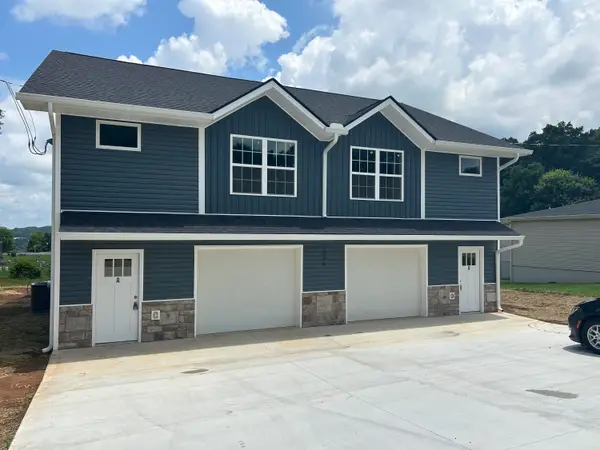 $419,900Pending-- beds 6 baths3,360 sq. ft.
1204 Virginia Avenue, Morristown, TN 37814
MLS# 712105Listed by: RE/MAX REAL ESTATE TEN MIDTOWN- New
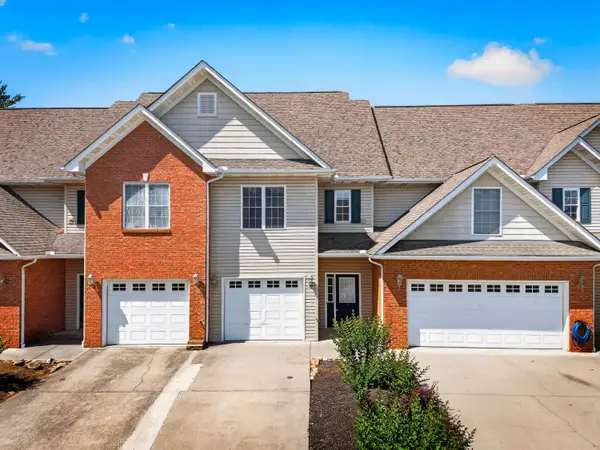 $215,000Active1 beds 2 baths1,180 sq. ft.
2045 N Economy Road #A3, Morristown, TN 37814
MLS# 712106Listed by: KELLER WILLIAMS PROPERTIES - New
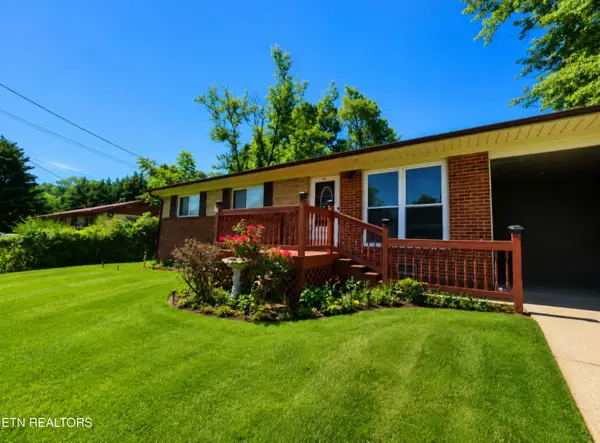 $230,000Active3 beds 1 baths992 sq. ft.
1932 Eastern Ave, Morristown, TN 37813
MLS# 1347174Listed by: WALLACE - New
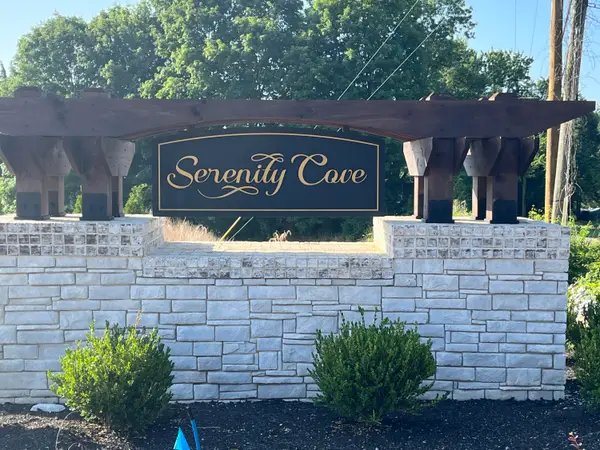 $139,000Active0.83 Acres
2936 Graystone Shoals, Morristown, TN 37814
MLS# 712101Listed by: FAMILY TREE REALTY - New
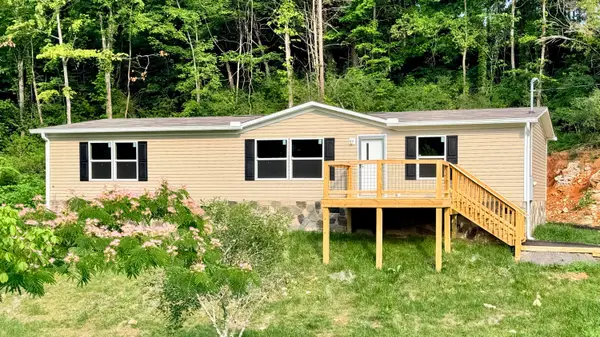 $325,000Active3 beds 2 baths1,536 sq. ft.
1985 Old Liberty Hill Road, Morristown, TN 37814
MLS# 712092Listed by: SOUTHERN CHARM HOMES


Protect your home and budget from life's surprises with an Assurant Home Warranty, backed by a partner that supports you through every step of homeownership. Explore Plans.
©2026 Century 21 Real Estate LLC. All rights reserved. CENTURY 21®, the CENTURY 21 Logo and C21® are service marks owned by Century 21 Real Estate LLC. Century 21 Real Estate LLC fully supports the principles of the Fair Housing Act and the Equal Opportunity Act. Each office is independently owned and operated. Listing information is deemed reliable but not guaranteed accurate.