
535 Valley View Drive, Morristown, TN 37813
Local realty services provided by:CENTURY 21 Legacy
535 Valley View Drive,Morristown, TN 37813
$299,900
- 3 Beds
- 2 Baths
- 1,566 sq. ft.
- Single family
- Active
Listed by: steve carpenter
Office: re/max real estate ten midtown
MLS#:713268
Source:TN_LAMLS
Price summary
- Price:$299,900
- Price per sq. ft.:$191.51
About this home
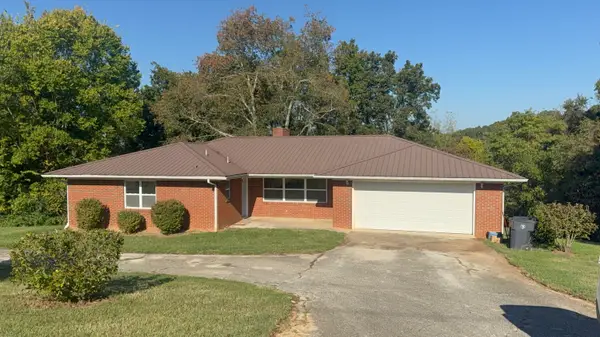
Welcome to this beautifully updated 3-bedroom, 2-bath home with 1,566 sq ft of single-level living, where nearly everything is brand new. From the new roof, windows, vinyl siding, and driveway outside to the fresh flooring inside, there's nothing left to do but unpack.
Step inside to find new laminate and vinyl flooring throughout the main living areas, plus brand-new carpet in all three bedrooms. Natural light pours into the home, giving every room a bright, open feel. The living room is anchored by a cozy wood-burning fireplace, perfect for chilly Tennessee evenings.
The kitchen features all-new appliances and gorgeous new granite countertops, ready for everything from weeknight dinners to holiday gatherings.
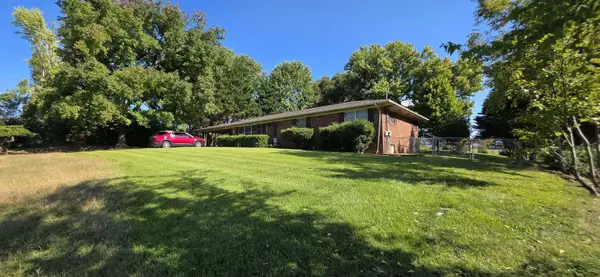
Enjoy the outdoors in any season. A sunroom on one side of the home and a screened-in porch on the other give you two relaxing spaces to sip your morning coffee or unwind at the end of the day. The landscaped yard adds great curb appeal.
Location is hard to beat. You're minutes from the mall, Walmart, and a wide variety of restaurants on the East end, and just a short drive to historic downtown Main Street with its shops, dining, and local charm.
A true turn-key home with easy one-level living. Schedule your showing today!...
Contact an agent
Home facts
- Year built:1960
- Listing ID #:713268
- Added:1 day(s) ago
- Updated:October 11, 2026 at 11:43 PM
Rooms and interior
- Bedrooms:3
- Total bathrooms:2
- Full bathrooms:2
- Rooms Total:9
- Flooring:Carpet, Laminate, Vinyl
- Kitchen Description:Electric Cooktop, Electric Oven, Electric Range, Microwave, Range Hood, Refrigerator
- Living area:1,566 sq. ft.
Heating and cooling
- Cooling:Central Air, Heat Pump
- Heating:Central, Heat Pump
Structure and exterior
- Roof:Metal
- Year built:1960
- Building area:1,566 sq. ft.
- Lot area:0.29 Acres
- Architectural Style:Ranch
- Construction Materials:Brick, Vinyl Siding
- Exterior Features:Screened
- Levels:1 Story
Utilities
- Water:Public
- Sewer:Public Sewer
Finances and disclosures
- Price:$299,900
- Price per sq. ft.:$191.51
- Tax amount:$1,172 (2025)
Features and amenities
- Appliances:Electric Cooktop, Electric Oven, Electric Range, Electric Water Heater, Microwave, Range Hood, Refrigerator
New listings near 535 Valley View Drive
- New
 $259,900Active3 beds 3 baths1,566 sq. ft.
800 Drinnon Drive, Morristown, TN 37814
MLS# 713269Listed by: CASTLE & ASSOCIATES REAL ESTATE - New
 $389,000Active3 beds 2 baths1,762 sq. ft.
4154 Julian Avenue, Morristown, TN 37814
MLS# 713261Listed by: CRYE-LEIKE LAKEWAY REAL ESTATE - New
 $320,000Active3 beds 2 baths1,432 sq. ft.
3653 Copper Ridge Road, Morristown, TN 37814
MLS# 713259Listed by: GREATER IMPACT REALTY LAKEWAY - New
 $254,900Active3 beds 2 baths1,508 sq. ft.
2112 Brights Pike, Morristown, TN 37814
MLS# 713257Listed by: EXP REALTY, LLC - New
 $250,000Active3 beds 2 baths1,188 sq. ft.
538 Callaway Drive, Morristown, TN 37814
MLS# 10001928Listed by: REMAX REAL ESTATE TEN OF MORRISTOWN - New
 $175,000Active2 beds 1 baths960 sq. ft.
715 Lincoln Ave, Morristown, TN 37813
MLS# 1358315Listed by: REALTY EXECUTIVES ASSOCIATES - New
 $449,000Active3 beds 3 baths2,059 sq. ft.
1349 Collinson Ford Road, Morristown, TN 37814
MLS# 713248Listed by: KELLER WILLIAMS PROPERTIES - New
 $315,000Active3 beds 2 baths1,144 sq. ft.
730 Roddy Drive, Morristown, TN 37814
MLS# 713242Listed by: RE/MAX REAL ESTATE TEN MIDTOWN - New
 $300,000Active3 beds 3 baths2,349 sq. ft.
416 Central Church Road, Morristown, TN 37814
MLS# 713238Listed by: CRYE-LEIKE PREMIER REAL ESTATE LLC


Protect your home and budget from life's surprises with an Assurant Home Warranty, backed by a partner that supports you through every step of homeownership. Explore Plans.
©2026 Century 21 Real Estate LLC. All rights reserved. CENTURY 21®, the CENTURY 21 Logo and C21® are service marks owned by Century 21 Real Estate LLC. Century 21 Real Estate LLC fully supports the principles of the Fair Housing Act and the Equal Opportunity Act. Each office is independently owned and operated. Listing information is deemed reliable but not guaranteed accurate.