
800 Drinnon Drive, Morristown, TN 37814
Local realty services provided by:CENTURY 21 Legacy
800 Drinnon Drive,Morristown, TN 37814
$259,900
- 3 Beds
- 3 Baths
- 1,566 sq. ft.
- Single family
- Active
Listed by: michael turner
Office: castle & associates real estate
MLS#:713269
Source:TN_LAMLS
Price summary
- Price:$259,900
- Price per sq. ft.:$165.96
About this home
MORE PHOTOS COMING SOON
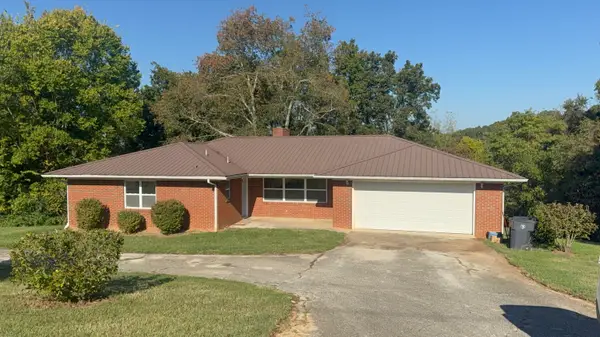
Charming Brick Ranch on a Beautiful Corner Lot in Morristown!
Welcome to 800 Drinnon Drive, where classic charm meets incredible potential! Built in 1964, this 1,566 square foot brick ranch offers three bedrooms, two full baths, and a wonderful floor plan with inviting spaces throughout.
Step inside the welcoming foyer and discover a spacious sunken living room filled with character. The kitchen opens to a cozy keeping room featuring a fireplace, creating the perfect gathering place for family and friends. The generously sized primary bedroom offers plenty of room to relax, while the convenience of main-level laundry adds to the home's everyday functionality.
Outside, enjoy quiet evenings on the inviting front porch or unwind on the concrete patio overlooking the backyard. Situated on a beautiful corner lot backing up to the desirable Franklin Square neighborhood, this property offers a wonderful setting for evening strolls and enjoying the surrounding community.
With its timeless brick exterior, distinctive floor plan, and fantastic location, this home is filled with possibilities! Whether you're looking to preserve its classic charm or add your own modern touches, 800 Drinnon Drive offers an incredible opportunity to create something truly special.
Come discover the potential and imagine the possibilities!
Buyer and buyer's agent to verify all information....
Contact an agent
Home facts
- Year built:1964
- Listing ID #:713269
- Added:2 day(s) ago
- Updated:October 14, 2026 at 03:43 AM
Rooms and interior
- Bedrooms:3
- Total bathrooms:3
- Full bathrooms:2
- Half bathrooms:1
- Rooms Total:6
- Flooring:Carpet, Hardwood, Vinyl
- Basement Description:Daylight, Unfinished, Walk-Out Access
- Living area:1,566 sq. ft.
Heating and cooling
- Cooling:Attic Fan, Central Air
- Heating:Central, Heat Pump
Structure and exterior
- Roof:Shingle
- Year built:1964
- Building area:1,566 sq. ft.
- Lot area:0.36 Acres
- Construction Materials:Brick
- Exterior Features:Patio, Porch
- Foundation Description:Daylight
- Levels:1 Story
Schools
- High school:West
- Elementary school:Manley
Utilities
- Water:Public
- Sewer:Public Sewer
Finances and disclosures
- Price:$259,900
- Price per sq. ft.:$165.96
- Tax amount:$1,596 (2025)
Parking
- Garage spaces:1
New listings near 800 Drinnon Drive
- New
 $600,000Active3 beds 4 baths4,594 sq. ft.
414 Derbyshire Court, Morristown, TN 37814
MLS# 713278Listed by: RE/MAX REAL ESTATE TEN MIDTOWN - New
 $255,900Active3 beds 2 baths1,734 sq. ft.
910 Lloyd Street, Morristown, TN 37814
MLS# 713286Listed by: DALTON WADE, INC - New
 $317,000Active3 beds 3 baths1,790 sq. ft.
2998 Nicole Circle, Morristown, TN 37814
MLS# 713282Listed by: ELITE REALTY GROUP - New
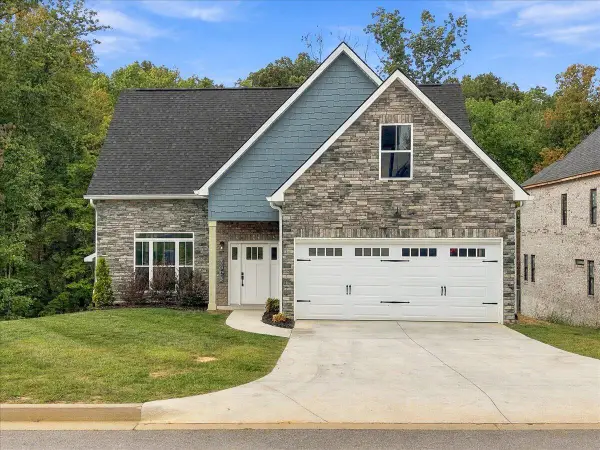 $479,900Active4 beds 3 baths2,016 sq. ft.
3083 Bridgewater Boulevard, Morristown, TN 37814
MLS# 713273Listed by: CASTLE & ASSOCIATES REAL ESTATE - New
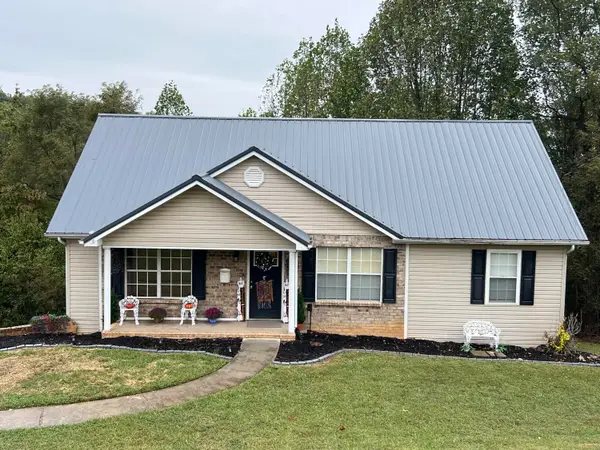 $299,000Active3 beds 2 baths1,305 sq. ft.
3844 Shandee Lane, Morristown, TN 37814
MLS# 713274Listed by: CRYE-LEIKE LAKEWAY REAL ESTATE - New
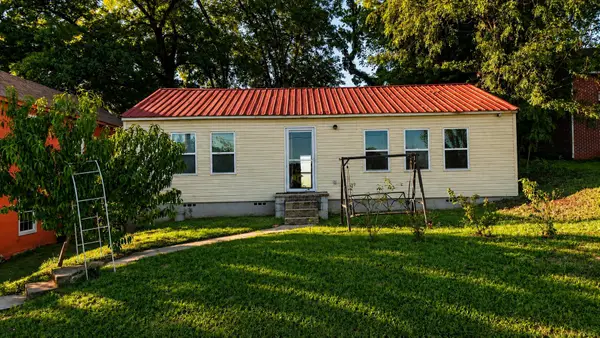 $189,999Active3 beds 1 baths960 sq. ft.
211 E 2nd North Street, Morristown, TN 37814
MLS# 713270Listed by: ELITE REALTY GROUP - New
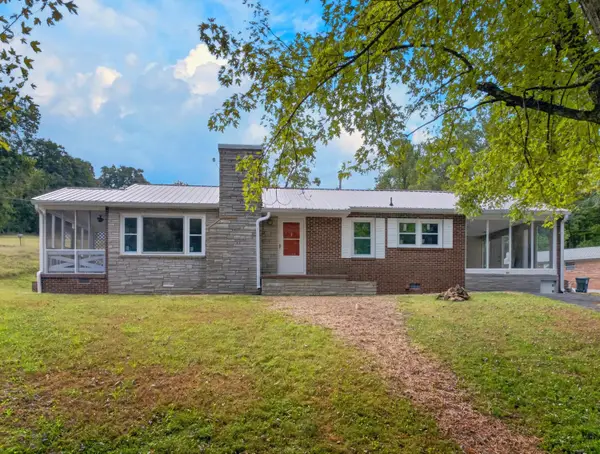 $299,900Active3 beds 2 baths1,566 sq. ft.
535 Valley View Drive, Morristown, TN 37813
MLS# 713268Listed by: RE/MAX REAL ESTATE TEN MIDTOWN - New
 $389,000Active3 beds 2 baths1,762 sq. ft.
4154 Julian Avenue, Morristown, TN 37814
MLS# 713261Listed by: CRYE-LEIKE LAKEWAY REAL ESTATE - New
 $320,000Active3 beds 2 baths1,432 sq. ft.
3653 Copper Ridge Road, Morristown, TN 37814
MLS# 713259Listed by: GREATER IMPACT REALTY LAKEWAY


Protect your home and budget from life's surprises with an Assurant Home Warranty, backed by a partner that supports you through every step of homeownership. Explore Plans.
©2026 Century 21 Real Estate LLC. All rights reserved. CENTURY 21®, the CENTURY 21 Logo and C21® are service marks owned by Century 21 Real Estate LLC. Century 21 Real Estate LLC fully supports the principles of the Fair Housing Act and the Equal Opportunity Act. Each office is independently owned and operated. Listing information is deemed reliable but not guaranteed accurate.