
6247 Golden Drive, Morristown, TN 37814
Local realty services provided by:CENTURY 21 Legacy
6247 Golden Drive,Morristown, TN 37814
$389,900
- 3 Beds
- 2 Baths
- 2,808 sq. ft.
- Single family
- Pending
Listed by: nancy adams
Office: re/max real estate ten midtown
MLS#:712087
Source:TN_LAMLS
Price summary
- Price:$389,900
- Price per sq. ft.:$138.85
About this home
Beautiful Cape Cod in west Hamblen county on 1.28 acres with 3 bedrooms, 2 baths , gas fireplace in the living room, beautiful large den downstairs, two very large bedrooms upstairs with a bath. The kitchen has been completely remodeled with all new granite, countertops and new stainless steel refrigerator , stove, and dishwasher which will convey. It does have a garbage disposal. The flooring has been replaced with luxury vinyl in the main living space. Bedrooms have carpet . The front porch and back deck have just been completely re-done. It has new gutters. The roof is only 2 years old and the HVAC is 4 years old. Brand new gas hot water heater. New vanity and commode upstairs. The back yard has a very large fenced in area that would be perfect for kids or dogs. This home is very close to Panther Creek and Merchant's Green Road. Call soon to set up your showing!
Contact an agent
Home facts
- Year built:1995
- Listing ID #:712087
- Added:9 day(s) ago
- Updated:July 13, 2026 at 10:45 PM
Rooms and interior
- Bedrooms:3
- Total bathrooms:2
- Full bathrooms:2
- Rooms Total:10
- Flooring:Carpet, Luxury Vinyl, Tile
- Kitchen Description:Dishwasher, Disposal, Electric Cooktop, Electric Oven, Microwave, Refrigerator
- Basement Description:Daylight, Exterior Entry, Full, Walk-Out Access
- Living area:2,808 sq. ft.
Heating and cooling
- Cooling:Central Air, Electric
- Heating:Heat Pump, Natural Gas
Structure and exterior
- Year built:1995
- Building area:2,808 sq. ft.
- Lot area:1.28 Acres
- Architectural Style:Colonial
- Construction Materials:Brick
- Exterior Features:Deck
- Foundation Description:Daylight, Exterior Entry, Full
- Levels:2 Story
Utilities
- Water:Public
- Sewer:Septic Tank
Finances and disclosures
- Price:$389,900
- Price per sq. ft.:$138.85
- Tax amount:$1,396 (2025)
Features and amenities
- Appliances:Dishwasher, Disposal, Electric Cooktop, Electric Oven, Gas Water Heater, Microwave, Refrigerator
Parking
- Garage spaces:2
New listings near 6247 Golden Drive
- New
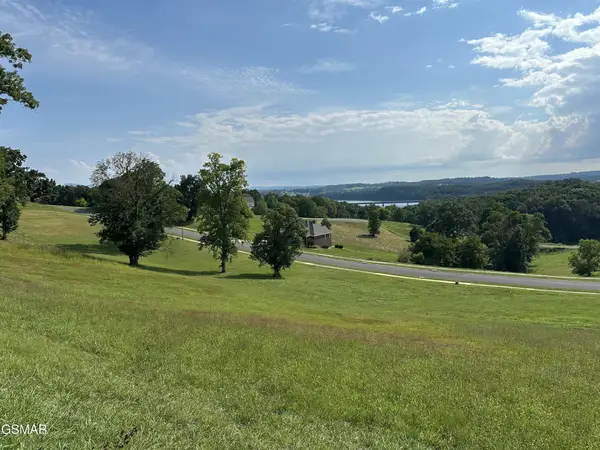 $64,900Active0.52 Acres
0 Waterview Way - Lot 302, Morristown, TN 37814
MLS# 3277233Listed by: SIMPLIHOM - New
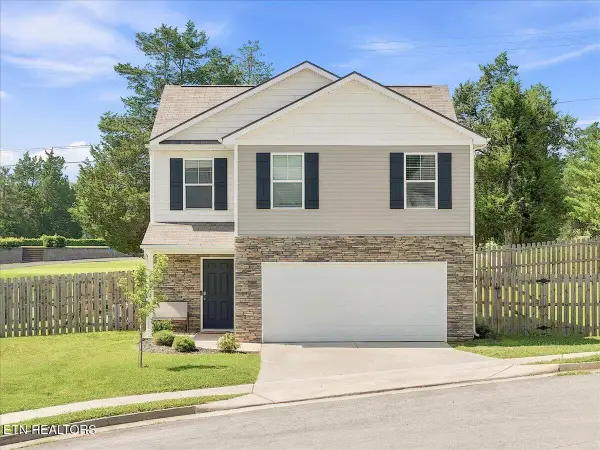 $320,000Active3 beds 3 baths1,461 sq. ft.
1066 Green Way Drive, Morristown, TN 37813
MLS# 1348027Listed by: SELL YOUR HOME SERVICES, LLC - New
 $118,000Active0.91 Acres
2429 Starboard Crest Rd, Morristown, TN 37814
MLS# 1347944Listed by: HOMESMART LIVING REALTY - New
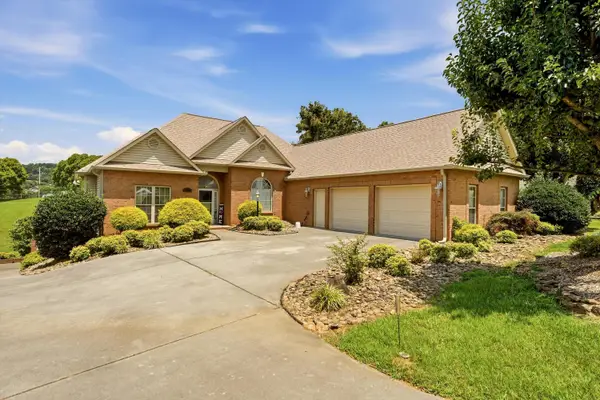 $739,900Active4 beds 4 baths3,843 sq. ft.
5008 Horseshoe Trail, Morristown, TN 37814
MLS# 712172Listed by: CRYE-LEIKE LAKEWAY REAL ESTATE - New
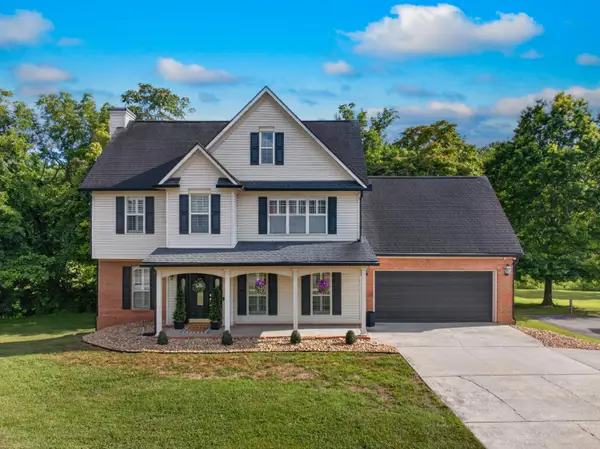 $459,900Active3 beds 3 baths2,533 sq. ft.
1025 Hickory View Drive, Morristown, TN 37814
MLS# 712166Listed by: RE/MAX REAL ESTATE TEN MIDTOWN - New
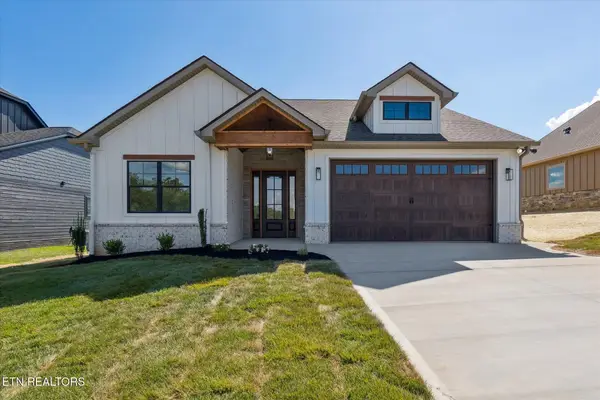 $426,800Active3 beds 3 baths1,529 sq. ft.
3017 Bridgewater Blvd, Morristown, TN 37814
MLS# 3270240Listed by: THE REAL ESTATE FIRM INC. - New
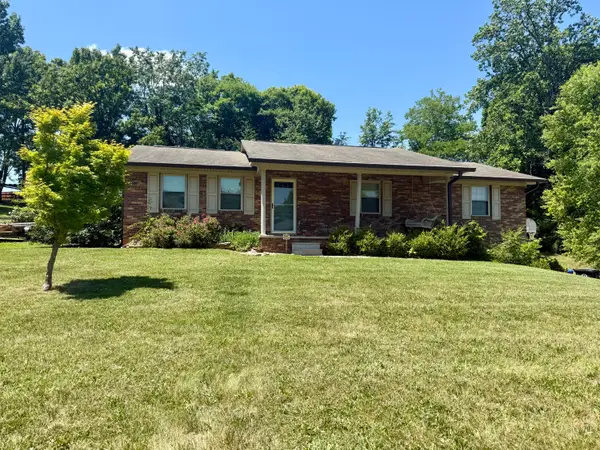 $334,900Active3 beds 3 baths1,796 sq. ft.
600 Spruce Street, Morristown, TN 37813
MLS# 712165Listed by: CRYE-LEIKE PREMIER REAL ESTATE LLC - New
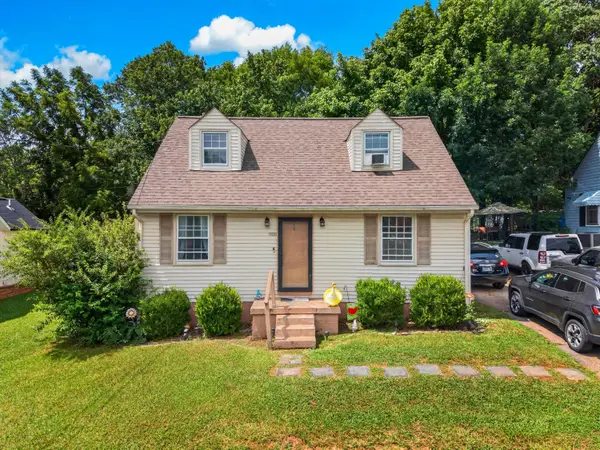 $250,000Active3 beds 2 baths1,091 sq. ft.
2007 Eastern Avenue, Morristown, TN 37813
MLS# 712155Listed by: KELLER WILLIAMS PROPERTIES - New
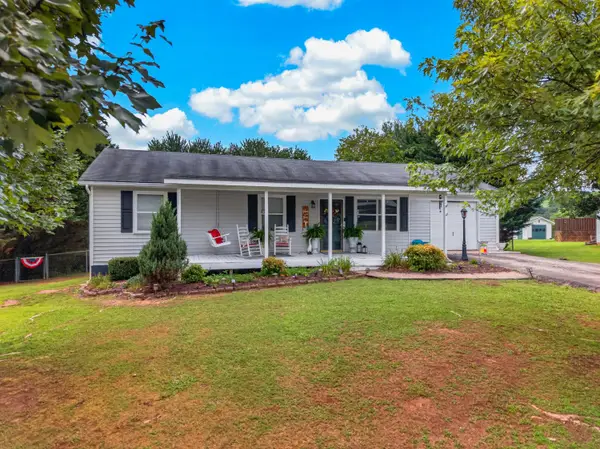 $259,000Active3 beds 2 baths1,068 sq. ft.
2080 Kingswood Drive, Morristown, TN 37813
MLS# 712158Listed by: KELLER WILLIAMS PROPERTIES 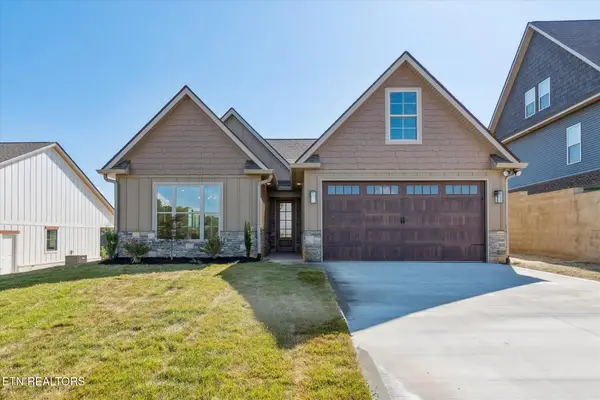 $413,800Pending3 beds 3 baths1,503 sq. ft.
3019 Bridgewater Blvd, Morristown, TN 37814
MLS# 3270236Listed by: THE REAL ESTATE FIRM INC.


Protect your home and budget from life's surprises with an Assurant Home Warranty, backed by a partner that supports you through every step of homeownership. Explore Plans.
©2026 Century 21 Real Estate LLC. All rights reserved. CENTURY 21®, the CENTURY 21 Logo and C21® are service marks owned by Century 21 Real Estate LLC. Century 21 Real Estate LLC fully supports the principles of the Fair Housing Act and the Equal Opportunity Act. Each office is independently owned and operated. Listing information is deemed reliable but not guaranteed accurate.