
6295 Woodcrest Drive, Morristown, TN 37814
Local realty services provided by:CENTURY 21 Legacy
6295 Woodcrest Drive,Morristown, TN 37814
$344,900
- 3 Beds
- 2 Baths
- 1,857 sq. ft.
- Single family
- Active
Listed by: denise t bowlin
Office: crye-leike premier real estate llc.
MLS#:712045
Source:TN_LAMLS
Price summary
- Price:$344,900
- Price per sq. ft.:$185.73
About this home
Welcome to this fabulous All Brick Ranch home located in Prima Estates! This well maintained 3 Bedroom / 2 Bath home offers comfortable living and features a beautifully manicured lawn with excellent curb appeal. The full basement provides additional living space and is partially finished, featuring a cozy fireplace and a versatile den/office area, perfect for working from home, entertaining, or creating a recreation space. Conveniently located near shopping, restaurants, and everyday amenities, this home also offers easy access to some of East Tennessee's most popular destinations, including Knoxville, Pigeon Forge, and the Great Smoky Mountains, all within an hour's drive. Don't miss the opportunity to make this wonderful property your new home!
Contact an agent
Home facts
- Year built:1976
- Listing ID #:712045
- Added:7 day(s) ago
- Updated:July 09, 2026 at 01:16 AM
Rooms and interior
- Bedrooms:3
- Total bathrooms:2
- Full bathrooms:2
- Rooms Total:9
- Flooring:Carpet, Hardwood, Luxury Vinyl, Tile
- Kitchen Description:Dishwasher, Electric Range, Refrigerator
- Basement Description:Full, Walk-Out Access
- Living area:1,857 sq. ft.
Heating and cooling
- Cooling:Central Air, Heat Pump
- Heating:Heat Pump
Structure and exterior
- Roof:Shingle
- Year built:1976
- Building area:1,857 sq. ft.
- Lot area:0.41 Acres
- Architectural Style:Ranch
- Construction Materials:Brick
- Exterior Features:Patio
- Foundation Description:Full
- Levels:1 Story
Schools
- High school:West
- Elementary school:Alpha Elementary
Utilities
- Water:Public
- Sewer:Public Sewer
Finances and disclosures
- Price:$344,900
- Price per sq. ft.:$185.73
- Tax amount:$1,399 (2025)
Features and amenities
- Appliances:Dishwasher, Dryer, Electric Range, Refrigerator, Washer
- Laundry features:Dryer, Washer
Parking
- Garage spaces:2
New listings near 6295 Woodcrest Drive
- New
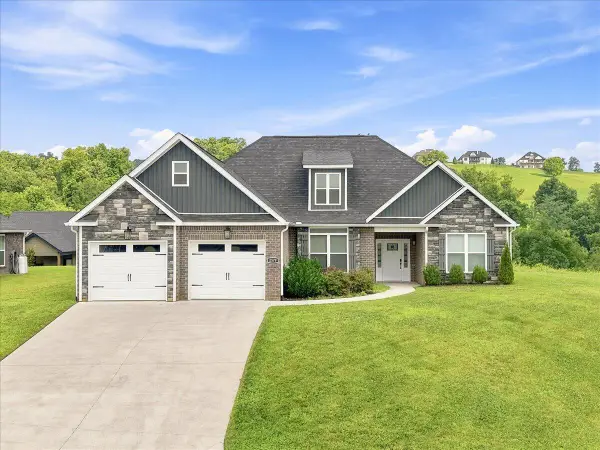 $549,900Active3 beds 2 baths1,934 sq. ft.
2579 Shoreline Vista, Morristown, TN 37814
MLS# 712130Listed by: RE/MAX REAL ESTATE TEN MIDTOWN - New
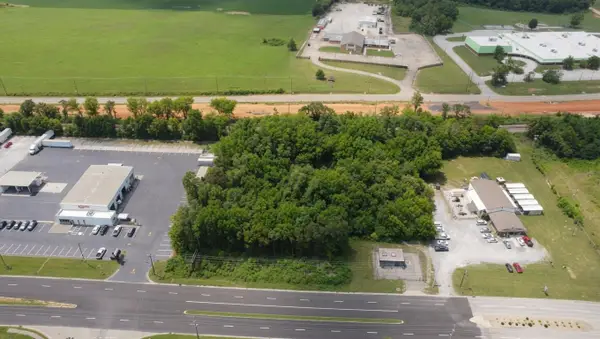 $299,900Active1.47 Acres
0 E Morris Blvd, Morristown, TN 37813
MLS# 712125Listed by: RE/MAX REAL ESTATE TEN MIDTOWN - New
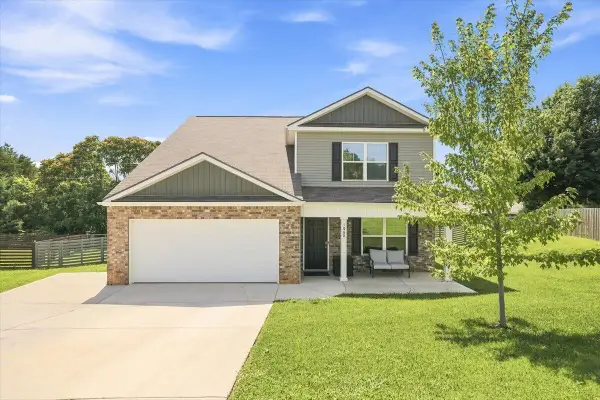 $374,999Active5 beds 4 baths2,182 sq. ft.
1068 Green Way Drive, Morristown, TN 37813
MLS# 712121Listed by: WEICHERT, REALTORS - TIGER REAL ESTATE - New
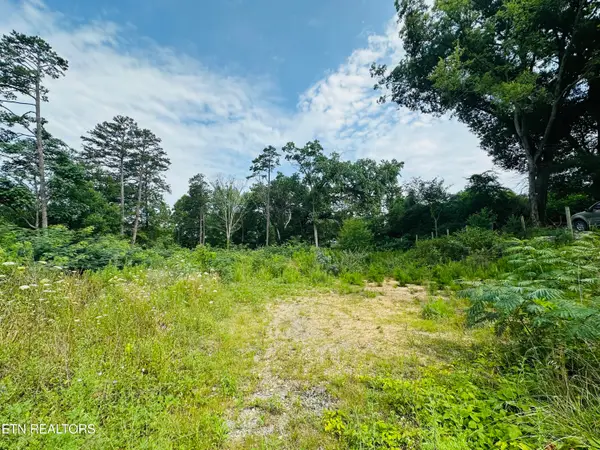 $79,900Active1.06 Acres
0 Short St St, Morristown, TN 37814
MLS# 1347346Listed by: REALTY EXECUTIVES ASSOCIATES - New
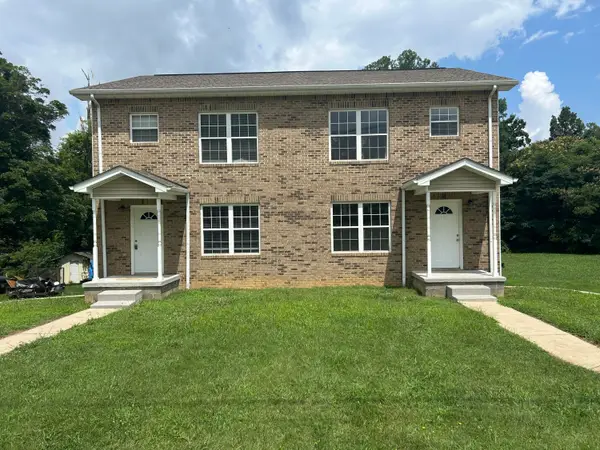 $395,000Active-- beds 2 baths
2187 Brights Pike, Morristown, TN 37814
MLS# 712117Listed by: RE/MAX REAL ESTATE TEN MIDTOWN 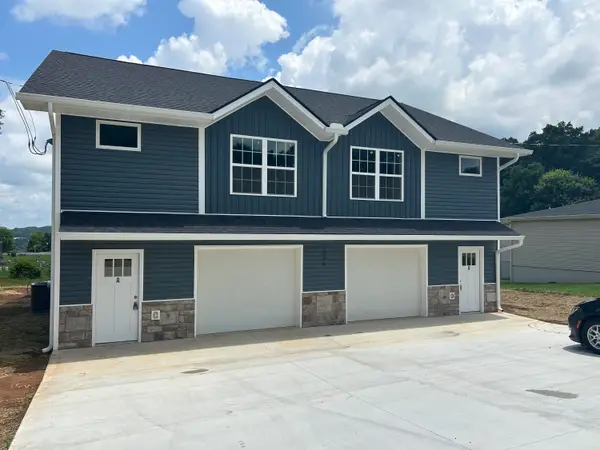 $419,900Pending-- beds 6 baths3,360 sq. ft.
1204 Virginia Avenue, Morristown, TN 37814
MLS# 712105Listed by: RE/MAX REAL ESTATE TEN MIDTOWN- New
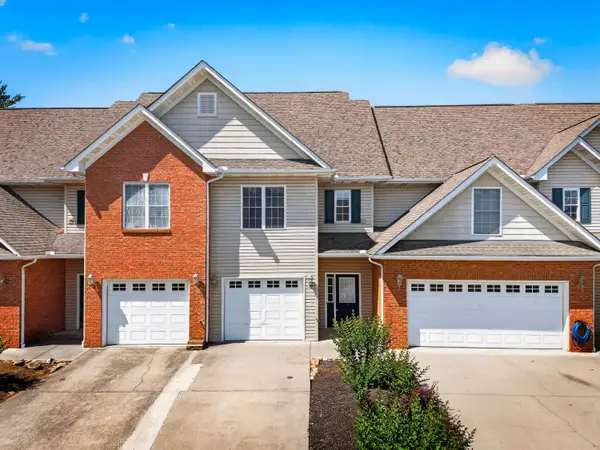 $215,000Active1 beds 2 baths1,180 sq. ft.
2045 N Economy Road #A3, Morristown, TN 37814
MLS# 712106Listed by: KELLER WILLIAMS PROPERTIES - New
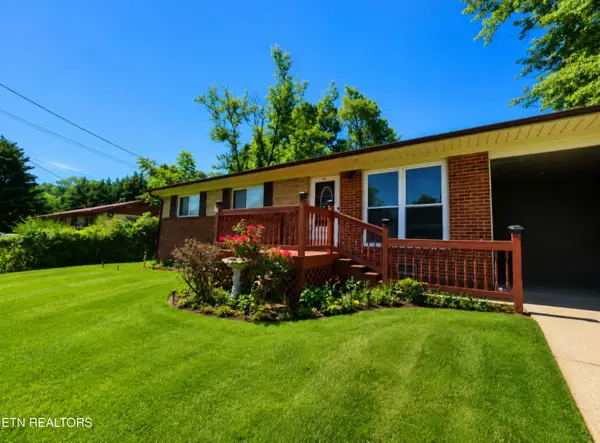 $230,000Active3 beds 1 baths992 sq. ft.
1932 Eastern Ave, Morristown, TN 37813
MLS# 1347174Listed by: WALLACE - New
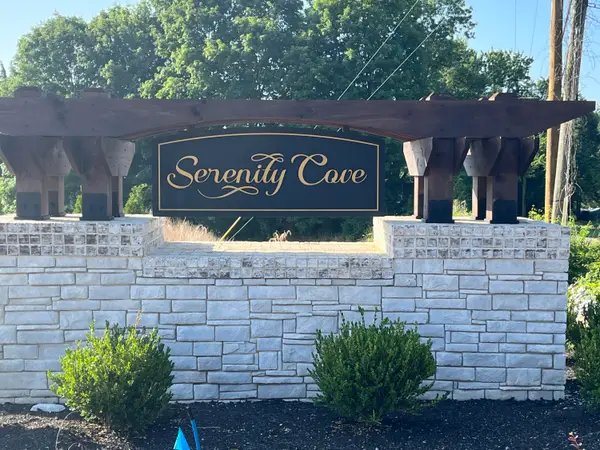 $139,000Active0.83 Acres
2936 Graystone Shoals, Morristown, TN 37814
MLS# 712101Listed by: FAMILY TREE REALTY - New
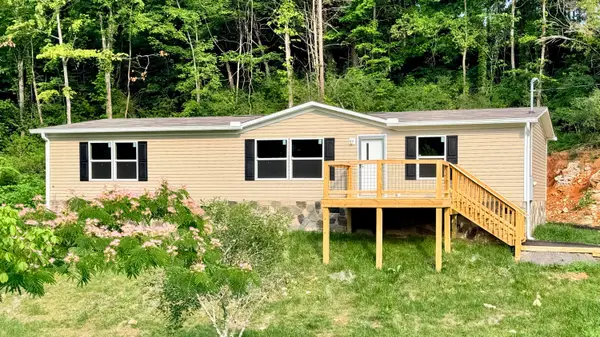 $325,000Active3 beds 2 baths1,536 sq. ft.
1985 Old Liberty Hill Road, Morristown, TN 37814
MLS# 712092Listed by: SOUTHERN CHARM HOMES


Protect your home and budget from life's surprises with an Assurant Home Warranty, backed by a partner that supports you through every step of homeownership. Explore Plans.
©2026 Century 21 Real Estate LLC. All rights reserved. CENTURY 21®, the CENTURY 21 Logo and C21® are service marks owned by Century 21 Real Estate LLC. Century 21 Real Estate LLC fully supports the principles of the Fair Housing Act and the Equal Opportunity Act. Each office is independently owned and operated. Listing information is deemed reliable but not guaranteed accurate.