
761 Pritchard Drive, Morristown, TN 37813
Local realty services provided by:CENTURY 21 Legacy
761 Pritchard Drive,Morristown, TN 37813
$295,000
- 3 Beds
- 2 Baths
- 1,344 sq. ft.
- Single family
- Active
Listed by: emily lowe sexton, latasha span
Office: keller williams properties
MLS#:712990
Source:TN_LAMLS
Price summary
- Price:$295,000
- Price per sq. ft.:$219.49
About this home
THE PERFECT PLACE TO START!
Welcome to 761 Pritchard Dr. in Morristown, TN, a charming 3-bedroom, 2-bath home that offers the perfect combination of comfort, functionality, and room to grow!
Whether you're a first-time homebuyer, looking for a home with extra space, or ready to put your own personal touches on a property, this one is worth a look!
The main level features three bedrooms and two full bathrooms, providing plenty of space for everyday living. One of the standout features is the full unfinished basement, offering a blank canvas for whatever your future needs may be, create a home gym, workshop, recreation room, additional living space, storage, or simply enjoy having room to expand.
A two-car garage adds convenience and valuable storage space, while the home's layout makes it easy to settle in and make it your own.
If you've been searching for an affordable home with space, potential, and room to grow, 761 Pritchard Dr. could be the perfect place to begin your next chapter!
Come see the possibilities for yourself!...
Contact an agent
Home facts
- Year built:1989
- Listing ID #:712990
- Added:1 day(s) ago
- Updated:September 12, 2026 at 04:13 PM
Rooms and interior
- Bedrooms:3
- Total bathrooms:2
- Full bathrooms:2
- Rooms Total:7
- Flooring:Luxury Vinyl
- Kitchen Description:Dishwasher, Electric Range, Microwave, Refrigerator
- Basement Description:Concrete, Exterior Entry, Full, Unfinished, Walk-Out Access
- Living area:1,344 sq. ft.
Heating and cooling
- Cooling:Central Air, Electric, Gas
- Heating:Central, Natural Gas
Structure and exterior
- Roof:Metal
- Year built:1989
- Building area:1,344 sq. ft.
- Lot area:0.46 Acres
- Architectural Style:Ranch
- Construction Materials:Block, Brick, Frame, Vinyl Siding
- Exterior Features:Porch
- Foundation Description:Block, Concrete, Exterior Entry, Full
- Levels:1 Story
Utilities
- Water:Public
- Sewer:Public Sewer
Finances and disclosures
- Price:$295,000
- Price per sq. ft.:$219.49
- Tax amount:$1,301 (2025)
Features and amenities
- Appliances:Dishwasher, Dryer, Electric Range, Microwave, Refrigerator, Washer
- Laundry features:Dryer, Washer
Parking
- Garage spaces:2
New listings near 761 Pritchard Drive
- New
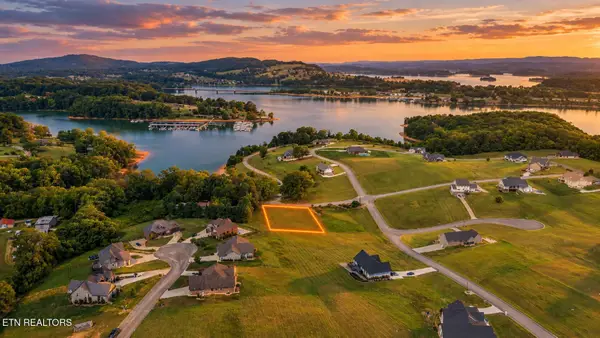 $62,000Active0.78 Acres
Boat Launch Rd, Morristown, TN 37814
MLS# 1355304Listed by: SELL YOUR HOME SERVICES, LLC - New
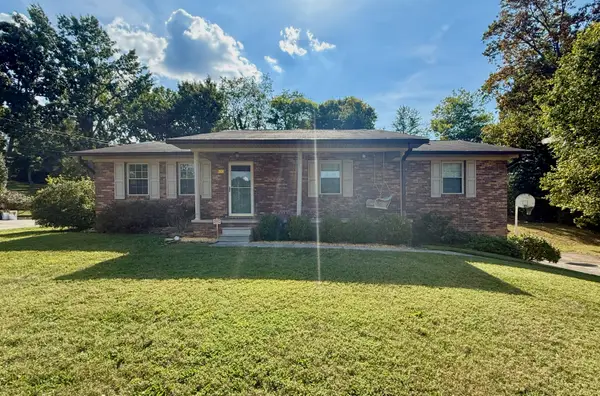 $319,900Active3 beds 3 baths1,350 sq. ft.
600 Spruce Street, Morristown, TN 37813
MLS# 712987Listed by: CRYE-LEIKE PREMIER REAL ESTATE LLC - Open Sat, 12 to 2pmNew
 $419,900Active3 beds 2 baths1,510 sq. ft.
506 Katerina Dr, Morristown, TN 37814
MLS# 3546922Listed by: EPIQUE REALTY - New
 $129,900Active3 beds 1 baths990 sq. ft.
714 Douglas Ave, Morristown, TN 37813
MLS# 1355225Listed by: UNITED REAL ESTATE SOLUTIONS - New
 $339,900Active4 beds 3 baths1,432 sq. ft.
1915 Links Boulevard, Morristown, TN 37813
MLS# 712980Listed by: CASTLE & ASSOCIATES REAL ESTATE - New
 $749,900Active4 beds 4 baths3,436 sq. ft.
3026 Waters Edge Drive, Morristown, TN 37814
MLS# 712976Listed by: RE/MAX REAL ESTATE TEN MIDTOWN - New
 $239,900Active3 beds 2 baths1,150 sq. ft.
5172 Spencer Hale Road, Morristown, TN 37813
MLS# 712972Listed by: RE/MAX REAL ESTATE TEN MIDTOWN - New
 $1,375,000Active4 beds 3 baths3,614 sq. ft.
3101 Bridgewater Blvd, Morristown, TN 37814
MLS# 1355154Listed by: KELLER WILLIAMS SIGNATURE - New
 $995,000Active3 beds 4 baths3,120 sq. ft.
3830 Copper Ridge Road, Morristown, TN 37814
MLS# 712968Listed by: RE/MAX REAL ESTATE TEN MIDTOWN


Protect your home and budget from life's surprises with an Assurant Home Warranty, backed by a partner that supports you through every step of homeownership. Explore Plans.
©2026 Century 21 Real Estate LLC. All rights reserved. CENTURY 21®, the CENTURY 21 Logo and C21® are service marks owned by Century 21 Real Estate LLC. Century 21 Real Estate LLC fully supports the principles of the Fair Housing Act and the Equal Opportunity Act. Each office is independently owned and operated. Listing information is deemed reliable but not guaranteed accurate.