1735 Main Street, Mosheim, TN 37818
Local realty services provided by:CENTURY 21 Legacy
1735 Main Street,Mosheim, TN 37818
$239,900
- 2 Beds
- 3 Baths
- 1,240 sq. ft.
- Single family
- Active
Listed by:
 Mike McNeese(423) 552 - 5330CENTURY 21 Legacy
Office: century 21 legacy - greeneville
MLS#:10001685
Source:TNVA_MLS
Price summary
- Price:$239,900
- Price per sq. ft.:$147.72
About this home
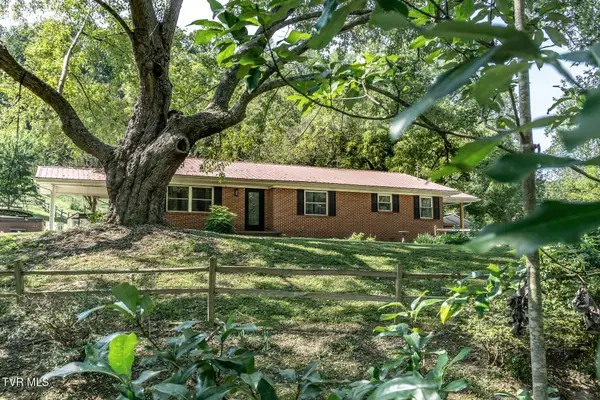
Updated 2-bedroom, 2.5-bath home with mountain views, a full basement, and drive-under 2-car garage! Situated on a level lot, this home offers a comfortable floor plan, plenty of storage, and several recent interior improvements.
Inside, you'll find new flooring throughout much of the home, with the exception of the bedrooms and bathrooms, along with fresh interior paint throughout. The dining area provides an abundance of cabinetry for additional storage and includes a convenient pantry closet.
Upstairs are two carpeted bedrooms along with the guest bath that features a single vanity and tub/shower combination. A full bath is also located downstairs, giving the home a total of approximately 2.5 baths.
The basement provides excellent additional space and includes a room that could potentially be finished for additional living or recreational space, along with a 2-car drive-under garage. Additional storage is available beneath the laundry addition.
Exterior features include a metal roof, asphalt driveway, vinyl and stone accents, and a level yard with a mountain view from the rear of the property. The home is connected to sewer and offers a combination of practical living space, storage, garage space, and beautiful East Tennessee scenery.
The adjoing lot is also available at MLS # 10001684
All information taken from a third-party source (courthouse/tax records) and to be verified by the buyer/buyer's agent. Drawn in lines are approximate. Some elements (fires in fireplaces, twilight shading, lighting, etc.) have been added/modified digitally. Rooms noted have been virtually staged for decorating ideas only, not to scale or representative of any product....
Contact an agent
Home facts
- Year built:2004
- Subdivision & Development:McGuffin Prop
- Listing ID #:10001685
- Added:1 day(s) ago
- Updated:October 04, 2026 at 03:49 PM
Rooms and interior
- Bedrooms:2
- Total bathrooms:3
- Full bathrooms:2
- Half bathrooms:1
- Rooms Total:6
- Flooring:Carpet, Luxury Vinyl
- Kitchen Description:Dishwasher, Electric Range, Laminate Counters, Pantry, Refrigerator
- Basement Description:Block, Concrete, Interior Entry, Partially Finished, Walk-Out Access
- Living area:1,240 sq. ft.
Heating and cooling
- Cooling:Heat Pump
- Heating:Heat Pump
Structure and exterior
- Year built:2004
- Building area:1,240 sq. ft.
- Lot area:0.61 Acres
- Architectural Style:Raised Ranch, Ranch, Traditional
- Construction Materials:Vinyl Siding
- Exterior Features:Covered, Front porch
- Foundation Description:Block
Schools
- High school:West Greene
- Middle school:Mosheim
- Elementary school:Mosheim
Utilities
- Water:Public
- Sewer:Public Sewer
Finances and disclosures
- Price:$239,900
- Price per sq. ft.:$147.72
Features and amenities
- Appliances:Dishwasher, Electric Range, Refrigerator
- Laundry features:Electric Dryer Hookup, Washer Hookup
- Amenities:Double Pane Windows, Utility Sink
Parking
- Parking description:Asphalt Driveway, Garage Door Opener
- Carport spaces:2
New listings near 1735 Main Street
- New
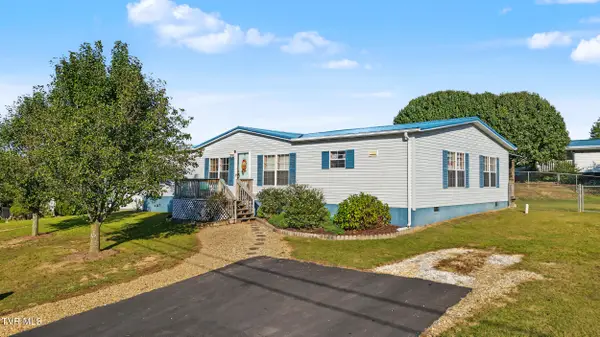 $269,000Active3 beds 2 baths1,860 sq. ft.
145 Willow Creek Drive, Greeneville, TN 37743
MLS# 10001716Listed by: SOUTHBOUND REAL ESTATE - New
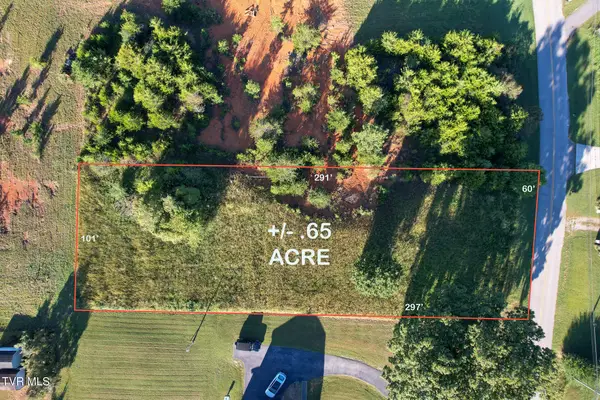
 $41,000Active0.65 Acres
Lot 12 Main Street, Mosheim, TN 37818
MLS# 10001684Listed by: CENTURY 21 LEGACY - GREENEVILLE - New
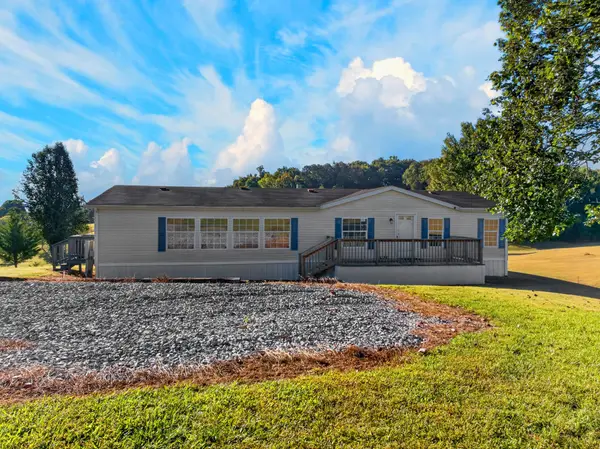 $235,000Active3 beds 2 baths1,512 sq. ft.
560 Meadowview Rd, Mosheim, TN 37818
MLS# 3603026Listed by: CENTURY 21 LEGACY - New
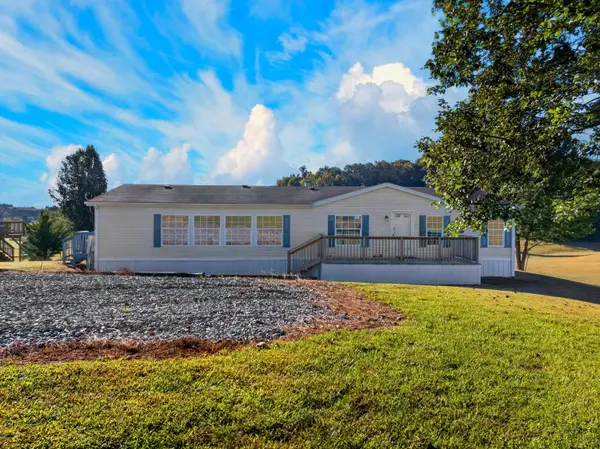 $235,000Active3 beds 2 baths1,512 sq. ft.
560 Meadowview Drive, Mosheim, TN 37818
MLS# 713156Listed by: CENTURY 21 LEGACY GP - New
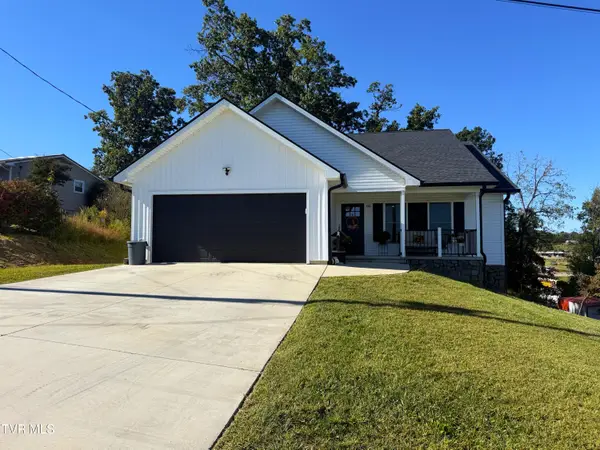 $369,000Active3 beds 2 baths1,561 sq. ft.
80 Polly Anna Drive, Mosheim, TN 37818
MLS# 10001487Listed by: COUNTRY LIVING REALTY 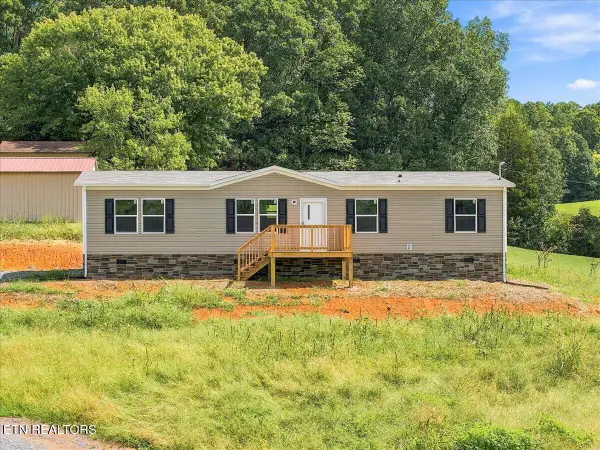 $219,000Pending - Continue To Show - Financing3 beds 2 baths1,500 sq. ft.
840 Shackleford Rd, Mosheim, TN 37818
MLS# 1356869Listed by: UNITED REAL ESTATE SOLUTIONS- New
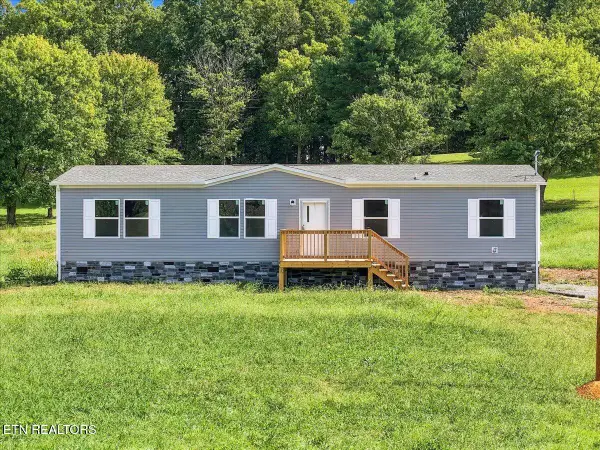 $219,000Active3 beds 2 baths1,500 sq. ft.
870 Shackleford Rd, Mosheim, TN 37818
MLS# 1356870Listed by: UNITED REAL ESTATE SOLUTIONS - New
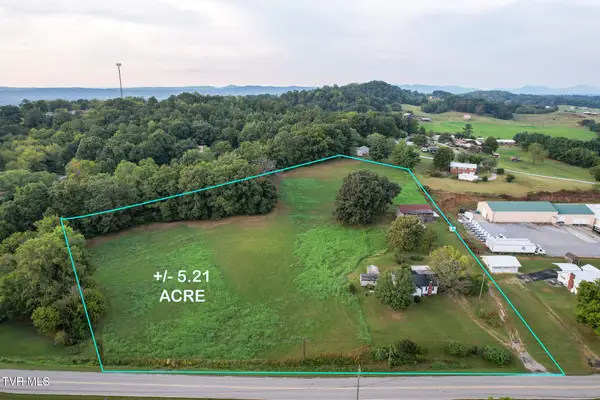 $210,000Active2 beds -- baths1,111 sq. ft.
7958 Blue Springs Parkway, Mosheim, TN 37818
MLS# 10001308Listed by: CENTURY 21 LEGACY - GREENEVILLE - New
 $429,900Active3 beds 2 baths1,606 sq. ft.
431 Big Springs Drive, Mosheim, TN 37818
MLS# 10001277Listed by: HOMETOWN REALTY OF GREENEVILLE


Protect your home and budget from life's surprises with an Assurant Home Warranty, backed by a partner that supports you through every step of homeownership. Explore Plans.
©2026 Century 21 Real Estate LLC. All rights reserved. CENTURY 21®, the CENTURY 21 Logo and C21® are service marks owned by Century 21 Real Estate LLC. Century 21 Real Estate LLC fully supports the principles of the Fair Housing Act and the Equal Opportunity Act. Each office is independently owned and operated. Listing information is deemed reliable but not guaranteed accurate.