80 Polly Anna Drive, Mosheim, TN 37818
Local realty services provided by:CENTURY 21 Legacy
Listed by: don fabrikant
Office: country living realty
MLS#:10001487
Source:TNVA_MLS
Price summary
- Price:$369,000
- Price per sq. ft.:$236.39
About this home
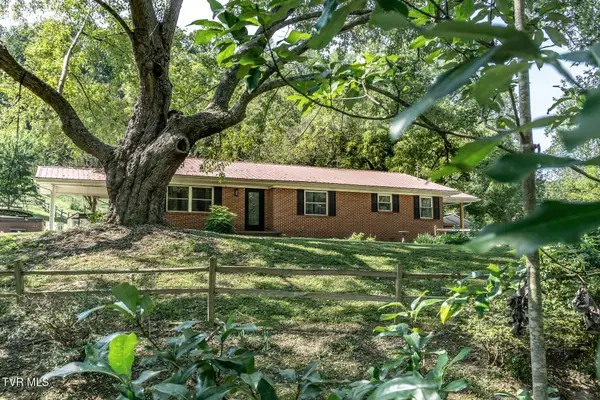
Welcome to 80 Polly Anna Drive in Mosheim, Tennessee, where modern comfort, mountain views, and the relaxed pace of East Tennessee living come together in a thoughtfully designed home. Built in 2023, this attractive 3-bedroom, 2-bath home offers 1,561 square feet of one-level living, an attached two-car garage, and a floor plan designed for both everyday comfort and entertaining. From the moment you arrive, the home's clean exterior lines, covered front porch, and mountain backdrop create an inviting first impression. Step inside to an open-concept living space where the kitchen becomes a natural gathering place. High-end granite countertops, an oversized island, generous workspace, and plenty of room for seating and entertaining give the kitchen a polished look while keeping it functional for daily living. The living and dining areas flow naturally together, creating an open, comfortable atmosphere without sacrificing defined living space. Thoughtful upgrades continue throughout the home. Motorized window blinds add convenience and a modern touch, while decorative trim provides additional character. Primary bathroom feature Bluetooth-enabled speaker, adding another unexpected convenience to the home's contemporary design. The primary suite provides a comfortable place to retreat at the end of the day, while two additional bedrooms offer flexibility for guests, a home office, hobbies, or additional living space. High-speed internet availability makes the property especially practical for buyers who work from home, stream entertainment, or simply want the connectivity of modern living without giving up a more peaceful East Tennessee setting. Outside is where the lifestyle really begins. Start the morning on the covered front porch with mountain views or finish the day relaxing in the hot tub on the rear deck. The backyard provides room to enjoy the outdoors, and the existing storage building adds useful space for lawn equipment, tools, recreational gear, and seasonal items. Premium gutter guards are another practical upgrade designed to make home maintenance easier. The location adds another dimension to the property. Mosheim is a small Greene County community positioned along the U.S. 11E corridor between Greeneville and Interstate 81, giving residents a country-oriented setting without being disconnected from the surrounding region. Interstate 81 is only a few miles away, providing convenient access toward Greeneville, Morristown, Johnson City and the Tri-Cities, as well as connections toward Interstate 40, Knoxville, Pigeon Forge and the Great Smoky Mountains. That combination makes 80 Polly Anna Drive appealing for more than its mountain setting. You can enjoy quieter surroundings and low Greene County property taxes while remaining connected to employment centers, shopping, medical services, recreation, and some of East Tennessee's most popular destinations. Whether you're looking for a full-time East Tennessee residence, a home with room to work remotely, or simply a place where you can come home and enjoy the mountains from your porch or hot tub, 80 Polly Anna Drive offers a compelling combination of newer construction, upgraded finishes, outdoor living, connectivity, and location. 3 Bedrooms | 2 Baths | 1,561 Sq. Ft. | Built 2023 | 0.44± Acre | Attached 2-Car Garage | Mountain Views | Hot Tub | High-Speed Internet | One picture was digitally enhanced....
Contact an agent
Home facts
- Year built:2023
- Subdivision & Development:Beverly Hills
- Listing ID #:10001487
- Added:5 day(s) ago
- Updated:October 04, 2026 at 03:49 PM
Rooms and interior
- Bedrooms:3
- Total bathrooms:2
- Full bathrooms:2
- Rooms Total:4
- Flooring:Luxury Vinyl
- Kitchen Description:Dishwasher, Electric Range, Granite Counters, Kitchen Island, Kitchen/Dining Combo, Microwave, Pantry, Refrigerator
- Basement Description:Crawl Space
- Living area:1,561 sq. ft.
Heating and cooling
- Cooling:Ceiling Fan(s), Heat Pump
- Heating:Heat Pump
Structure and exterior
- Year built:2023
- Building area:1,561 sq. ft.
- Lot area:0.44 Acres
- Architectural Style:Craftsman
- Construction Materials:Vinyl Siding
- Exterior Features:Back, Covered, Deck, Front porch
- Foundation Description:Block
Schools
- High school:West Greene
- Middle school:West Greene
- Elementary school:Mosheim
Utilities
- Water:Public
- Sewer:Public Sewer
Finances and disclosures
- Price:$369,000
- Price per sq. ft.:$236.39
Features and amenities
- Appliances:Dishwasher, Electric Range, Microwave, Refrigerator
- Laundry features:Electric Dryer Hookup, Gas Dryer Hookup
- Amenities:Double Pane Windows, Open Floorplan, Walk-In Closet(s)
Parking
- Parking description:Driveway, Garage Door Opener
New listings near 80 Polly Anna Drive
- New
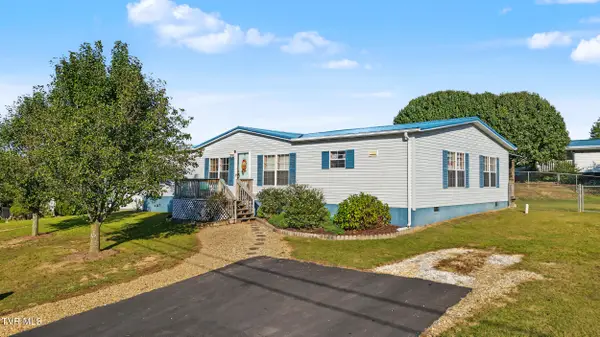 $269,000Active3 beds 2 baths1,860 sq. ft.
145 Willow Creek Drive, Greeneville, TN 37743
MLS# 10001716Listed by: SOUTHBOUND REAL ESTATE - New
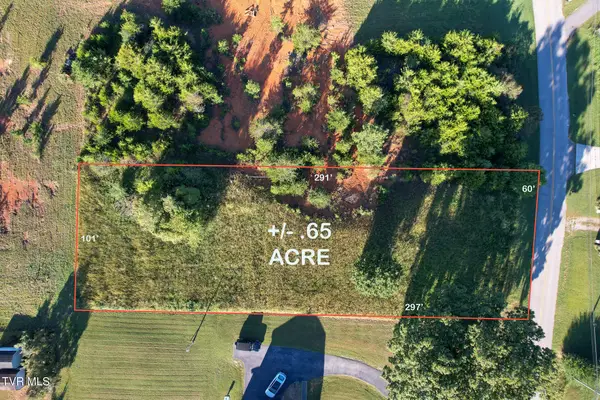
 $41,000Active0.65 Acres
Lot 12 Main Street, Mosheim, TN 37818
MLS# 10001684Listed by: CENTURY 21 LEGACY - GREENEVILLE - New
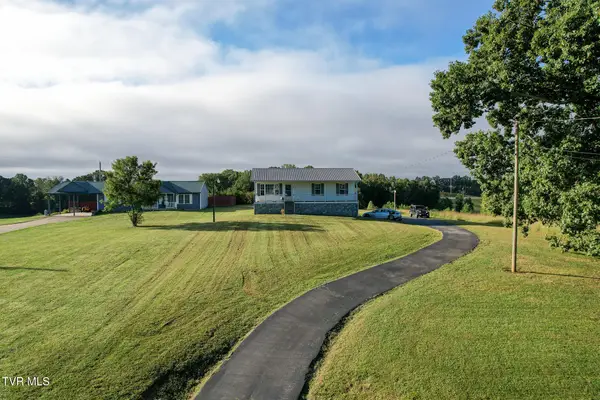 $239,900Active2 beds 3 baths1,240 sq. ft.
1735 Main Street, Mosheim, TN 37818
MLS# 10001685Listed by: CENTURY 21 LEGACY - GREENEVILLE - New
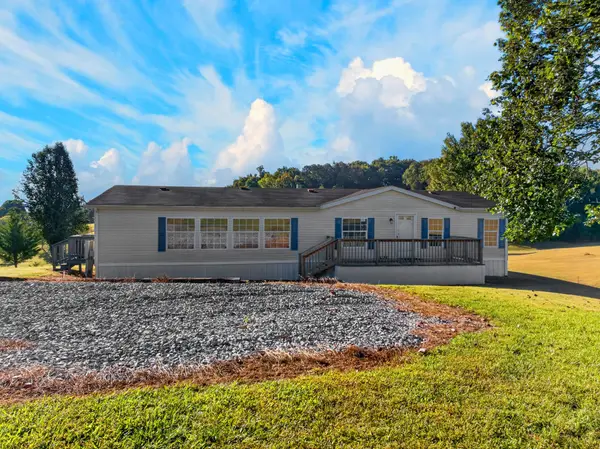 $235,000Active3 beds 2 baths1,512 sq. ft.
560 Meadowview Rd, Mosheim, TN 37818
MLS# 3603026Listed by: CENTURY 21 LEGACY - New
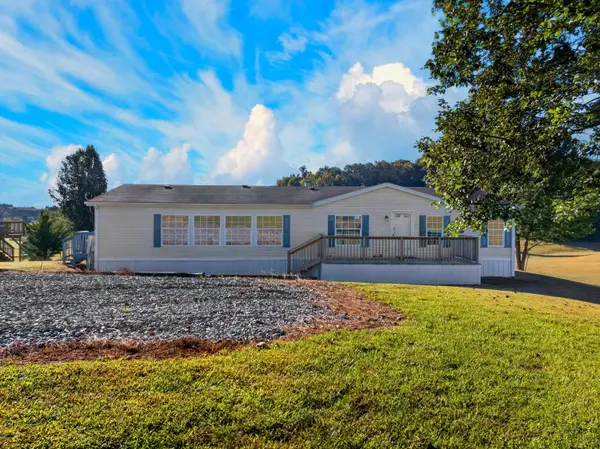 $235,000Active3 beds 2 baths1,512 sq. ft.
560 Meadowview Drive, Mosheim, TN 37818
MLS# 713156Listed by: CENTURY 21 LEGACY GP 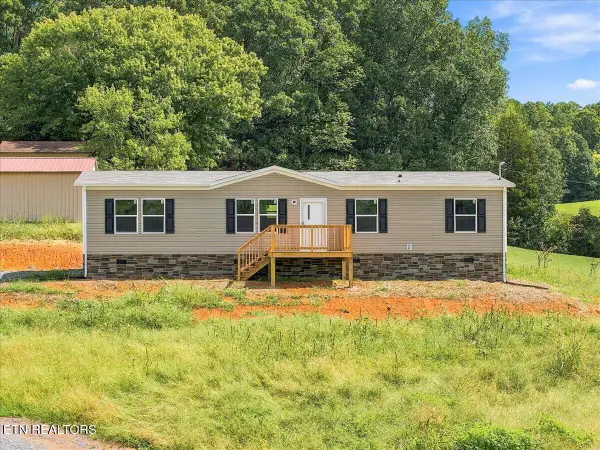 $219,000Pending - Continue To Show - Financing3 beds 2 baths1,500 sq. ft.
840 Shackleford Rd, Mosheim, TN 37818
MLS# 1356869Listed by: UNITED REAL ESTATE SOLUTIONS- New
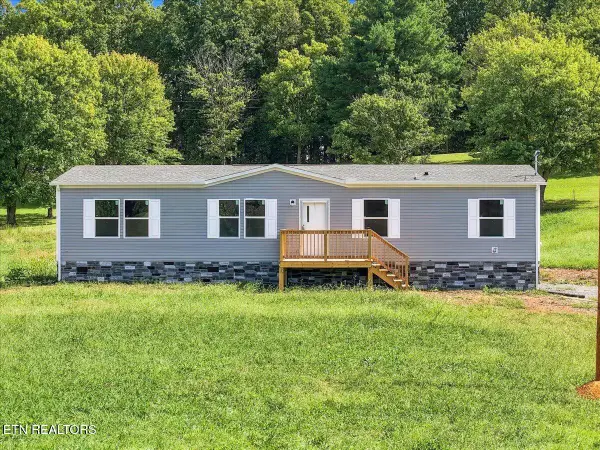 $219,000Active3 beds 2 baths1,500 sq. ft.
870 Shackleford Rd, Mosheim, TN 37818
MLS# 1356870Listed by: UNITED REAL ESTATE SOLUTIONS - New
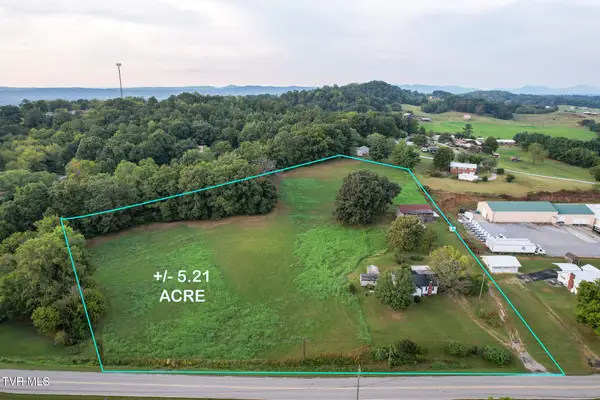 $210,000Active2 beds -- baths1,111 sq. ft.
7958 Blue Springs Parkway, Mosheim, TN 37818
MLS# 10001308Listed by: CENTURY 21 LEGACY - GREENEVILLE - New
 $429,900Active3 beds 2 baths1,606 sq. ft.
431 Big Springs Drive, Mosheim, TN 37818
MLS# 10001277Listed by: HOMETOWN REALTY OF GREENEVILLE


Protect your home and budget from life's surprises with an Assurant Home Warranty, backed by a partner that supports you through every step of homeownership. Explore Plans.
©2026 Century 21 Real Estate LLC. All rights reserved. CENTURY 21®, the CENTURY 21 Logo and C21® are service marks owned by Century 21 Real Estate LLC. Century 21 Real Estate LLC fully supports the principles of the Fair Housing Act and the Equal Opportunity Act. Each office is independently owned and operated. Listing information is deemed reliable but not guaranteed accurate.