9355 Lonesome Pine Trail, Mosheim, TN 37818
Local realty services provided by:CENTURY 21 Legacy
9355 Lonesome Pine Trail,Mosheim, TN 37818
$499,900
- 4 Beds
- 3 Baths
- 2,972 sq. ft.
- Single family
- Active
Listed by: eddie yokley, josh swatzell
Office: class realty
MLS#:9997211
Source:TNVA_MLS
Price summary
- Price:$499,900
- Price per sq. ft.:$108.96
About this home
BRAND NEW ROOF!!!! Back on the market due to buyers finances. Looking for a spot out in the country with views, near the interstate, and room to grow, then look no further. This beautiful home is move in ready or can have some minor updates to make it exactly to your taste. The spacious 4 acres gives plenty of room for a garden, play area, small farm, or whatever you can dream of! Do not miss the chance to own the custom-built house. Just 17 Mins from ext. 12 Morristown, and 14 mins from Greeneville. (Note: kitchen appliances stay with home. All other personal property will be sold or can be bought as a whole with the house. Cleanout and Updated pictures coming soon.)
Contact an agent
Home facts
- Year built:2004
- Subdivision & Development:Not In Subdivision
- Listing ID #:9997211
- Added:81 day(s) ago
- Updated:September 12, 2026 at 03:45 PM
Rooms and interior
- Bedrooms:4
- Total bathrooms:3
- Full bathrooms:3
- Rooms Total:9
- Flooring:Carpet, Ceramic Tile, Laminate, Vinyl
- Bathrooms Description:Shower Only, Soaking Tub
- Kitchen Description:Dishwasher, Electric Range, Laminate Counters, Microwave, Pantry, Refrigerator
- Bedroom Description:Primary Downstairs
- Basement Description:Block, Concrete, Exterior Entry, Full, Heated, Interior Entry, Unfinished, Walk-Out Access
- Living area:2,972 sq. ft.
Heating and cooling
- Cooling:Heat Pump
- Heating:Fireplace(s), Heat Pump, Propane
Structure and exterior
- Year built:2004
- Building area:2,972 sq. ft.
- Lot area:4 Acres
- Lot Features:Pasture
- Architectural Style:Traditional, Victorian
- Construction Materials:Aluminum Siding
- Exterior Features:Front porch, Rear Porch, Wrap Around
- Foundation Description:Block
Schools
- High school:West Greene
- Middle school:Mosheim
- Elementary school:Mosheim
Utilities
- Water:Public
- Sewer:Septic Tank
Finances and disclosures
- Price:$499,900
- Price per sq. ft.:$108.96
Features and amenities
- Appliances:Dishwasher, Electric Range, Microwave, Refrigerator
- Laundry features:Electric Dryer Hookup, Washer Hookup
- Amenities:Entrance Foyer, Insulated Windows, Soaking Tub, Walk-In Closet(s)
Parking
- Parking description:Gravel Driveway
- Garage spaces:2
New listings near 9355 Lonesome Pine Trail
- New
 $174,900Active2 beds 2 baths1,050 sq. ft.
230 Presley Lane, Mosheim, TN 37818
MLS# 10000827Listed by: GREENEVILLE REAL ESTATE & AUCTION TEAM - New
 $80,000Active3.27 Acres
lot 12 Dulaney Road, Mosheim, TN 37818
MLS# 712973Listed by: CRYE-LEIKE PREMIER REAL ESTATE LLC - New
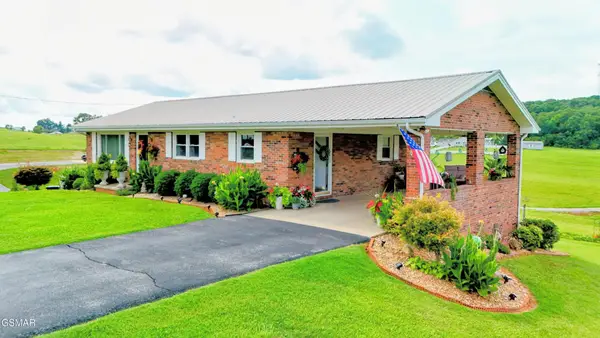 $299,900Active3 beds 2 baths1,865 sq. ft.
165 Unaka Drive, Mosheim, TN 37818
MLS# 3542390Listed by: COLONIAL REAL ESTATE, INC - New
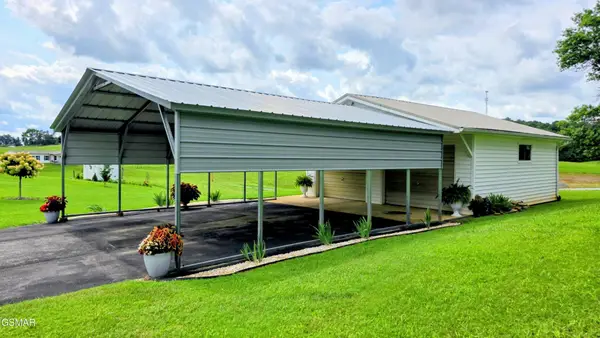 $64,900Active0.32 Acres
0 Unaka Drive, Mosheim, TN 37818
MLS# 3542303Listed by: COLONIAL REAL ESTATE, INC - New
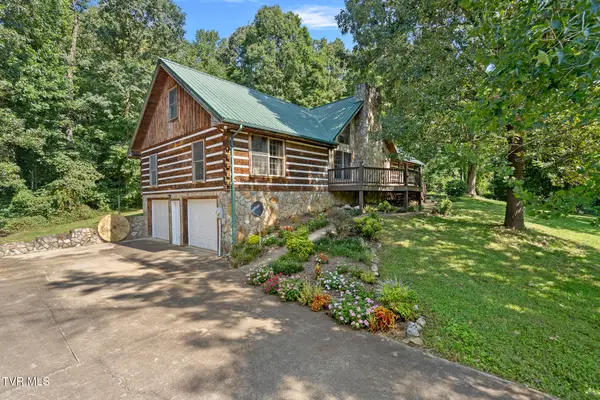 $439,900Active3 beds 3 baths2,918 sq. ft.
360 East Seven Springs Lane, Mosheim, TN 37818
MLS# 10000449Listed by: PROPERTY ADVISORS - New
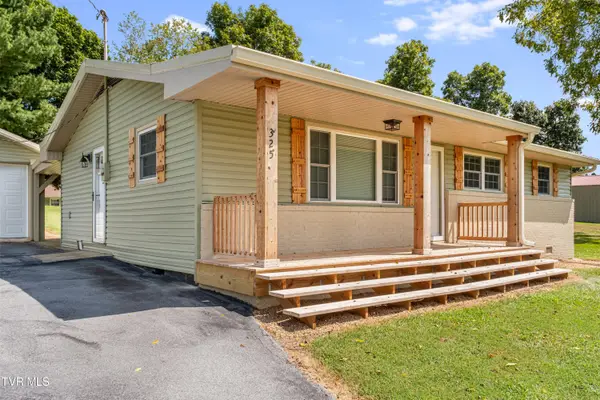
 $280,000Active3 beds 1 baths1,134 sq. ft.
325 Marcella Drive, Mosheim, TN 37818
MLS# 10000399Listed by: CENTURY 21 LEGACY - GREENEVILLE - New
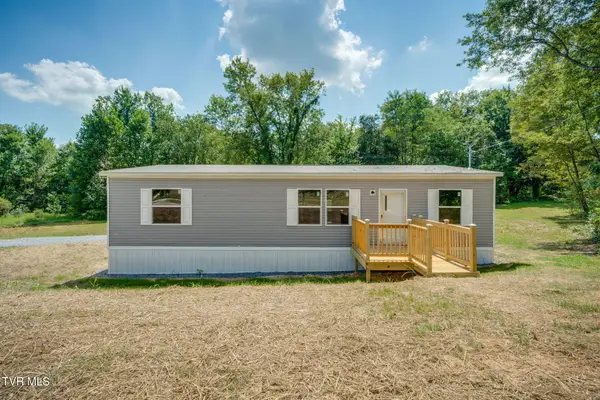 $245,000Active3 beds 2 baths1,344 sq. ft.
1155 Main Street, Mosheim, TN 37818
MLS# 10000366Listed by: CENTURY 21 LEGACY - GREENEVILLE - New
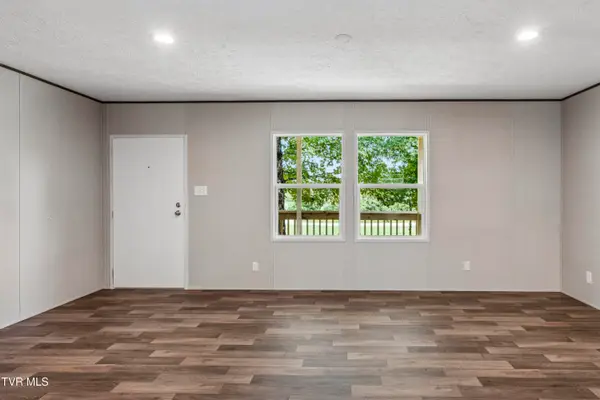 $320,000Active3 beds 2 baths1,296 sq. ft.
170 Bertie Patton Road, Mosheim, TN 37818
MLS# 10000357Listed by: KW JOHNSON CITY 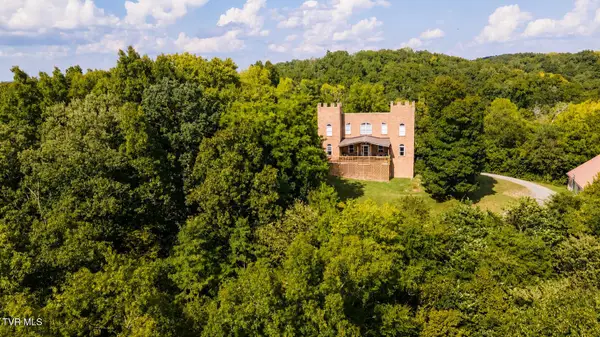 $644,900Active4 beds 3 baths3,488 sq. ft.
1005 Jackson Hollow Road, Mosheim, TN 37818
MLS# 10000297Listed by: ENVISION REALTY GROUP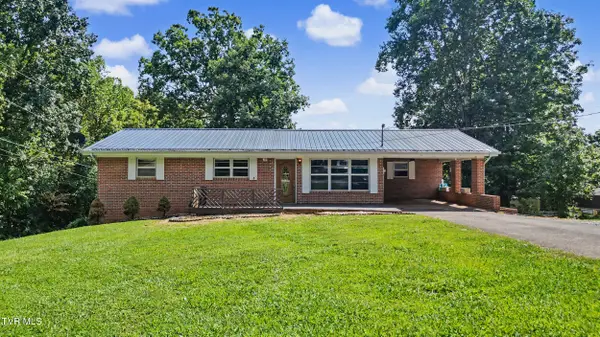 $299,000Active3 beds 2 baths1,330 sq. ft.
15 Wilson Street, Mosheim, TN 37818
MLS# 10000278Listed by: SOUTHBOUND REAL ESTATE


Protect your home and budget from life's surprises with an Assurant Home Warranty, backed by a partner that supports you through every step of homeownership. Explore Plans.
©2026 Century 21 Real Estate LLC. All rights reserved. CENTURY 21®, the CENTURY 21 Logo and C21® are service marks owned by Century 21 Real Estate LLC. Century 21 Real Estate LLC fully supports the principles of the Fair Housing Act and the Equal Opportunity Act. Each office is independently owned and operated. Listing information is deemed reliable but not guaranteed accurate.