
1149 Rainbow Road, Mountain City, TN 37683
Local realty services provided by:CENTURY 21 Legacy
1149 Rainbow Road,Mountain City, TN 37683
$235,000
- 3 Beds
- 1 Baths
- 1,350 sq. ft.
- Single family
- Active
Listed by: elizabeth cornett
Office: ace realty
MLS#:10001726
Source:TNVA_MLS
Price summary
- Price:$235,000
- Price per sq. ft.:$174.07
About this home
Enjoy the potential of this charming three-bedroom ranch home featuring a nice, level lawn and easy access from the county road. The open-concept layout connects the kitchen and front living area, creating a welcoming space with plenty of possibilities. A finished den offers additional living space, while the back deck just off the kitchen provides a convenient spot to relax and enjoy the backyard. The level back lawn features a few mature trees for added privacy, along with two storage sheds offering space for storage, hobbies, or a potential workshop. A detached garage provides additional parking, storage, or workspace. Ready for updates, this home offers a wonderful opportunity to bring your ideas to life and create a cozy, inviting space with your own personal style. Whether you are looking for an investment property, a full-time residence, or a part-time getaway in the Tennessee mountains, this property offers plenty of possibilities to make it your own. A wood-burning fireplace unit is present but is not attached, and the functionality of the existing chimney has not been verified. Conveniently located near downtown Mountain City amenities, beautiful Watauga Lake, Boone, NC, the Appalachian Trail, and the Virginia Creeper Trail, you can enjoy outdoor recreation and the beauty of the mountains throughout all four seasons. Tennessee is calling! Come see the possibilities and imagine what you could create here. Buyer and buyer's agent to verify all information, including square footage, features, utilities, and any other information deemed important to the buyer....
Contact an agent
Home facts
- Year built:1983
- Subdivision & Development:Not In Subdivision
- Listing ID #:10001726
- Added:19 day(s) ago
- Updated:October 24, 2026 at 03:29 PM
Rooms and interior
- Bedrooms:3
- Total bathrooms:1
- Full bathrooms:1
- Rooms Total:6
- Flooring:Carpet, Vinyl
- Kitchen Description:Dishwasher, Range, Refrigerator
- Living area:1,350 sq. ft.
Heating and cooling
- Cooling:Heat Pump
- Heating:Heat Pump
Structure and exterior
- Year built:1983
- Building area:1,350 sq. ft.
- Lot area:0.51 Acres
- Architectural Style:Ranch
- Construction Materials:Wood Siding
- Exterior Features:Back, Deck
Schools
- High school:Johnson Co
- Middle school:Johnson Co
- Elementary school:Roan Creek
Utilities
- Water:Public
- Sewer:Septic Tank
Finances and disclosures
- Price:$235,000
- Price per sq. ft.:$174.07
Features and amenities
- Appliances:Dishwasher, Range, Refrigerator, Washer
- Laundry features:Electric Dryer Hookup, Washer, Washer Hookup
Parking
- Parking description:Driveway, Garage Door Opener, Gravel Driveway
- Garage spaces:1
New listings near 1149 Rainbow Road
- New
 $189,500Active2 beds 2 baths960 sq. ft.
299 White Oak Lane, Mountain City, TN 37683
MLS# 10002497Listed by: HIGHLANDS REAL ESTATE SEA GLASS - New
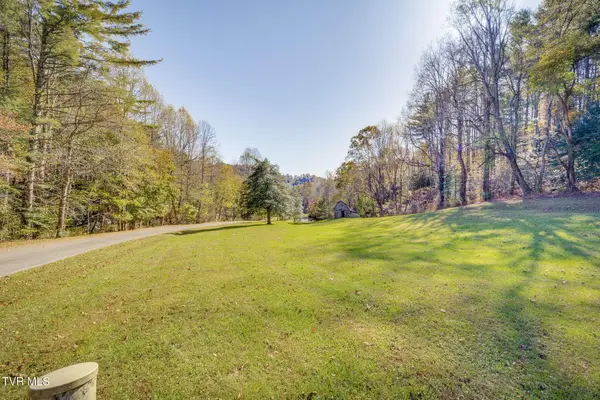 $90,000Active4.5 Acres
Lot 1 Holly Meadow Lane, Mountain City, TN 37683
MLS# 10002449Listed by: GREATER IMPACT REALTY JONESBOROUGH - New
 $60,000Active3.63 Acres
Lot 2 Holly Meadow Road, Mountain City, TN 37683
MLS# 10002451Listed by: GREATER IMPACT REALTY JONESBOROUGH - New
 $850,000Active66.33 Acres
66/Ac Tbd Hwy 67, Mountain City, TN 37683
MLS# 10002407Listed by: WHITETAIL PROPERTIES REAL ESTATE, LLC - New
 $1,500,000Active25.34 Acres
2558 South Shady Street, Mountain City, TN 37683
MLS# 10002376Listed by: GENERAL REALTY OF TENNESSEE - New
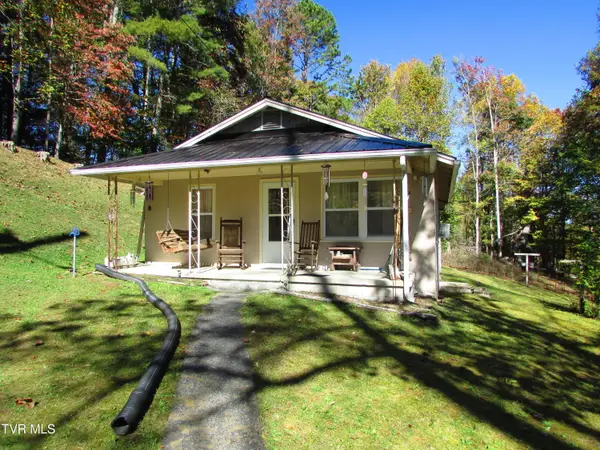 $79,900Active2 beds 1 baths672 sq. ft.
3510 Highway 421, Mountain City, TN 37683
MLS# 10002345Listed by: COLLINS & CO. REALTORS & AUCTIONEERS - New
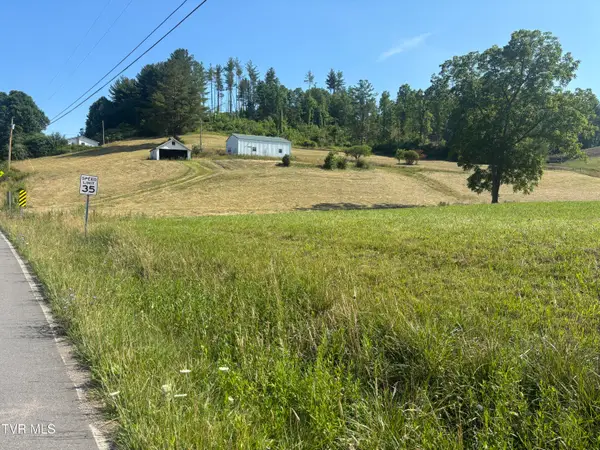 $175,000Active3.97 Acres
2787 Pleasant Valley Road, Mountain City, TN 37683
MLS# 10002313Listed by: GENERAL REALTY OF TENNESSEE  $399,000Active3 beds 2 baths1,440 sq. ft.
3480 Crackers Neck Road, Mountain City, TN 37683
MLS# 10002019Listed by: ACE REALTY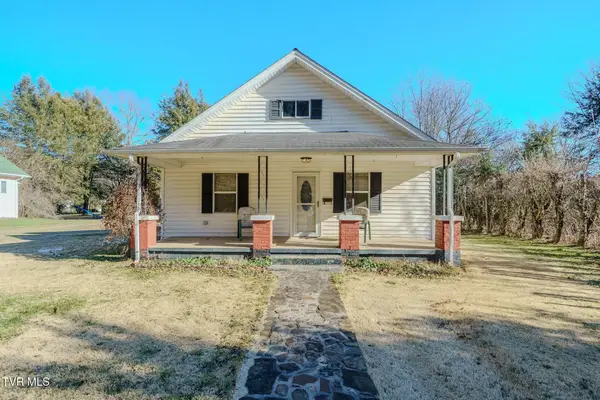 $199,909Active3 beds 2 baths1,288 sq. ft.
432 North Church Street, Mountain City, TN 37683
MLS# 10001889Listed by: YOUR HOME SOLD GUARANTEED REALTY $359,909Active2 beds 2 baths1,371 sq. ft.
100 Gate Hollow Private Rd, Mountain City, TN 37683
MLS# 1358263Listed by: YOUR HOME SOLD GUARANTEED REAL


Protect your home and budget from life's surprises with an Assurant Home Warranty, backed by a partner that supports you through every step of homeownership. Explore Plans.
©2026 Century 21 Real Estate LLC. All rights reserved. CENTURY 21®, the CENTURY 21 Logo and C21® are service marks owned by Century 21 Real Estate LLC. Century 21 Real Estate LLC fully supports the principles of the Fair Housing Act and the Equal Opportunity Act. Each office is independently owned and operated. Listing information is deemed reliable but not guaranteed accurate.