
1498 Spear Branch Road, Mountain City, TN 37683
Local realty services provided by:CENTURY 21 Legacy
1498 Spear Branch Road,Mountain City, TN 37683
$235,000
- 3 Beds
- 2 Baths
- 1,612 sq. ft.
- Single family
- Active
Listed by: jessica harkness
Office: foundation realty group
MLS#:10002855
Source:TNVA_MLS
Price summary
- Price:$235,000
- Price per sq. ft.:$145.78
About this home
MOVE-IN READY with MOUNTAIN VIEWS and MOUNTAIN CHARM! This beautifully remodeled and spacious manufactured doublewide sits on 0.97 acres and offers gorgeous mountain views, modern updates, and peaceful surroundings. Relax on the large covered front porch while taking in the scenic mountain views, or enjoy entertaining family and friends on the private back deck. Step inside to an inviting living room featuring large windows that showcase the mountain scenery and luxury vinyl flooring that flows throughout the home. The open layout leads into the dining area and beautifully updated kitchen, complete with new cabinetry, countertops, stainless steel appliances, a center island, and a cozy breakfast nook. The home offers three bedrooms and two full bathrooms, including a spacious primary suite featuring a double-sink vanity and walk-in closet. Two additional bedrooms share a full bathroom. A convenient laundry room/mudroom provides direct access to the back deck. Outside, you'll find an outbuilding for additional storage, plenty of outdoor space to enjoy, and a deeded shared driveway with the neighboring property. Location is another great feature! Situated just minutes from beautiful Watauga Lake and a short drive to Boone, NC, this property offers the perfect combination of mountain living and convenience. Whether you're looking for a full-time residence or a mountain getaway, this move-in-ready home is a must-see! The home features three bedrooms; however, the septic system is permitted for two bedrooms. Access is provided by a deeded shared driveway. Buyer/buyer's agent to verify all info....
Contact an agent
Home facts
- Year built:1999
- Subdivision & Development:Not In Subdivision
- Listing ID #:10002855
- Added:1 day(s) ago
- Updated:November 02, 2026 at 11:59 PM
Rooms and interior
- Bedrooms:3
- Total bathrooms:2
- Full bathrooms:2
- Rooms Total:9
- Flooring:Luxury Vinyl
- Kitchen Description:Dishwasher, Eat-in Kitchen, Electric Range, Granite Counters, Kitchen Island, Microwave, Refrigerator
- Living area:1,612 sq. ft.
Heating and cooling
- Cooling:Central Air, Heat Pump
- Heating:Central, Heat Pump
- Central air:Yes
Structure and exterior
- Year built:1999
- Building area:1,612 sq. ft.
- Lot area:0.97 Acres
- Architectural Style:Ranch
- Construction Materials:Vinyl Siding
- Exterior Features:Back, Covered, Deck, Front porch
- Foundation Description:Block
Schools
- High school:Johnson Co
- Middle school:Johnson Co
- Elementary school:Doe
Utilities
- Water:Public
- Sewer:Septic Tank
Finances and disclosures
- Price:$235,000
- Price per sq. ft.:$145.78
Features and amenities
- Appliances:Dishwasher, Electric Range, Microwave, Refrigerator
- Laundry features:Electric Dryer Hookup, Washer Hookup
- Amenities:Eat-in Kitchen
Parking
- Parking description:Driveway, Gravel Driveway
New listings near 1498 Spear Branch Road
- New
 $245,000Active3 beds 2 baths1,920 sq. ft.
1492 Spear Branch Road, Mountain City, TN 37683
MLS# 10002853Listed by: FOUNDATION REALTY GROUP - New
 $375,000Active3 beds 2 baths1,778 sq. ft.
318 Gate Hollow Road, Mountain City, TN 37683
MLS# 10002741Listed by: MULLINS REAL ESTATE & AUCTION - New
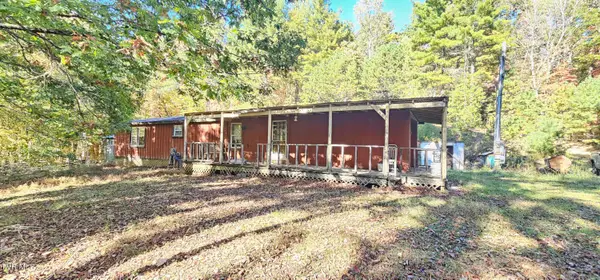 $150,000Active3 beds 3 baths1,170 sq. ft.
604 Mining Ridge Road, Mountain City, TN 37683
MLS# 10002726Listed by: EXP REALTY, LLC - New
 $899,900Active3 beds 6 baths1,690 sq. ft.
1399 Rocky Knob Road, Mountain City, TN 37683
MLS# 264959Listed by: A PLUS REALTY - New
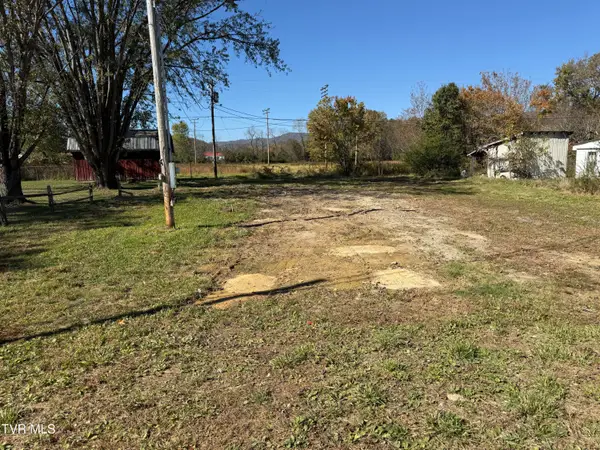 $32,500Active0 Acres
259 Cold Springs Road, Mountain City, TN 37683
MLS# 10002689Listed by: ACE REALTY - New
 $37,000Active3.59 Acres
00 Trout Run Road, Mountain City, TN 37683
MLS# 10002657Listed by: MULLINS REAL ESTATE & AUCTION - New
 $230,000Active1 beds 1 baths325 sq. ft.
1339 North Arnold Town, Mountain City, TN 37683
MLS# 10002655Listed by: GENERAL REALTY OF TENNESSEE - New
 $30,000Active0.51 Acres
00 Beaver Walk Road, Mountain City, TN 37683
MLS# 10002650Listed by: MULLINS REAL ESTATE & AUCTION - New
 $235,000Active4 beds 3 baths1,698 sq. ft.
1233 Pleasant Valley Road, Mountain City, TN 37683
MLS# 10002613Listed by: GENERAL REALTY OF TENNESSEE


Protect your home and budget from life's surprises with an Assurant Home Warranty, backed by a partner that supports you through every step of homeownership. Explore Plans.
©2026 Century 21 Real Estate LLC. All rights reserved. CENTURY 21®, the CENTURY 21 Logo and C21® are service marks owned by Century 21 Real Estate LLC. Century 21 Real Estate LLC fully supports the principles of the Fair Housing Act and the Equal Opportunity Act. Each office is independently owned and operated. Listing information is deemed reliable but not guaranteed accurate.