
318 Gate Hollow Road, Mountain City, TN 37683
Local realty services provided by:CENTURY 21 Legacy
318 Gate Hollow Road,Mountain City, TN 37683
$375,000
- 3 Beds
- 2 Baths
- 1,778 sq. ft.
- Single family
- Active
Listed by: chris mullins
Office: mullins real estate & auction
MLS#:10002741
Source:TNVA_MLS
Price summary
- Price:$375,000
- Price per sq. ft.:$210.91
About this home
BREATHTAKING MOUNTAIN VIEWS, COMPLETELY REMODELED & MOVE-IN READY!
If you've been searching for a beautiful mountain retreat with modern upgrades, incredible views, abundant wildlife, and an unbeatable location, this property deserves your attention! This totally remodeled three bedroom, two bath home offers the perfect combination of comfort, style, and mountain living. Inside, you'll find luxury vinyl flooring, gorgeous quartz countertops, two charming bay windows, and four Mitsubishi mini-split heat pumps for year-round comfort. The spacious primary bedroom features a private ensuite with a beautiful, oversized freestanding oval soaking tub. The third floor has an office area and a sauna.
Step outside and take in the breathtaking mountain views from the covered balconies or relax on the covered back porch overlooking the peaceful, wooded lot of more than 2 acres with a fenced yard. Additional features include an architectural shingle roof, vinyl shake siding, gutters with leaf filters, and a crawl space professionally encapsulated by Master Dry.
The detached two-car garage offers tremendous versatility and could be used for vehicle storage, boat storage, ATV storage, or a workshop. The property also features a shared well, with a utility water tap already in place.
Location is another major bonus! Enjoy being just minutes from downtown Mountain City and beautiful Watauga Lake, with Doe Mountain ATV Trail less than half a mile away and Boone, NC a short drive away. The property also offers unique views overlooking the local airport.
Whether you're looking for a full-time residence, a second home, a mountain getaway, or an income-producing Airbnb opportunity, this property offers endless possibilities. Don't miss your chance to own a beautifully remodeled home in the heart of Northeast Tennessee mountain country!...
Contact an agent
Home facts
- Year built:1975
- Subdivision & Development:Roan Creek Sub
- Listing ID #:10002741
- Added:1 day(s) ago
- Updated:November 01, 2026 at 02:13 AM
Rooms and interior
- Bedrooms:3
- Total bathrooms:2
- Full bathrooms:2
- Rooms Total:10
- Flooring:Luxury Vinyl
- Kitchen Description:Dishwasher, Electric Range, Granite Counters, Microwave, Refrigerator
- Basement Description:Crawl Space
- Living area:1,778 sq. ft.
Heating and cooling
- Cooling:Heat Pump
- Heating:Heat Pump
Structure and exterior
- Year built:1975
- Building area:1,778 sq. ft.
- Lot area:2.1 Acres
- Architectural Style:Chalet
- Construction Materials:Vinyl Siding
- Exterior Features:Balcony, Covered, Front porch
- Foundation Description:Block
Schools
- High school:Johnson Co
- Middle school:Johnson Co
- Elementary school:Roan Creek
Utilities
- Water:Shared Well
- Sewer:Septic Tank
Finances and disclosures
- Price:$375,000
- Price per sq. ft.:$210.91
Features and amenities
- Appliances:Dishwasher, Electric Range, Microwave, Refrigerator
- Amenities:Double Pane Windows
Parking
- Parking description:Driveway, Gravel Driveway
- Garage spaces:2
New listings near 318 Gate Hollow Road
- New
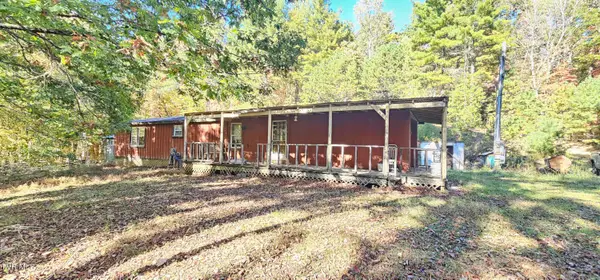 $150,000Active3 beds 3 baths1,170 sq. ft.
604 Mining Ridge Road, Mountain City, TN 37683
MLS# 10002726Listed by: EXP REALTY, LLC - New
 $899,900Active3 beds 6 baths1,690 sq. ft.
1399 Rocky Knob Road, Mountain City, TN 37683
MLS# 264959Listed by: A PLUS REALTY - New
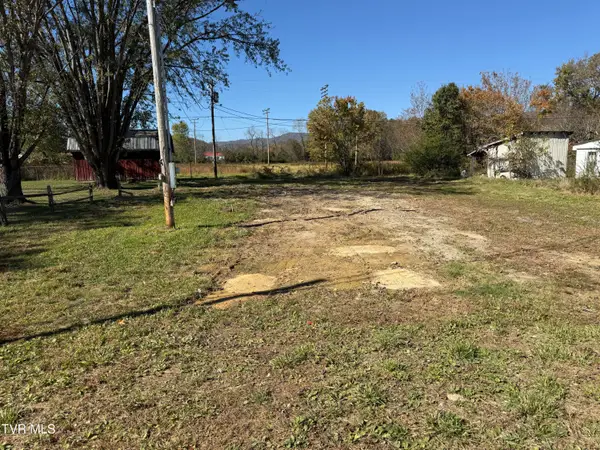 $32,500Active0 Acres
259 Cold Springs Road, Mountain City, TN 37683
MLS# 10002689Listed by: ACE REALTY - New
 $37,000Active3.59 Acres
00 Trout Run Road, Mountain City, TN 37683
MLS# 10002657Listed by: MULLINS REAL ESTATE & AUCTION - New
 $230,000Active1 beds 1 baths325 sq. ft.
1339 North Arnold Town, Mountain City, TN 37683
MLS# 10002655Listed by: GENERAL REALTY OF TENNESSEE - New
 $30,000Active0.51 Acres
00 Beaver Walk Road, Mountain City, TN 37683
MLS# 10002650Listed by: MULLINS REAL ESTATE & AUCTION - New
 $235,000Active4 beds 3 baths1,698 sq. ft.
1233 Pleasant Valley Road, Mountain City, TN 37683
MLS# 10002613Listed by: GENERAL REALTY OF TENNESSEE - New
 $239,000Active3 beds 2 baths1,196 sq. ft.
2929 Cold Springs Road, Mountain City, TN 37683
MLS# 10002586Listed by: MULLINS REAL ESTATE & AUCTION - New
 $189,500Active2 beds 2 baths960 sq. ft.
299 White Oak Lane, Mountain City, TN 37683
MLS# 10002497Listed by: HIGHLANDS REAL ESTATE SEA GLASS


Protect your home and budget from life's surprises with an Assurant Home Warranty, backed by a partner that supports you through every step of homeownership. Explore Plans.
©2026 Century 21 Real Estate LLC. All rights reserved. CENTURY 21®, the CENTURY 21 Logo and C21® are service marks owned by Century 21 Real Estate LLC. Century 21 Real Estate LLC fully supports the principles of the Fair Housing Act and the Equal Opportunity Act. Each office is independently owned and operated. Listing information is deemed reliable but not guaranteed accurate.