
151 Jordan Lane, Mountain City, TN 37683
Local realty services provided by:CENTURY 21 Legacy
Listed by: christie joiner, ronald barrett
Office: kw johnson city
MLS#:10001563
Source:TNVA_MLS
Price summary
- Price:$4,600,000
- Price per sq. ft.:$1,121.13
About this home
There are beautiful homes, and then there are places that change what you imagine home could be. Cross Creek Ranch is one of those places.
Beyond its gated entrance, 94.54 acres open into sweeping Appalachian Mountain views, fenced pastures, wooded trails, and approximately 1,200 feet along Doe Creek stocked with trout for the fly fisherman. The property adjoins Doe Mountain Recreation Area, which is over 8000 acres of ATV, UT and horseback trails adding to the remarkable sense of space surrounding this private estate. This is a lifestyle shaped by horses, mountain air, and the freedom to make every day an adventure.
The care given to Cross Creek Ranch is evident as you move through the property. The owner has devoted extensive attention to the landscaping and the ongoing upkeep of the grounds. Beautifully tended areas around the homes, newly manicured and seeded pastures, and a rose garden give the estate a welcoming, cared-for feel. The natural beauty is extraordinary, and the work that has gone into keeping this property beautiful is part of what makes it stand out.
For the equestrian, the possibilities begin at the four-stall horse barn, equipped with padded floors, a tack room, hay loft, kitchen, bathroom and office. A riding arena provides a dedicated space to work with your horses, while six fenced pastures across approximately 14 acres offer room to graze. Three additional barns support the daily work of caring for the property and its horses. Here, the equestrian facilities are central to the life Cross Creek Ranch offers.
From the barn, approximately five miles of established trails invite you to explore the acreage on horseback, by ATV, or on foot. Follow a wooded path, make your way toward Doe Creek, or find a quiet place to take in the mountain views. With so much land to enjoy, an afternoon outdoors can be as adventurous or as peaceful as you choose.
The approximately 4,100-square-foot, hand-hewn cedar log main home brings warmth and character to the heart of the estate. This three-story home with a large great room and massive stone fireplace offers a memorable gathering place, while the wraparound porch looks out toward the pastures and mountains. It is a home designed to enjoy the setting in every season.
A two-bedroom cedar log guest cottage and a one-bedroom chalet add even more versatility to the estate, offering inviting accommodations for family and friends, the opportunity for multi-generational living, or potential vacation rental use. Whether welcoming weekend guests, creating a private space for extended family, or exploring income-producing possibilities, these additional residences allow Cross Creek Ranch to adapt beautifully to the way you want to live.
The 60-by-30-foot detached garage is another standout, with generous room for a vehicle collection, tractors, ATVs, and equipment for enjoying and maintaining the land.
With paved access, Cross Creek Ranch is near Watauga Lake and Mountain City, Tennessee, with North Carolina and Virginia within easy reach, placing the estate in a beautiful corner of the Appalachians where a quite hometown and mountain adventure meet.
Come see the arena and barns, explore the trails and gardens, and stand on the porch with the mountains before you. The setting draws you in; the care given to every part of Cross Creek Ranch makes it unforgettable.
Buyer/Buyers agent to verify all information. Deemed reliable....
Contact an agent
Home facts
- Year built:2002
- Subdivision & Development:Not In Subdivision
- Listing ID #:10001563
- Added:23 day(s) ago
- Updated:October 24, 2026 at 03:29 PM
Rooms and interior
- Bedrooms:4
- Total bathrooms:3
- Full bathrooms:3
- Rooms Total:15
- Flooring:Hardwood, Tile
- Kitchen Description:Built-In Electric Oven, Dishwasher, Eat-in Kitchen, Electric Range, Granite Counters, Kitchen Island, Microwave, Refrigerator
- Basement Description:Exterior Entry, Finished, Heated, Interior Entry, Walk-Out Access
- Living area:4,103 sq. ft.
Heating and cooling
- Cooling:Central Air
- Heating:Electric, Forced Air, Heat Pump, Wood Stove
- Central air:Yes
Structure and exterior
- Year built:2002
- Building area:4,103 sq. ft.
- Lot area:94.54 Acres
- Lot Features:Pasture
- Architectural Style:Log
- Construction Materials:Log
- Exterior Features:Balcony, Covered, Deck, Front porch, Garden, Playground, Porch, Side Porch, Wrap Around
- Foundation Description:Stone
Schools
- High school:Johnson Co
- Middle school:Johnson Co
- Elementary school:Doe
Utilities
- Water:Public, Spring
- Sewer:Septic Tank
Finances and disclosures
- Price:$4,600,000
- Price per sq. ft.:$1,121.13
Features and amenities
- Appliances:Dishwasher, Electric Range, Microwave, Refrigerator
- Laundry features:Electric Dryer Hookup, Washer Hookup
- Amenities:Eat-in Kitchen, Garden, Insulated Windows, Walk-In Closet(s)
Parking
- Parking description:Attached, Detached, Driveway, Garage Door Opener, Parking Pad
- Garage spaces:5
New listings near 151 Jordan Lane
- New
 $189,500Active2 beds 2 baths960 sq. ft.
299 White Oak Lane, Mountain City, TN 37683
MLS# 10002497Listed by: HIGHLANDS REAL ESTATE SEA GLASS - New
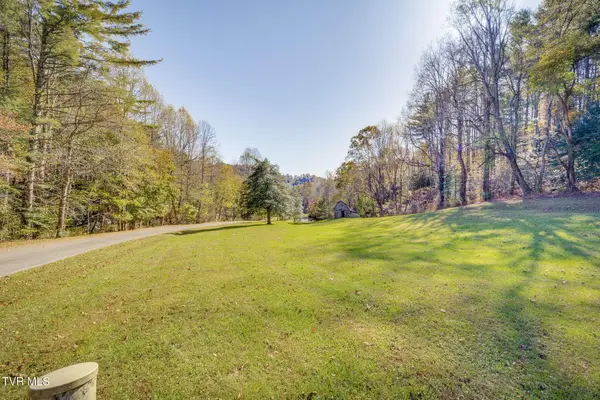 $90,000Active4.5 Acres
Lot 1 Holly Meadow Lane, Mountain City, TN 37683
MLS# 10002449Listed by: GREATER IMPACT REALTY JONESBOROUGH - New
 $60,000Active3.63 Acres
Lot 2 Holly Meadow Road, Mountain City, TN 37683
MLS# 10002451Listed by: GREATER IMPACT REALTY JONESBOROUGH - New
 $850,000Active66.33 Acres
66/Ac Tbd Hwy 67, Mountain City, TN 37683
MLS# 10002407Listed by: WHITETAIL PROPERTIES REAL ESTATE, LLC - New
 $1,500,000Active25.34 Acres
2558 South Shady Street, Mountain City, TN 37683
MLS# 10002376Listed by: GENERAL REALTY OF TENNESSEE - New
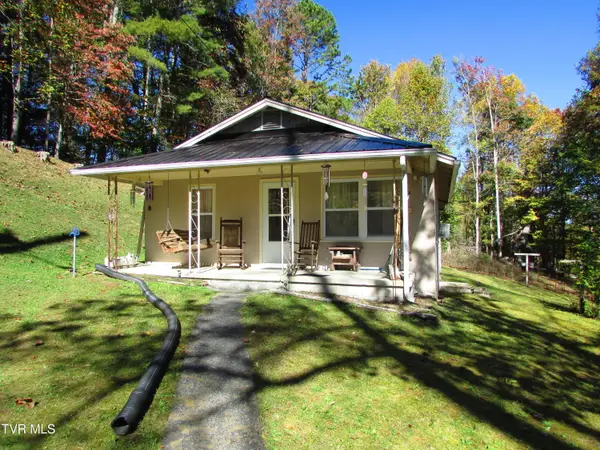 $79,900Active2 beds 1 baths672 sq. ft.
3510 Highway 421, Mountain City, TN 37683
MLS# 10002345Listed by: COLLINS & CO. REALTORS & AUCTIONEERS - New
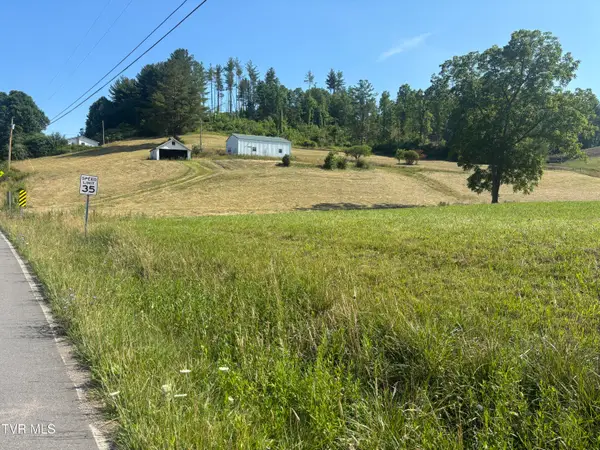 $175,000Active3.97 Acres
2787 Pleasant Valley Road, Mountain City, TN 37683
MLS# 10002313Listed by: GENERAL REALTY OF TENNESSEE  $399,000Active3 beds 2 baths1,440 sq. ft.
3480 Crackers Neck Road, Mountain City, TN 37683
MLS# 10002019Listed by: ACE REALTY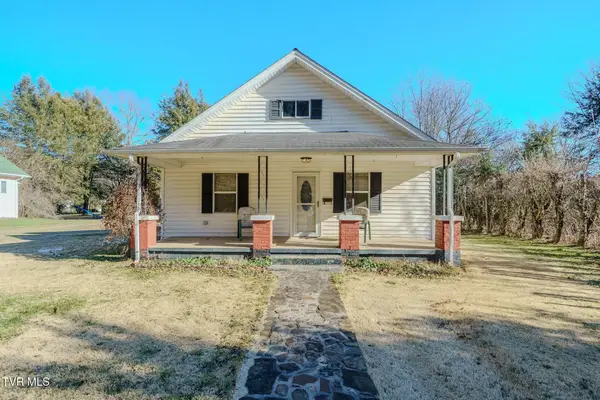 $199,909Active3 beds 2 baths1,288 sq. ft.
432 North Church Street, Mountain City, TN 37683
MLS# 10001889Listed by: YOUR HOME SOLD GUARANTEED REALTY $359,909Active2 beds 2 baths1,371 sq. ft.
100 Gate Hollow Private Rd, Mountain City, TN 37683
MLS# 1358263Listed by: YOUR HOME SOLD GUARANTEED REAL


Protect your home and budget from life's surprises with an Assurant Home Warranty, backed by a partner that supports you through every step of homeownership. Explore Plans.
©2026 Century 21 Real Estate LLC. All rights reserved. CENTURY 21®, the CENTURY 21 Logo and C21® are service marks owned by Century 21 Real Estate LLC. Century 21 Real Estate LLC fully supports the principles of the Fair Housing Act and the Equal Opportunity Act. Each office is independently owned and operated. Listing information is deemed reliable but not guaranteed accurate.