
503 Bankers Bend, Mountain City, TN 37683
Local realty services provided by:CENTURY 21 Legacy
503 Bankers Bend,Mountain City, TN 37683
$640,000
- 3 Beds
- 4 Baths
- 3,632 sq. ft.
- Single family
- Active
Listed by: kelly hixson
Office: berkshire hathaway greg cox real estate
MLS#:9997792
Source:TNVA_MLS
Price summary
- Price:$640,000
- Price per sq. ft.:$176.21
About this home
Mountain Views. Peaceful Living. Endless Possibilities.
Welcome to your own mountain retreat in the heart of Mountain City, Tennessee--where breathtaking scenery, fresh mountain air, and a slower pace of life create the perfect place to call home. Nestled in one of Northeast Tennessee's most picturesque communities, this beautifully maintained home offers the rare opportunity to enjoy spectacular mountain views, four distinct seasons, and the financial advantage of Tennessee's no state income tax, all while being surrounded by the natural beauty of the Appalachian Mountains.
Designed with both comfort and flexibility in mind, the thoughtfully planned floor plan offers space for everyone. The main level features a spacious living room centered around a cozy gas fireplace, an inviting kitchen with all appliances included, a convenient laundry room, and a private primary suite complete with its own full bath. Upstairs, you'll find two additional bedrooms and a full bath, creating comfortable accommodations for family or guests.
The finished lower level expands the home's versatility with two additional bedrooms, a full bath, a generous den anchored by a second gas fireplace, and endless possibilities for multigenerational living, guest quarters, a home office, recreation space, or a private retreat.
Outside, you'll appreciate the peace of mind that comes with numerous recent improvements, including a new roof installed in 2023, a professionally waterproofed basement with a transferable warranty from Master Services, two heat pumps for year-round comfort, and a buried propane tank serving both gas fireplaces. The washer, dryer, and all kitchen appliances convey, making this home truly move-in ready.
Whether you're enjoying your morning coffee while watching the mountains come alive with the sunrise, entertaining family around the fireplace, or exploring everything Mountain City has to offer--from scenic hiking trails and pristine lakes to charming local shops and the nearby Cherokee National Forest--you'll quickly discover why so many people are choosing Northeast Tennessee as home.
Offering exceptional space, stunning mountain surroundings, modern updates, and the peaceful lifestyle that makes Mountain City so special, this home is more than a place to live--it's an opportunity to experience the very best of East Tennessee living.
Buyer and Buyer's Agent to verify all information....
Contact an agent
Home facts
- Year built:2008
- Subdivision & Development:Outback
- Listing ID #:9997792
- Added:68 day(s) ago
- Updated:September 12, 2026 at 03:45 PM
Rooms and interior
- Bedrooms:3
- Total bathrooms:4
- Full bathrooms:3
- Half bathrooms:1
- Rooms Total:8
- Flooring:Hardwood, Tile
- Kitchen Description:Built-In Electric Oven, Dishwasher, Eat-in Kitchen, Electric Range, Microwave, Refrigerator
- Bedroom Description:Primary Downstairs
- Basement Description:Finished
- Living area:3,632 sq. ft.
Heating and cooling
- Cooling:Heat Pump
- Heating:Heat Pump
Structure and exterior
- Year built:2008
- Building area:3,632 sq. ft.
- Lot area:0.82 Acres
- Architectural Style:Cottage, Log
- Construction Materials:Log, Stone, Stucco
- Exterior Features:Back, Deck, Front porch
Schools
- High school:Johnson Co
- Middle school:Johnson Co
- Elementary school:Mountain City
Utilities
- Water:Public
- Sewer:Septic Tank
Finances and disclosures
- Price:$640,000
- Price per sq. ft.:$176.21
Features and amenities
- Appliances:Dishwasher, Electric Range, Microwave, Refrigerator, Washer
- Laundry features:Dryer, Electric Dryer Hookup, Washer, Washer Hookup
- Amenities:Double Pane Windows, Eat-in Kitchen, Entrance Foyer, Open Floorplan, Walk-In Closet(s)
Parking
- Parking description:Concrete Driveway, Detached, Driveway, Garage Door Opener
- Garage spaces:2
New listings near 503 Bankers Bend
- New
 $290,000Active3 beds 2 baths1,040 sq. ft.
426 Shoun Street, Mountain City, TN 37683
MLS# 10000783Listed by: KW JOHNSON CITY - New
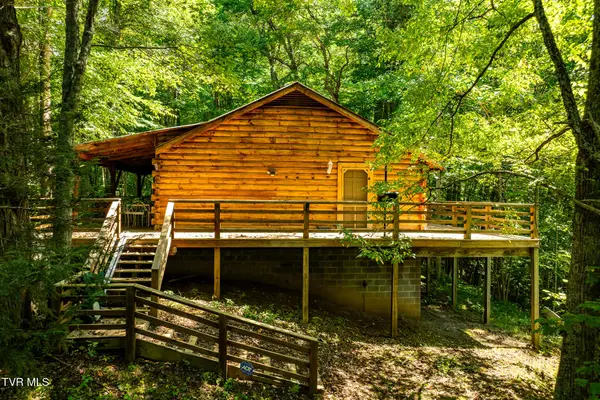 $245,000Active2 beds 1 baths1,120 sq. ft.
674 Culberson Lane, Mountain City, TN 37683
MLS# 10000732Listed by: ACE REALTY - New
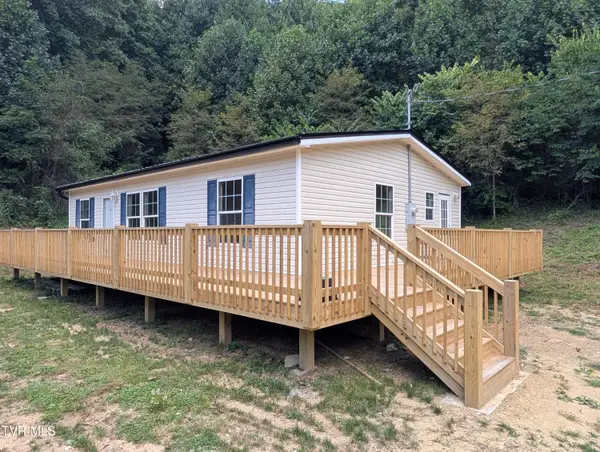 $198,500Active3 beds 2 baths1,080 sq. ft.
1235 Mcewen Road, Mountain City, TN 37683
MLS# 10000650Listed by: ACE REALTY - New
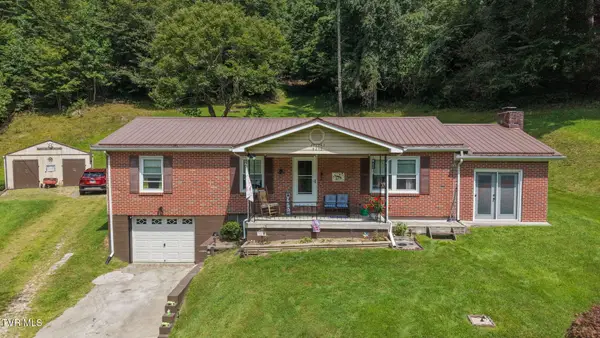 $279,000Active3 beds 2 baths1,508 sq. ft.
9252 North Of Highway 91, Mountain City, TN 37683
MLS# 10000409Listed by: KW JOHNSON CITY - New
 $425,000Active3 beds 2 baths2,120 sq. ft.
663 Noah Snyder Road, Mountain City, TN 37683
MLS# 10000413Listed by: GENERAL REALTY OF TENNESSEE - New
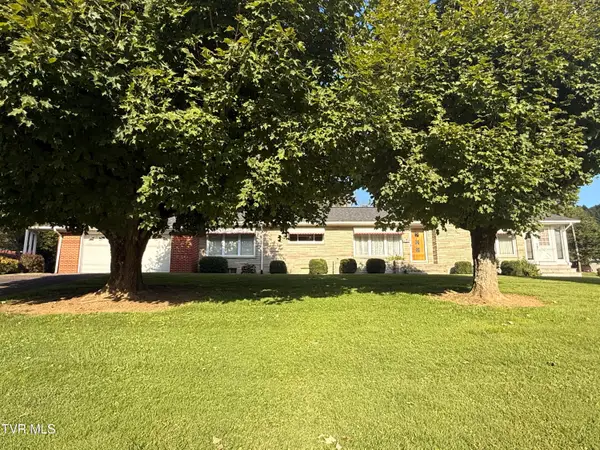 $425,000Active2 beds 3 baths1,704 sq. ft.
2155 South Shady Street, Mountain City, TN 37683
MLS# 10000408Listed by: HURD REALTY, LLC - New
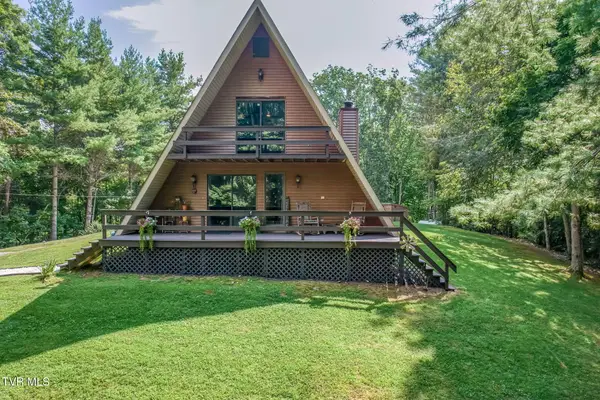 $575,000Active3 beds 2 baths2,160 sq. ft.
1023 Fox Hollow Road, Mountain City, TN 37683
MLS# 10000394Listed by: REAL BROKER - New
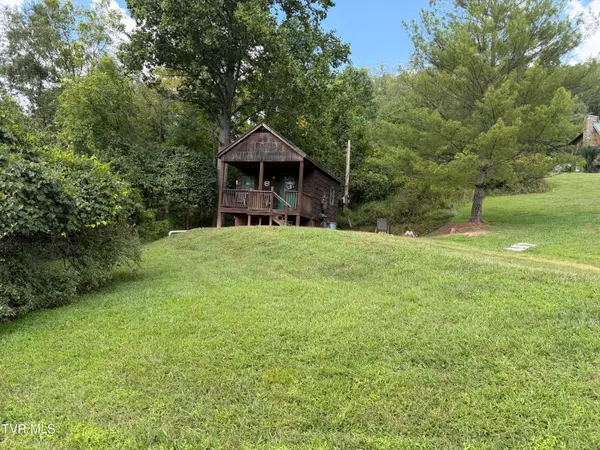 $115,000Active1 beds 1 baths266 sq. ft.
655 Noah Snyder Road, Mountain City, TN 37683
MLS# 10000380Listed by: GENERAL REALTY OF TENNESSEE - New
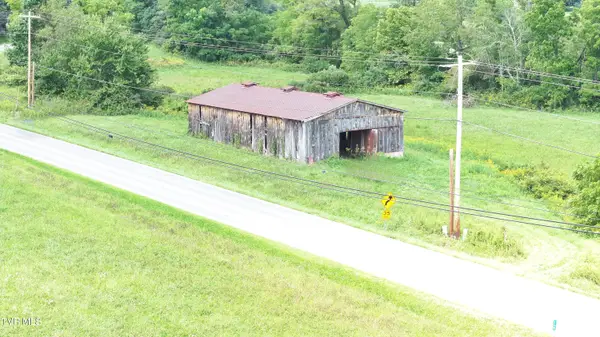 $169,900Active6.23 Acres
Tbd Us Highway 421 Highway, Mountain City, TN 37683
MLS# 10000383Listed by: WEICHERT REALTORS SAXON CLARK KPT 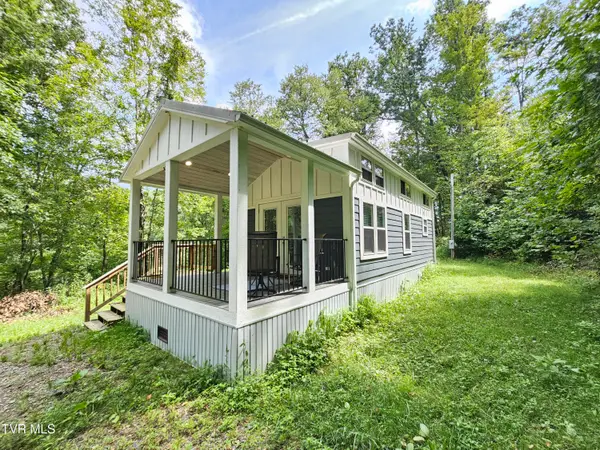 $185,000Active2 beds 2 baths481 sq. ft.
201 Mining Ridge Road, Mountain City, TN 37683
MLS# 10000201Listed by: NEXTHOME MAGNOLIA REALTY


Protect your home and budget from life's surprises with an Assurant Home Warranty, backed by a partner that supports you through every step of homeownership. Explore Plans.
©2026 Century 21 Real Estate LLC. All rights reserved. CENTURY 21®, the CENTURY 21 Logo and C21® are service marks owned by Century 21 Real Estate LLC. Century 21 Real Estate LLC fully supports the principles of the Fair Housing Act and the Equal Opportunity Act. Each office is independently owned and operated. Listing information is deemed reliable but not guaranteed accurate.